Welcome to Bella Sera Villas! Ideally located just minutes from everything Matthews has to offer, this beautifully maintained 2-bedroom, 2-bath home with a versatile study and sunroom offers the best of both worlds— the spacious feel of a single-family home with the convenience and ease of townhome living.
Freshly painted throughout, this inviting home features an open, flowing floor plan accented by beautiful hardwood floors, vaulted ceilings, and an abundance of windows that fill the living spaces with natural light. The spacious great room features a gas fireplace. A lovely sunroom overlooking a private, wooded backdrop—an ideal spot to relax and unwind. The well-appointed kitchen offers an abundance of cabinetry, tile backsplash, and a pantry, while the adjoining laundry/mudroom includes a utility sink and additional cabinetry. A separate study, accented by French doors, provides the perfect space for a home office or flex room.
The spacious primary suite offers a walk-in closet and an ensuite bath featuring dual vanities, a garden tub, and a separate walk-in shower. The generously sized second bedroom also features a walk-in closet and convenient access to the hall bath, making it ideal for guests or family.
Community amenities include a clubhouse, swimming pool, covered cabana overlooking the pond, walking trails, and regular community events.
Come enjoy the comfort, convenience, and carefree lifestyle that make Bella Sear Villas such a wonderful place to call home!
Active
$464,900
2930 Bellasera Way, Matthews, NC 28105
2beds
1,939sqft
Townhouse
Built in 2003
0.1 Acres Lot
$457,000 Zestimate®
$240/sqft
$420/mo HOA
What's special
Gas fireplaceVaulted ceilingsBeautiful hardwood floorsFreshly painted throughoutSeparate walk-in showerOpen flowing floor planWell-appointed kitchen
- 6 days
- 150
- 21
Zillow last checked:
Listing updated:
Listed by:
Karen Anderson kbarealtor@gmail.com,
NextHome Paramount,
Dawn Crocker,
NextHome Paramount
Source: Canopy MLS as distributed by MLS GRID,MLS#: 4437786
Facts & features
Interior
Bedrooms & bathrooms
- Bedrooms: 2
- Bathrooms: 2
- Full bathrooms: 2
- Main level bedrooms: 2
Primary bedroom
- Level: Main
Bedroom s
- Level: Main
Bathroom full
- Level: Main
Dining area
- Level: Main
Great room
- Level: Main
Kitchen
- Level: Main
Laundry
- Level: Main
Study
- Level: Main
Sunroom
- Level: Main
Heating
- Forced Air, Natural Gas
Cooling
- Central Air
Appliances
- Included: Dishwasher, Disposal, Electric Range, Ice Maker, Microwave, Refrigerator
- Laundry: Mud Room, Sink
Features
- Breakfast Bar, Soaking Tub, Open Floorplan, Walk-In Closet(s)
- Flooring: Carpet, Hardwood, Tile
- Doors: French Doors, Storm Door(s)
- Has basement: No
- Fireplace features: Gas, Gas Log, Great Room
Interior area
- Total structure area: 1,939
- Total interior livable area: 1,939 sqft
- Finished area above ground: 1,939
- Finished area below ground: 0
Property
Parking
- Total spaces: 2
- Parking features: Attached Garage, Garage Door Opener, Keypad Entry, Garage on Main Level
- Attached garage spaces: 2
Features
- Levels: One
- Stories: 1
- Entry location: Main
- Pool features: Community
Lot
- Size: 0.1 Acres
Details
- Parcel number: 19331361
- Zoning: R-VS
- Special conditions: Standard
Construction
Type & style
- Home type: Townhouse
- Architectural style: Transitional
- Property subtype: Townhouse
Materials
- Brick Full, Stone
- Foundation: Slab
Condition
- New construction: No
- Year built: 2003
Utilities & green energy
- Sewer: Public Sewer
- Water: City
- Utilities for property: Electricity Connected, Underground Utilities
Community & HOA
Community
- Features: Clubhouse, Pond, Sidewalks, Street Lights, Walking Trails
- Subdivision: Bella Sera Villas
HOA
- Has HOA: Yes
- HOA fee: $420 monthly
- HOA name: Cusick Management
- HOA phone: 704-544-7770
Location
- Region: Matthews
Financial & listing details
- Price per square foot: $240/sqft
- Tax assessed value: $377,200
- Date on market: 11/5/2026
- Cumulative days on market: 6 days
- Listing terms: Cash,Conventional,FHA,VA Loan
- Electric utility on property: Yes
- Road surface type: Concrete, Paved
Estimated market value
$457,000
$434,000 - $480,000
$2,320/mo
Price history
| Date | Event | Price |
|---|---|---|
| 11/5/2026 | Listed for sale | $464,900+48.1%$240/sqft |
Source:  Canopy MLS as distributed by MLS GRID #4437786 Report a problem | ||
| 1/23/2007 | Sold | $314,000$162/sqft |
Source: Agent Provided Report a problem | ||
Public tax history
| Year | Property taxes | Tax assessment |
|---|---|---|
| 2025 | -- | $377,200 |
| 2024 | -- | $377,200 |
| 2023 | -- | $377,200 +33% |
| 2022 | -- | $283,700 |
| 2021 | -- | $283,700 |
| 2020 | $2,584 +0.2% | $283,700 |
| 2019 | $2,578 -7% | $283,700 +21.8% |
| 2018 | $2,773 +2.2% | $233,000 |
| 2017 | $2,713 | $233,000 |
| 2016 | $2,713 | $233,000 |
| 2015 | $2,713 +2.2% | $233,000 |
| 2014 | $2,655 | $233,000 |
| 2013 | -- | $233,000 |
| 2012 | -- | $233,000 |
| 2011 | -- | $233,000 +1.3% |
| 2010 | -- | $229,900 |
| 2009 | -- | $229,900 |
| 2008 | -- | $229,900 |
| 2007 | -- | -- |
Find assessor info on the county website
Monthly payment
Est. payment
Payment breakdown
Explore the cost of this home by adjusting the details. Changes won't be saved.Climate risks
Neighborhood: 28105
Nearby schools
Schools provided by the listing agent
- Elementary: Mint Hill
- Middle: Mint Hill
- High: Butler
Source: Canopy MLS as distributed by MLS GRID. This data may not be complete. We recommend contacting the local school district to confirm school assignments for this home.
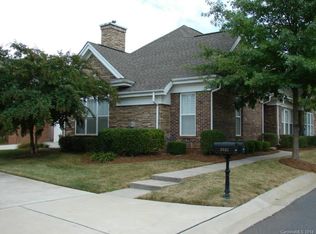
Similar homes
- $449,9002 bd2 ba1.7k sqft3225 Abbey Walk Ln, Matthews, NC 28105For Sale

 MLS ID #4421215, Adam Sellars, Keller Williams Ballantyne Area. Canopy MLS as distributed by MLS GRID
- $439,9002 bd2 ba1.4k sqft3229 Darlington Rd, Matthews, NC 28105For Sale
 MLS ID #4418773, Rob Wachter, Helen Adams Realty. Canopy MLS as distributed by MLS GRID
- $465,0003 bd3 ba1.9k sqft4350 Park South Station Blvd, Charlotte, NC 28210For Sale
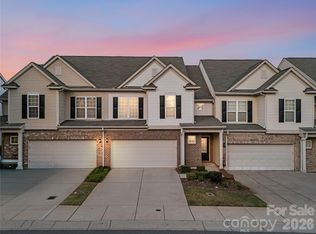 MLS ID #4429602, Allison Thurston, COMPASS. Canopy MLS as distributed by MLS GRID
- $650,0004 bd3 ba2.7k sqft704 Meadow Lake Dr, Matthews, NC 28105For Sale
 MLS ID #4422367, Victoria Green, Coldwell Banker Realty. Canopy MLS as distributed by MLS GRID
- $495,0003 bd3 ba2k sqft2417 Fox Hunt Dr, Monroe, NC 28110For SaleMLS ID #4439295, Brooke Bryant, Bryant Realty Homes LLC. Canopy MLS as distributed by MLS GRID
- $445,0005 bd3 ba2.6k sqft13311 David Jennings Ave, Charlotte, NC 28213For SaleMLS ID #4438229, Bre Gaither, BG Luxe Realty. Canopy MLS as distributed by MLS GRID
- $499,9004 bd3 ba2.4k sqft6631 Old Magnolia Ln, Mint Hill, NC 28227For SaleMLS ID #4414189, Wayne Steele, NextHome Paramount. Canopy MLS as distributed by MLS GRID
- $449,9002 bd2 ba1.7k sqft5201 Cressingham Dr, Indian Land, SC 29707For SaleMLS ID #4438484, Paula Sargent, RE/MAX Executive. Canopy MLS as distributed by MLS GRID
- $550,0003 bd4 ba2.4k sqft3251 Luke Crossing Dr, Charlotte, NC 28226For SaleMLS ID #4416359, Jamie Milam, Keller Williams South Park. Canopy MLS as distributed by MLS GRID
- $424,0003 bd3 ba1.9k sqft2017 Birchside Dr, Charlotte, NC 28205For SaleMLS ID #4416800, Will Lovelett, Will Lovelett. Canopy MLS as distributed by MLS GRID
- $449,0004 bd4 ba2.5k sqft3904 Balsam St, Indian Trail, NC 28079For SaleMLS ID #4408096, Andy Thomas, United Real Estate-Queen City. Canopy MLS as distributed by MLS GRID
- $424,0004 bd3 ba2.5k sqft3324 Crutchfield Pl, Charlotte, NC 28213For SaleMLS ID #4440918, Ryan Stoneman, Costello Real Estate and Investments LLC. Canopy MLS as distributed by MLS GRID
- $468,9004 bd4 ba2.4k sqftSeven Oaks, Charlotte, NC 28215For SaleMLS ID #4412884, Vimal Patel, Vimal Realty LLC. Canopy MLS as distributed by MLS GRID
- $375,0003 bd3 ba1.9k sqftSummerlake, Fort Mill, SC 29715For SaleMLS ID #4440204, Erin Sumner, Howard Hanna Allen Tate Charlotte South. Canopy MLS as distributed by MLS GRID
- $465,0002 bd2 ba1.8k sqft56119 Finches Ct, Indian Land, SC 29707For SaleMLS ID #4424904, Paula Sargent, RE/MAX Executive. Canopy MLS as distributed by MLS GRID
- $409,9003 bd3 ba1.6k sqft2419 Diplomat Ln, Charlotte, NC 28210For SaleMLS ID #4413506, Bethaina Joudi, Keller Williams Ballantyne Area. Canopy MLS as distributed by MLS GRID
- $400,0003 bd2 ba1.6k sqftRidgely, Pineville, NC 28134For SaleMLS ID #4439580, Kent Van Slambrook, First Properties. Canopy MLS as distributed by MLS GRID
- $415,0003 bd3 ba1.9k sqftPark South Station, Charlotte, NC 28210For SaleMLS ID #4387796, Suzana Measham, Better Homes and Gardens Real Estate Paracle. Canopy MLS as distributed by MLS GRID
- $359,0002 bd3 ba1.7k sqft4110 Compostela Ct, Monroe, NC 28110For SaleMLS ID #4407411, Terry Gaddy, Central Carolina Real Estate Group LLC. Canopy MLS as distributed by MLS GRID
- $349,9003 bd4 ba2.2k sqft2015 Kegsworth Dr, Charlotte, NC 28273For SaleMLS ID #4440224, Alison Alston, EXP Realty LLC Ballantyne. Canopy MLS as distributed by MLS GRID
