Beautiful 3-Bedroom Townhouse in Desirable Summerlake – Highly rated Fort Mill Schools!!
Welcome home to this lovely 3-bedroom, 2.5-bath townhouse located in the desirable Summerlake community, conveniently situated near the Ballantyne area of Charlotte!
This home features numerous recent updates, including a brand-new HVAC system, new luxury vinyl plank flooring throughout, the first floor, fresh interior paint, and a new refrigerator. MOVE IN READY!!
Enjoy the added privacy of a fenced-in backyard, perfect for relaxing, entertaining, or enjoying outdoor space.
Don't miss the beautiful neighborhood pond!
With its convenient location, fresh updates, and inviting features, this townhouse is a wonderful place to call home.
Active
$375,000
3011 Stargazer Ln, Fort Mill, SC 29715
3beds
2,110sqft
Townhouse
Built in 2015
0.05 Acres Lot
$421,800 Zestimate®
$178/sqft
$222/mo HOA
What's special
Fresh interior paintBrand-new hvac systemBeautiful neighborhood pondFenced-in backyardNew refrigerator
- 1 day
- 100
- 2
Zillow last checked:
Listing updated:
Listed by:
Erin Sumner erin.sumner@allentate.com,
Howard Hanna Allen Tate Charlotte South
Source: Canopy MLS as distributed by MLS GRID,MLS#: 4440204
Facts & features
Interior
Bedrooms & bathrooms
- Bedrooms: 3
- Bathrooms: 3
- Full bathrooms: 2
- 1/2 bathrooms: 1
- Main level bedrooms: 1
Primary bedroom
- Level: Main
Loft
- Level: Upper
Heating
- Natural Gas
Cooling
- Electric
Appliances
- Included: Dishwasher, Disposal, Electric Range, Gas Water Heater, Refrigerator, Washer/Dryer
- Laundry: Main Level
Features
- Breakfast Bar, Pantry, Walk-In Closet(s)
- Has basement: No
- Attic: Pull Down Stairs
Interior area
- Total structure area: 2,110
- Total interior livable area: 2,110 sqft
- Finished area above ground: 2,110
- Finished area below ground: 0
Property
Parking
- Total spaces: 3
- Parking features: Driveway, Attached Garage, Garage on Main Level
- Attached garage spaces: 1
- Uncovered spaces: 2
- Details: One car garage and driveway with two spaces
Features
- Levels: Two
- Stories: 2
- Entry location: Main
- Patio & porch: Covered, Front Porch, Patio
- Exterior features: Lawn Maintenance
- Pool features: Community
- Fencing: Back Yard,Full
Lot
- Size: 0.05 Acres
Details
- Parcel number: 7290701085
- Zoning: PD
- Special conditions: Standard
Construction
Type & style
- Home type: Townhouse
- Property subtype: Townhouse
Materials
- Stone Veneer, Vinyl
- Foundation: Slab
Condition
- New construction: No
- Year built: 2015
Utilities & green energy
- Sewer: Public Sewer
- Water: City
Community & HOA
Community
- Features: Picnic Area, Playground, Pond, Street Lights, Walking Trails
- Subdivision: Summerlake
HOA
- Has HOA: Yes
- HOA fee: $170 quarterly
- HOA phone: 877-672-2267
- Second HOA fee: $165 monthly
Location
- Region: Fort Mill
Financial & listing details
- Price per square foot: $178/sqft
- Tax assessed value: $350,000
- Annual tax amount: $2,458
- Date on market: 11/3/2026
- Listing terms: Cash,Conventional,FHA,USDA Loan,VA Loan
- Road surface type: Concrete, Paved
Estimated market value
$421,800
$401,000 - $443,000
$2,648/mo
Price history
| Date | Event | Price |
|---|---|---|
| 11/3/2026 | Listed for sale | $375,000+1.4%$178/sqft |
Source:  Canopy MLS as distributed by MLS GRID #4440204 Report a problem | ||
| 3/28/2022 | Sold | $370,000+87.9%$175/sqft |
Source: Public Record Report a problem | ||
| 7/24/2015 | Sold | $196,925$93/sqft |
Source: Public Record Report a problem | ||
Public tax history
| Year | Property taxes | Tax assessment |
|---|---|---|
| 2025 | $2,458 +3.7% | $14,000 +4.3% |
| 2024 | $2,370 +3.2% | $13,428 |
| 2023 | $2,298 +64.2% | $13,428 +62.8% |
| 2022 | $1,399 +167.6% | $8,248 -33.3% |
| 2021 | $523 | $12,372 |
| 2020 | -- | $12,372 +8.8% |
| 2019 | -- | $11,370 |
| 2018 | -- | $11,370 |
| 2017 | -- | $11,370 |
| 2016 | -- | $11,370 +723.9% |
| 2014 | -- | $1,380 |
Find assessor info on the county website
Monthly payment
Est. payment
Payment breakdown
Explore the cost of this home by adjusting the details. Changes won't be saved.Climate risks
Neighborhood: 29715
Nearby schools
Schools provided by the listing agent
- Elementary: Sugar Creek
- Middle: Springfield
- High: Nation Ford
Source: Canopy MLS as distributed by MLS GRID. This data may not be complete. We recommend contacting the local school district to confirm school assignments for this home.


Similar homes
- $375,0003 bd3 ba1.9k sqft944 Summerlake Dr, Fort Mill, SC 29715For Sale
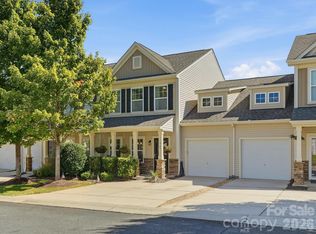
 MLS ID #4426252, Debbie Houser, Real Broker, LLC. Canopy MLS as distributed by MLS GRID
- $379,0003 bd3 ba1.8k sqft3022 Cabot Way, Fort Mill, SC 29715For Sale
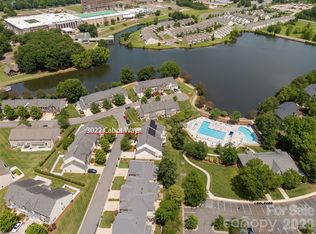 MLS ID #4388961, Jeannine Voltz, Northgroup Real Estate. Canopy MLS as distributed by MLS GRID
- $369,9003 bd3 ba2k sqft2543 Grantham Place Dr, Fort Mill, SC 29715For Sale
 MLS ID #4418079, Paige Boykin, EXP Realty LLC Market St. Canopy MLS as distributed by MLS GRID
- $355,0003 bd3 ba1.9k sqft621 Colbert Way, Fort Mill, SC 29715For Sale
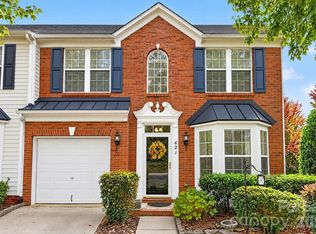 MLS ID #4418341, Choyoung Lee, EXP Realty LLC Ballantyne. Canopy MLS as distributed by MLS GRID
- $379,9003 bd3 ba2k sqft2527 Grantham Place Dr, Fort Mill, SC 29715For SaleMLS ID #4374538, Morgan Overcash, Howard Hanna Allen Tate Rock Hill. Canopy MLS as distributed by MLS GRID
- $365,0003 bd3 ba2k sqftGRANTHAM PLACE, Fort Mill, SC 29715For SaleMLS ID #4418348, Pete Lazzopina, EXP Realty LLC Ballantyne. Canopy MLS as distributed by MLS GRID
- $335,0003 bd3 ba1.8k sqft176 Snead Rd #171, Fort Mill, SC 29715For SaleMLS ID #4430217, May Sung, Howard Hanna Allen Tate Charlotte South. Canopy MLS as distributed by MLS GRID
- $385,0003 bd3 ba2k sqft2607 Grantham Place Dr, Fort Mill, SC 29715For SaleMLS ID #4380219, William Sheppard, NextHome World Class. Canopy MLS as distributed by MLS GRID
- $375,0003 bd3 ba2k sqft2605 Grantham Place Dr, Fort Mill, SC 29715For SaleMLS ID #4382900, Emily Gray, Keller Williams Ballantyne Area. Canopy MLS as distributed by MLS GRID
- $330,0003 bd3 ba2k sqft7053 Broughton Ln, Indian Land, SC 29707For SaleMLS ID #4438956, Kaila Lindsey, EXP Realty LLC Ballantyne. Canopy MLS as distributed by MLS GRID
- $359,9903 bd3 ba2k sqft2534 Grantham Place Dr, Fort Mill, SC 29715For SaleMLS ID #4393434, Balaji Tatineni, JVC Realty, LLC. Canopy MLS as distributed by MLS GRID
- $350,0003 bd3 ba1.6k sqft524 Tayberry Ln, Fort Mill, SC 29715For SaleMLS ID #4420394, Wes Collins, COMPASS. Canopy MLS as distributed by MLS GRID
- $360,0003 bd4 ba1.8k sqft2606 Grantham Place Dr, Fort Mill, SC 29715For SaleMLS ID #4423655, Shannon Winkler Lynch, Savvy + Co Real Estate. Canopy MLS as distributed by MLS GRID
- $329,9003 bd3 ba1.8k sqftBarclay Woods Townhomes, Fort Mill, SC 29715For SaleMLS ID #4369721, Eileen Mudrey, Better Homes and Garden Real Estate Paracle. Canopy MLS as distributed by MLS GRID
- $244,9003 bd2 ba1.2k sqft968 Cranberry Cir, Fort Mill, SC 29715For SaleMLS ID #4440129, Spencer Simon, Howard Hanna Allen Tate Rock Hill. Canopy MLS as distributed by MLS GRID
- $324,0003 bd3 ba1.3k sqft931 Par One Ct, Fort Mill, SC 29715For SaleMLS ID #4425840, Brian Stockbridge, Costello Real Estate and Investments LLC. Canopy MLS as distributed by MLS GRID
- $299,9003 bd3 ba1.6k sqft1917 Bellflower Dr, Fort Mill, SC 29715For SaleMLS ID #4418356, Julie Watts, Renew Real Estate. Canopy MLS as distributed by MLS GRID
- $320,0003 bd3 ba1.6k sqft806 Rock Lake Gln, Fort Mill, SC 29715For SaleMLS ID #4399367, Sandy Jones, Keller Williams Ballantyne Area. Canopy MLS as distributed by MLS GRID
- $265,0003 bd3 ba1.5k sqft923 Taybyn Rd, Fort Mill, SC 29715For SaleMLS ID #4401052, Verria Hairston, Opendoor Brokerage LLC. Canopy MLS as distributed by MLS GRID
- $299,9003 bd3 ba1.8k sqftBarclay Woods Townhomes, Fort Mill, SC 29715For SaleMLS ID #4413937, Cherie Burris, RE/MAX Executive. Canopy MLS as distributed by MLS GRID
