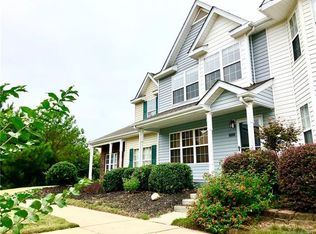
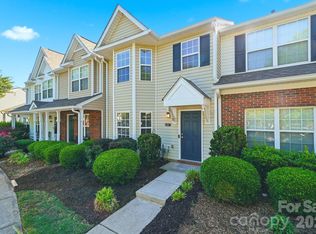
Welcome to this charming and well-maintained townhome offering comfortable living with inviting indoor and outdoor spaces. The attractive brick and low-maintenance siding exterior is complemented by mature landscaping and a welcoming front entry.
Inside, you'll find a functional layout with plenty of natural light and a comfortable, inviting atmosphere. Step outside to the private rear deck, the perfect place for morning coffee, outdoor dining, grilling, or relaxing with friends. The deck overlooks a beautifully landscaped setting with mature trees and green space, creating a peaceful outdoor retreat.
Enjoy low-maintenance living with lawn maintenance included, giving you more time to enjoy the community amenities, including the community pool. Located in an established community with a convenient setting, this townhome offers an appealing combination of comfort, outdoor living, and easy upkeep.
Move-in ready and a great opportunity for anyone looking for a low-maintenance lifestyle with community amenities!
Active
$335,000
931 Par One Ct, Fort Mill, SC 29715
3beds
1,384sqft
Townhouse
Built in 2007
0.04 Acres Lot
$319,500 Zestimate®
$242/sqft
$210/mo HOA
What's special
Private rear deckFunctional layoutComfortable inviting atmosphereWelcoming front entryPeaceful outdoor retreatMature landscapingPlenty of natural light
- 3 days
- 152
- 14
Zillow last checked:
Listing updated:
Listed by:
Brian Stockbridge Brian@RM82.com,
Costello Real Estate and Investments LLC
Source: Canopy MLS as distributed by MLS GRID,MLS#: 4425840
Facts & features
Interior
Bedrooms & bathrooms
- Bedrooms: 3
- Bathrooms: 3
- Full bathrooms: 2
- 1/2 bathrooms: 1
- Main level bedrooms: 1
Primary bedroom
- Level: Main
Bedroom s
- Level: Upper
Bedroom s
- Level: Upper
Bathroom full
- Level: Main
Bathroom half
- Level: Main
Bathroom full
- Level: Upper
Kitchen
- Level: Main
Living room
- Level: Main
Heating
- Natural Gas
Cooling
- Electric
Appliances
- Included: Dishwasher, Disposal, Electric Cooktop, Electric Oven, Microwave
- Laundry: Lower Level
Features
- Breakfast Bar, Walk-In Closet(s), Walk-In Pantry
- Flooring: Carpet, Vinyl
- Has basement: No
- Attic: Pull Down Stairs
- Fireplace features: Gas, Living Room
Interior area
- Total structure area: 1,384
- Total interior livable area: 1,384 sqft
- Finished area above ground: 1,384
- Finished area below ground: 0
Property
Parking
- Parking features: Assigned, Parking Space(s)
- Details: 2 Assigned spaces per unit
Features
- Levels: Two
- Stories: 2
- Entry location: Main
- Patio & porch: Deck, Front Porch
- Exterior features: Lawn Maintenance, Storage
- Pool features: Community
- Waterfront features: Paddlesport Launch Site, Pond
Lot
- Size: 0.04 Acres
- Features: Corner Lot, End Unit, Pond(s), Views
Details
- Parcel number: 7250000271
- Zoning: residential
- Special conditions: Standard
Construction
Type & style
- Home type: Townhouse
- Property subtype: Townhouse
Materials
- Brick Partial, Vinyl
- Foundation: Slab
- Roof: Composition
Condition
- New construction: No
- Year built: 2007
Utilities & green energy
- Sewer: Public Sewer
- Water: City
- Utilities for property: Cable Available, Electricity Connected
Community & HOA
Community
- Security: Smoke Detector(s)
- Subdivision: Cole Creek
HOA
- Has HOA: Yes
- HOA fee: $210 monthly
- HOA name: Red Rock Management
- HOA phone: 800-310-6652
Location
- Region: Fort Mill
Financial & listing details
- Price per square foot: $242/sqft
- Tax assessed value: $305,300
- Annual tax amount: $1,377
- Date on market: 9/28/2026
- Listing terms: Cash,Conventional,FHA,VA Loan
- Electric utility on property: Yes
- Road surface type: None, Paved
Estimated market value
$319,500
$300,000 - $342,000
$2,083/mo
Price history
| Date | Event | Price |
|---|---|---|
| 9/28/2026 | Listed for sale | $335,000+4.9%$242/sqft |
Source:  Canopy MLS as distributed by MLS GRID #4425840 Report a problem Canopy MLS as distributed by MLS GRID #4425840 Report a problem | ||
| 8/25/2025 | Sold | $319,500+1.8%$231/sqft |
Source: Canopy MLS as distributed by MLS GRID #4281118 Report a problem | ||
| 7/24/2025 | Listed for sale | $314,000+62.7%$227/sqft |
Source: Canopy MLS as distributed by MLS GRID #4281118 Report a problem | ||
| 9/5/2019 | Sold | $193,000+4.3%$139/sqft |
Source: Canopy MLS as distributed by MLS GRID #3536434 Report a problem | ||
| 8/5/2019 | Pending sale | $185,000$134/sqft |
Source: Better Homes and Gardens Real Estate Paracle #3536434 Report a problem | ||
| 8/3/2019 | Listed for sale | $185,000+34.1%$134/sqft |
Source: Better Homes and Gardens Real Estate Paracle #3536434 Report a problem | ||
| 12/2/2016 | Sold | $138,000+1.7%$100/sqft |
Source: Agent Provided Report a problem | ||
| 3/1/2007 | Sold | $135,720$98/sqft |
Source: Public Record Report a problem | ||
Public tax history
| Year | Property taxes | Tax assessment |
|---|---|---|
| 2025 | $1,377 +14.4% | $7,839 +15% |
| 2024 | $1,203 +3.2% | $6,817 |
| 2023 | $1,166 +0.9% | $6,817 |
| 2022 | $1,156 -54.9% | $6,817 |
| 2021 | $2,566 | $6,817 |
| 2020 | -- | $6,817 -39.6% |
| 2019 | -- | $11,280 +108.1% |
| 2018 | -- | $5,420 |
| 2017 | $2,180 | $5,420 -16.7% |
| 2016 | $2,180 | $6,510 |
| 2014 | $2,180 | $6,510 -4% |
| 2013 | $2,180 | $6,780 |
| 2012 | -- | $6,780 -14.1% |
| 2010 | -- | $7,890 |
| 2009 | -- | $7,890 |
| 2008 | -- | $7,890 |
| 2007 | -- | $7,890 |
Find assessor info on the county website
Monthly payment
Est. payment
Payment breakdown
Explore the cost of this home by adjusting the details. Changes won't be saved.Climate risks
Neighborhood: 29715
Nearby schools
Schools provided by the listing agent
- Elementary: Flint Hill
- Middle: Flint Hill
- High: Nation Ford
Source: Canopy MLS as distributed by MLS GRID. This data may not be complete. We recommend contacting the local school district to confirm school assignments for this home.
Similar homes

- $290,0003 bd2 ba1k sqft545 Weavers Xing, Fort Mill, SC 29715For Sale
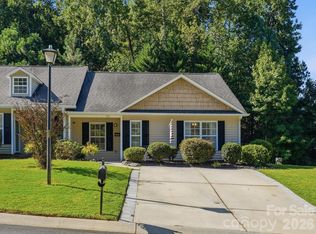
 MLS ID #4429864, Andrew Geisler, Real Broker, LLC. Canopy MLS as distributed by MLS GRID
 - $285,0003 bd3 ba1.3k sqft713 Rock Lake Gln, Fort Mill, SC 29715For Sale
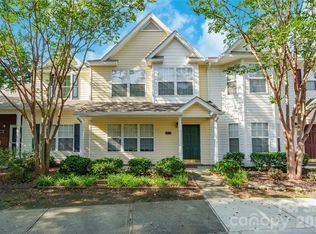 MLS ID #4391442, William Pratt, Stephen Cooley Real Estate. Canopy MLS as distributed by MLS GRID
 - $285,0003 bd3 ba1.4k sqft227 Township Dr, Fort Mill, SC 29715For Sale
 MLS ID #4417161, Christy Solomon, Premier South. Canopy MLS as distributed by MLS GRID
 - $259,0002 bd3 ba1.3k sqft687 Rock Lake Gln, Fort Mill, SC 29715For Sale
 MLS ID #4378757, Rae Hoyal, EXP Realty LLC Rock Hill. Canopy MLS as distributed by MLS GRID
 - $299,9003 bd3 ba1.4k sqft10563 Stoneacre Ct, Pineville, NC 28134For SaleMLS ID #4428184, Tiffany Davis, Realty One Group Revolution. Canopy MLS as distributed by MLS GRID
- $335,0003 bd3 ba1.8k sqft12222 Stratfield Place Cir, Pineville, NC 28134For SaleMLS ID #4409338, Jeff Arzonico, EXP Realty LLC Mooresville. Canopy MLS as distributed by MLS GRID
- $340,0003 bd2 ba1.1k sqft7303 Gasper Ln, Fort Mill, SC 29715For SaleMLS ID #4422431, Neisan Salinas, America's Real Estate Group Inc. Canopy MLS as distributed by MLS GRID
- $266,5003 bd3 ba1.6k sqft209 Tail Race Ln, Fort Mill, SC 29715For SaleMLS ID #4408718, Katherine Thomas, Northgroup Real Estate. Canopy MLS as distributed by MLS GRID
- $469,9004 bd2 ba2k sqft309 Chorus Rd, Fort Mill, SC 29715For SaleMLS ID #4423353, Debbie Houser, Real Broker, LLC. Canopy MLS as distributed by MLS GRID
- $309,0003 bd3 ba1.2k sqft12651 Bluestem Ln, Charlotte, NC 28277For SaleMLS ID #4391823, Elia Faheem, NorthGroup Real Estate LLC. Canopy MLS as distributed by MLS GRID
- $365,0003 bd3 ba1.6k sqftCovington at Providence, Charlotte, NC 28270For SaleMLS ID #4422353, David Patton, Keller Williams Ballantyne Area. Canopy MLS as distributed by MLS GRID
- $340,0002 bd3 ba1.3k sqft15409 Tully House Ct, Charlotte, NC 28277For SaleMLS ID #4384524, Chandra Mavuluri, Tech Realty LLC. Canopy MLS as distributed by MLS GRID
- $265,0003 bd3 ba1.4k sqft14327 Tranters Creek Ln, Charlotte, NC 28273For SaleMLS ID #4415230, Ashley Carpenter, Better Homes and Gardens Real Estate Paracle. Canopy MLS as distributed by MLS GRID
- $319,5002 bd3 ba1.4k sqft4717 Grier Farm Ln, Charlotte, NC 28270For SaleMLS ID #4423441, Julie Jenkins, EXP Realty LLC Ballantyne. Canopy MLS as distributed by MLS GRID
- $275,0002 bd2 ba1.2k sqft6032 Sapwood Ct, Matthews, NC 28104For SaleMLS ID #4429898, Brittin Eustis, Henderson Properties. Canopy MLS as distributed by MLS GRID
- $350,0003 bd2 ba1.3k sqft5204 Ashie Ave, Matthews, NC 28104For SaleMLS ID #4424402, Zanthia Hastings, Real Broker, LLC. Canopy MLS as distributed by MLS GRID
- $340,0003 bd3 ba1.5k sqft2516 Impatien Dr, Charlotte, NC 28215For SaleMLS ID #4425493, Peter Hatheway, RE/MAX Executive. Canopy MLS as distributed by MLS GRID
- $269,0003 bd3 ba1.4k sqft11431 Savannah Creek Dr, Charlotte, NC 28273For SaleMLS ID #4377551, Roland Hawkins, Coldwell Banker Realty. Canopy MLS as distributed by MLS GRID
- $389,9993 bd3 ba1.9k sqft9607 Springholm Dr, Charlotte, NC 28278For SaleMLS ID #4424674, Jacqueline Butler, Epique Inc.. Canopy MLS as distributed by MLS GRID
- $410,0003 bd3 ba1.5k sqftPark South Station, Charlotte, NC 28210For SaleMLS ID #4424538, Jeri Kennedy, EXP Realty LLC Ballantyne. Canopy MLS as distributed by MLS GRID
