SELLER AND PREFERRED LENDER NOW OFFERING A COMBINED CREDIT IN THE AMOUNT OF $7,500 TOWARDS A RATE BUYDOWN!!!
Welcome home to this adorable end-unit townhome nestled in the Cascades neighborhood! Thoughtfully designed with comfort and flexibility in mind, this home features a main-level bedroom and full bath—perfect for guests, a home office, or multi-generational living.
Upstairs, you'll find a spacious primary suite, an additional bedroom, and an open loft/bonus area that offers endless possibilities for a second living space, playroom, office, or workout area. Additional laundry hookups on the main level provide extra convenience and functionality.
Step outside to enjoy the private, fully fenced patio—an ideal spot for relaxing, entertaining, or enjoying your morning coffee.
The community offers fantastic amenities, including an outdoor pool, recreation area, and walking trails. HOA dues cover water, sewer, and trash service, making for easy, low-maintenance living.
Conveniently located near top-rated Fort Mill schools, major highways, downtown Fort Mill, the Kingsley shopping center, Rock Hill, restaurants, and entertainment, this charming home combines comfort, convenience, and value in an unbeatable location.
Don't miss your opportunity to make this super-cute townhome your own!
Active
Price cut: $3.4K (9/17)
$266,500
209 Tail Race Ln, Fort Mill, SC 29715
3beds
1,633sqft
Townhouse
Built in 2006
0.04 Acres Lot
$265,900 Zestimate®
$163/sqft
$331/mo HOA
What's special
Outdoor poolWalking trailsPrivate fully fenced patioRecreation areaSpacious primary suite
- 73 days
- 223
- 25
Zillow last checked:
Listing updated:
Listed by:
Katherine Thomas Katie.Thomas@northgroupre.com,
Northgroup Real Estate
Source: Canopy MLS as distributed by MLS GRID,MLS#: 4408718
Facts & features
Interior
Bedrooms & bathrooms
- Bedrooms: 3
- Bathrooms: 3
- Full bathrooms: 3
- Main level bedrooms: 1
Primary bedroom
- Level: Upper
Bedroom s
- Level: Main
Bedroom s
- Level: Upper
Bathroom full
- Level: Main
Bathroom full
- Level: Upper
Bathroom full
- Level: Upper
Kitchen
- Level: Main
Laundry
- Level: Upper
Living room
- Level: Main
Living room
- Features: Ceiling Fan(s), Open Floorplan
- Level: Main
Loft
- Level: Upper
Heating
- Natural Gas
Cooling
- Ceiling Fan(s), Central Air
Appliances
- Included: Dishwasher, Disposal, Dryer, Electric Cooktop, Microwave, Oven, Washer
- Laundry: Laundry Room, Multiple Locations, Washer Hookup, Other
Features
- Open Floorplan
- Flooring: Carpet, Tile, Vinyl
- Doors: Insulated Door(s), Screen Door(s)
- Windows: Insulated Windows
- Has basement: No
- Fireplace features: Gas, Living Room
Interior area
- Total structure area: 1,633
- Total interior livable area: 1,633 sqft
- Finished area above ground: 1,633
- Finished area below ground: 0
Property
Parking
- Total spaces: 1
- Parking features: Driveway, Attached Garage, Garage on Main Level
- Attached garage spaces: 1
- Has uncovered spaces: Yes
Features
- Levels: Two
- Stories: 2
- Entry location: Main
- Patio & porch: Front Porch, Patio
- Exterior features: Lawn Maintenance
- Fencing: Back Yard,Privacy
Lot
- Size: 0.04 Acres
- Features: End Unit
Details
- Parcel number: 0202002258
- Zoning: RES
- Special conditions: Standard
Construction
Type & style
- Home type: Townhouse
- Property subtype: Townhouse
Materials
- Vinyl
- Foundation: Slab
Condition
- New construction: No
- Year built: 2006
Details
- Builder name: Portrait Homes
Utilities & green energy
- Sewer: Public Sewer
- Water: City
- Utilities for property: Other - See Remarks
Community & HOA
Community
- Security: Security System
- Subdivision: Cascades
HOA
- Has HOA: Yes
- HOA fee: $331 monthly
- HOA name: CAMS
Location
- Region: Fort Mill
Financial & listing details
- Price per square foot: $163/sqft
- Tax assessed value: $279,900
- Annual tax amount: $2,728
- Date on market: 7/30/2026
- Cumulative days on market: 73 days
- Listing terms: Cash,Conventional,FHA,VA Loan
- Exclusions: Over toilet cabinet in primary bathroom
- Road surface type: Concrete, Paved
Estimated market value
$265,900
$253,000 - $279,000
$2,107/mo
Price history
| Date | Event | Price |
|---|---|---|
| 9/17/2026 | Price change | $266,500-1.3%$163/sqft |
Source:  Canopy MLS as distributed by MLS GRID #4408718 Report a problem Canopy MLS as distributed by MLS GRID #4408718 Report a problem | ||
| 8/28/2026 | Price change | $269,900-1%$165/sqft |
Source: Canopy MLS as distributed by MLS GRID #4408718 Report a problem | ||
| 8/7/2026 | Price change | $272,500-0.9%$167/sqft |
Source: Canopy MLS as distributed by MLS GRID #4408718 Report a problem | ||
| 7/30/2026 | Listed for sale | $275,000-5.2%$168/sqft |
Source: Canopy MLS as distributed by MLS GRID #4408718 Report a problem | ||
| 5/22/2023 | Sold | $290,000+1.8%$178/sqft |
Source: Canopy MLS as distributed by MLS GRID #4019044 Report a problem | ||
| 4/20/2023 | Listed for sale | $285,000+105.8%$175/sqft |
Source: Canopy MLS as distributed by MLS GRID #CAR4019044 Report a problem | ||
| 6/9/2015 | Sold | $138,500$85/sqft |
Source: Public Record Report a problem | ||
Public tax history
| Year | Property taxes | Tax assessment |
|---|---|---|
| 2025 | $2,728 +1.2% | $11,196 +2.2% |
| 2024 | $2,696 +89.3% | $10,951 +89.7% |
| 2023 | $1,424 +2.9% | $5,773 |
| 2022 | $1,384 -31.2% | $5,773 |
| 2021 | $2,011 | $5,773 |
| 2020 | -- | $5,773 +15% |
| 2019 | -- | $5,020 |
| 2018 | -- | $5,020 |
| 2017 | $1,088 | $5,020 |
| 2016 | $1,088 | $5,020 +12.6% |
| 2014 | $1,088 | $4,460 -11.9% |
| 2013 | $1,088 | $5,060 |
| 2012 | -- | $5,060 |
| 2010 | -- | $5,060 |
| 2009 | -- | $5,060 |
| 2008 | -- | $5,060 |
| 2007 | -- | $5,060 |
| 2006 | -- | $5,060 |
Find assessor info on the county website
Monthly payment
Est. payment
Payment breakdown
Explore the cost of this home by adjusting the details. Changes won't be saved.Climate risks
Neighborhood: 29715
Nearby schools
Schools provided by the listing agent
- Elementary: Riverview
- Middle: Banks Trail
- High: Fort Mill
Source: Canopy MLS as distributed by MLS GRID. This data may not be complete. We recommend contacting the local school district to confirm school assignments for this home.


Similar homes
- $250,0002 bd3 ba1.4k sqft207 Tail Race Ln, Fort Mill, SC 29715For Sale

 MLS ID #4431316, Bob Katz, Southern Nest Realty Inc. Canopy MLS as distributed by MLS GRID
 - $259,9003 bd3 ba1.6k sqftCascades at River Crossing, Fort Mill, SC 29715For Sale
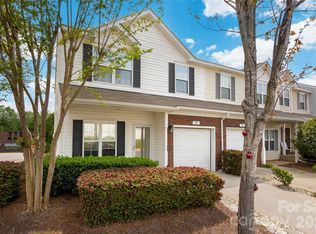 MLS ID #4365686, Arlette Guerra De Hurtado, AG Property Management Inc. Canopy MLS as distributed by MLS GRID
 - $239,9002 bd3 ba1.4k sqft503 Delta Dr, Fort Mill, SC 29715For Sale
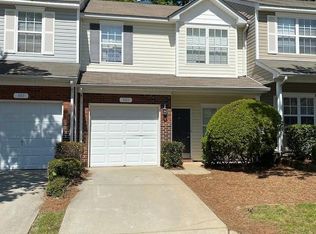 MLS ID #4340224, Troy Reeves, Reeves Realty & Associates. Canopy MLS as distributed by MLS GRID
 - $295,0003 bd4 ba1.9k sqft316 Wilkes Place Dr, Fort Mill, SC 29715For Sale
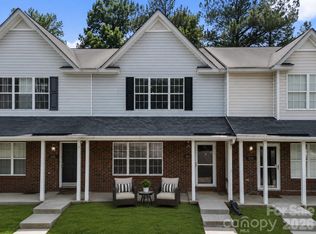 MLS ID #4403985, Megan Matchette, Helen Adams Realty. Canopy MLS as distributed by MLS GRID
 - $265,0002 bd3 ba1.3k sqft539 Delta Dr, Fort Mill, SC 29715For SaleMLS ID #4421805, Vee Manrique, NorthGroup Real Estate LLC. Canopy MLS as distributed by MLS GRID
- $245,0002 bd3 ba1.3k sqft136 Rapids Rd, Fort Mill, SC 29715For SaleMLS ID #4395399, Tyler DiPretoro, Fathom Realty NC LLC. Canopy MLS as distributed by MLS GRID
- $260,0002 bd3 ba1.3k sqft126 Cadbury Ln, Fort Mill, SC 29715For SaleMLS ID #4368318, Tammy Soprano, Southern Nest Realty Inc. Canopy MLS as distributed by MLS GRID
- $285,0003 bd3 ba1.3k sqft713 Rock Lake Gln, Fort Mill, SC 29715For SaleMLS ID #4391442, William Pratt, Stephen Cooley Real Estate. Canopy MLS as distributed by MLS GRID
- $252,0002 bd3 ba1.4k sqft1719 Hidden Creek Dr, Rock Hill, SC 29732For SaleMLS ID #4425298, Philip Barry, Lantern Realty & Development, LLC. Canopy MLS as distributed by MLS GRID
- $289,9003 bd3 ba1.5k sqft1303 Smokey Quartz Ln #132, Fort Mill, SC 29708For SaleMLS ID #4415147, Mary Gutowski, Simply Brokerage. Canopy MLS as distributed by MLS GRID
- $250,0002 bd3 ba1.4k sqft1730 Eagle Ridge Dr, Rock Hill, SC 29732For SaleMLS ID #4403986, Meg Bradley, EXP Realty LLC Rock Hill. Canopy MLS as distributed by MLS GRID
- $320,0003 bd3 ba1.6k sqft806 Rock Lake Gln, Fort Mill, SC 29715For SaleMLS ID #4399367, Sandy Jones, Keller Williams Ballantyne Area. Canopy MLS as distributed by MLS GRID
- $325,0002 bd3 ba1.5k sqft1020 Archibald Ave, Fort Mill, SC 29708For SaleMLS ID #4432759, Jennifer Masucci, Sun Valley Realty. Canopy MLS as distributed by MLS GRID
- $280,0002 bd3 ba1.6k sqft7206 Moultrie Way, Rock Hill, SC 29732For SaleMLS ID #4411826, Tammy Soprano, Southern Nest Realty Inc. Canopy MLS as distributed by MLS GRID
- $290,0003 bd3 ba1.6k sqft7431 Calhoun Falls Dr, Rock Hill, SC 29732For SaleMLS ID #4372051, Josh Plyler, Keller Williams Connected. Canopy MLS as distributed by MLS GRID
- $264,9002 bd3 ba1.2k sqft6312 Rhodins Ln, Indian Land, SC 29707For SaleMLS ID #4395880, Jean Gettys, Henderson Properties. Canopy MLS as distributed by MLS GRID
- $350,0003 bd3 ba1.6k sqft347 Kennebel Pl, Fort Mill, SC 29715For SaleMLS ID #4402744, Amy Barrow, Premier South. Canopy MLS as distributed by MLS GRID
- $299,0003 bd3 ba1.8k sqft7044 Woodsbay Ln, Rock Hill, SC 29732For SaleMLS ID #4392704, Sarah McCain Sanders, Real Broker, LLC. Canopy MLS as distributed by MLS GRID
- $300,0003 bd3 ba1.7k sqft7021 Woodsbay Ln, Rock Hill, SC 29732New ConstructionMLS ID #4423868, Al Pfannkuch, Better Homes and Garden Real Estate Paracle. Canopy MLS as distributed by MLS GRID
- $300,0003 bd3 ba1.9k sqft225 Horizon Cir, Rock Hill, SC 29732For SaleMLS ID #4366961, Meg Bradley, EXP Realty LLC Rock Hill. Canopy MLS as distributed by MLS GRID
