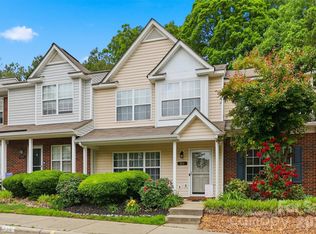
Enjoy low-maintenance living in the established Cascades community of Fort Mill! This 2-bedroom, 2.5-bath townhome offers a comfortable floor plan with an open main-level living area and a versatile upstairs loft—perfect for a home office, media room or additional sitting area.
A 2-car attached garage provides valuable parking and storage space, while the HOA includes water and access to the community pool—two great benefits for everyday living.
Located within the Fort Mill School District, with convenient access to major highways, shopping, dining and Charlotte, this home offers an opportunity to enjoy the location and lifestyle Fort Mill has to offer. Schedule your showing today!
Active
$275,000
539 Delta Dr, Fort Mill, SC 29715
2beds
1,350sqft
Townhouse
Built in 2004
-- sqft lot
$271,200 Zestimate®
$204/sqft
$331/mo HOA
What's special
- 9 days
- 131
- 2
Likely to sell faster than
Zillow last checked:
Listing updated:
Listed by:
Vee Manrique vee@thesaveerealtor.com,
NorthGroup Real Estate LLC
Source: Canopy MLS as distributed by MLS GRID,MLS#: 4421805
Facts & features
Interior
Bedrooms & bathrooms
- Bedrooms: 2
- Bathrooms: 3
- Full bathrooms: 2
- 1/2 bathrooms: 1
Primary bedroom
- Features: Attic Stairs Pulldown, Ceiling Fan(s), Walk-In Closet(s)
- Level: Upper
Bedroom s
- Features: Ceiling Fan(s)
- Level: Upper
Bathroom full
- Level: Upper
Bathroom full
- Level: Upper
Bathroom half
- Level: Main
Kitchen
- Features: Open Floorplan
- Level: Main
Living room
- Features: Ceiling Fan(s), Open Floorplan
- Level: Main
Loft
- Features: Ceiling Fan(s), Open Floorplan
Heating
- Natural Gas
Cooling
- Central Air, Electric
Appliances
- Included: Dishwasher, Disposal, Electric Range, Ice Maker, Microwave, Oven, Refrigerator with Ice Maker
- Laundry: Electric Dryer Hookup, Laundry Closet, Lower Level, Washer Hookup
Features
- Attic Other, Open Floorplan, Pantry, Walk-In Closet(s)
- Flooring: Laminate, Tile, Vinyl
- Doors: Sliding Doors, Storm Door(s)
- Windows: Insulated Windows
- Has basement: No
- Attic: Other
Interior area
- Total structure area: 1,350
- Total interior livable area: 1,350 sqft
- Finished area above ground: 1,350
- Finished area below ground: 0
Property
Parking
- Total spaces: 2
- Parking features: Assigned, Driveway, Attached Garage, Parking Lot, Garage on Main Level
- Attached garage spaces: 2
- Has uncovered spaces: Yes
Features
- Levels: Two
- Stories: 2
- Entry location: Main
- Patio & porch: Patio, Porch, Screened
- Exterior features: Lawn Maintenance
- Fencing: Back Yard
Details
- Parcel number: 0202002159
- Zoning: R-10
- Special conditions: Standard
Construction
Type & style
- Home type: Townhouse
- Property subtype: Townhouse
Materials
- Brick Partial, Vinyl
- Foundation: Slab
Condition
- New construction: No
- Year built: 2004
Utilities & green energy
- Sewer: Public Sewer
- Water: City
Community & HOA
Community
- Subdivision: Cascades
HOA
- Has HOA: Yes
- HOA fee: $331 monthly
- HOA name: CAMS
Location
- Region: Fort Mill
Financial & listing details
- Price per square foot: $204/sqft
- Tax assessed value: $230,100
- Annual tax amount: $1,277
- Date on market: 9/6/2026
- Cumulative days on market: 9 days
- Listing terms: Cash,Conventional,FHA,VA Loan
- Road surface type: Concrete
Estimated market value
$271,200
$258,000 - $285,000
$1,858/mo
Price history
| Date | Event | Price |
|---|---|---|
| 9/6/2026 | Listed for sale | $275,000+216.1%$204/sqft |
Source:  Canopy MLS as distributed by MLS GRID #4421805 Report a problem Canopy MLS as distributed by MLS GRID #4421805 Report a problem | ||
| 2/9/2011 | Sold | $87,000-1%$64/sqft |
Source: Public Record Report a problem | ||
| 12/17/2010 | Pending sale | $87,900$65/sqft |
Source: First Properties of the Carolinas #1072914 Report a problem | ||
| 12/5/2010 | Price change | $87,900-7.4%$65/sqft |
Source: First Properties of the Carolinas #1072914 Report a problem | ||
| 11/14/2010 | Price change | $94,900-5%$70/sqft |
Source: Gibbs Realty #1072337 Report a problem | ||
| 9/18/2010 | Listed for sale | $99,900+3896%$74/sqft |
Source: foreclosure.com Report a problem | ||
| 9/3/2010 | Sold | $2,500-97.7%$2/sqft |
Source: Public Record Report a problem | ||
| 8/12/2010 | Listed for sale | $108,500-7.7%$80/sqft |
Source: foreclosure.com Report a problem | ||
| 7/5/2005 | Sold | $117,500$87/sqft |
Source: Public Record Report a problem | ||
Public tax history
| Year | Property taxes | Tax assessment |
|---|---|---|
| 2025 | $1,277 +13% | $5,078 +15% |
| 2024 | $1,130 +2.2% | $4,416 |
| 2023 | $1,106 +2.9% | $4,416 |
| 2022 | $1,075 -30.8% | $4,416 |
| 2021 | $1,555 | $4,416 |
| 2020 | -- | $4,416 +15% |
| 2019 | -- | $3,840 |
| 2018 | -- | $3,840 |
| 2017 | $968 | $3,840 |
| 2016 | $968 | $3,840 |
| 2014 | $968 | $3,840 -7.7% |
| 2013 | $968 | $4,160 |
| 2012 | -- | $4,160 -37.8% |
| 2010 | -- | $6,690 +50% |
| 2009 | -- | $4,460 |
| 2008 | -- | $4,460 |
| 2007 | -- | $4,460 |
| 2006 | -- | $4,460 -30.5% |
| 2005 | -- | $6,420 +970% |
| 2004 | -- | $600 |
Find assessor info on the county website
Monthly payment
Est. payment
Payment breakdown
Explore the cost of this home by adjusting the details. Changes won't be saved.Climate risks
Neighborhood: 29715
Nearby schools
Schools provided by the listing agent
- Elementary: Fort Mill
- Middle: Banks Trail
- High: Fort Mill
Source: Canopy MLS as distributed by MLS GRID. This data may not be complete. We recommend contacting the local school district to confirm school assignments for this home.
Similar homes
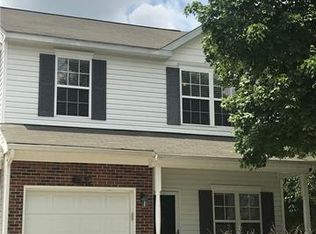
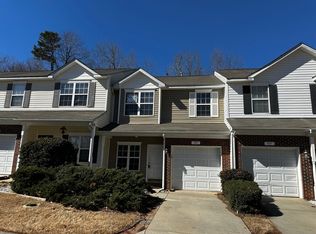
- $239,9002 bd3 ba1.4k sqft503 Delta Dr, Fort Mill, SC 29715For Sale
 MLS ID #4340224, Troy Reeves, Reeves Realty & Associates. Canopy MLS as distributed by MLS GRID
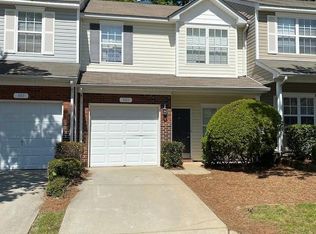
 - $250,0002 bd3 ba1.4k sqft207 Tail Race Ln, Fort Mill, SC 29715For Sale
 MLS ID #4409680, Bob Katz, Southern Nest Realty Inc. Canopy MLS as distributed by MLS GRID
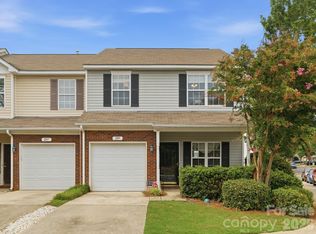
 - $269,9003 bd3 ba1.6k sqft209 Tail Race Ln, Fort Mill, SC 29715For Sale
 MLS ID #4408718, Katherine Thomas, Northgroup Real Estate. Canopy MLS as distributed by MLS GRID
 - $269,9993 bd3 ba1.3k sqft311 Wilkes Place Dr, Fort Mill, SC 29715For Sale
 MLS ID #4402870, Michael Behringer, 1 Percent Lists Advantage. Canopy MLS as distributed by MLS GRID
 - $262,0003 bd3 ba1.6k sqft620 Fountain Ct, Fort Mill, SC 29715For SaleMLS ID #4411478, Arlette Guerra De Hurtado, AG Property Management Inc. Canopy MLS as distributed by MLS GRID
- $255,0002 bd3 ba1.3k sqft136 Rapids Rd, Fort Mill, SC 29715For SaleMLS ID #4395399, Tyler DiPretoro, Fathom Realty NC LLC. Canopy MLS as distributed by MLS GRID
- $259,0003 bd3 ba1.6k sqft626 Fountain Ct, Fort Mill, SC 29715For SaleMLS ID #4387920, Hagan Burnette, Goldeneye Realty, LLC. Canopy MLS as distributed by MLS GRID
- $259,9003 bd3 ba1.6k sqftCascades at River Crossing, Fort Mill, SC 29715For SaleMLS ID #4365686, Arlette Guerra De Hurtado, AG Property Management Inc. Canopy MLS as distributed by MLS GRID
- $309,9003 bd3 ba1.6k sqft203 Tail Race Ln #6311, Fort Mill, SC 29715For SaleMLS ID #4402289, Kim Shepard, Coldwell Banker Realty. Canopy MLS as distributed by MLS GRID
- $300,0003 bd4 ba1.9k sqft316 Wilkes Place Dr, Fort Mill, SC 29715For SaleMLS ID #4403985, Megan Matchette, Helen Adams Realty. Canopy MLS as distributed by MLS GRID
- $220,0002 bd2 ba1k sqft417 Scarlett Ln #1103, Fort Mill, SC 29715For SaleMLS ID #4404012, Roxanne Hinds, Reeves Realty & Associates. Canopy MLS as distributed by MLS GRID
- $250,0002 bd2 ba1.1k sqft112 Joshua Case Ct, Fort Mill, SC 29715For SaleMLS ID #4407649, Kelly Rushmann, Redfin Corporation. Canopy MLS as distributed by MLS GRID
- $325,0002 bd3 ba1.6k sqft509 Common Raven Ct, Fort Mill, SC 29715For SaleMLS ID #4415596, Laura Kempf, Coldwell Banker Realty. Canopy MLS as distributed by MLS GRID
- $299,0003 bd2 ba1.6k sqft128 Ashbrook Dr, Fort Mill, SC 29715For SaleMLS ID #4409887, Michael Rowell, Keller Williams South Park. Canopy MLS as distributed by MLS GRID
- $250,0002 bd2 ba1.4k sqft120 Ashebrook Dr, Fort Mill, SC 29715For SaleMLS ID #4395612, Quincey Brouillette, Rinehart Realty Corporation. Canopy MLS as distributed by MLS GRID
- $299,0002 bd1 ba750 sqft210 & 208 Munn Rd E, Fort Mill, SC 29715For SaleMLS ID #4360533, Retha Russell, Carolina Homes Connection, LLC. Canopy MLS as distributed by MLS GRID
- $300,0003 bd3 ba1.7k sqft7021 Woodsbay Ln, Rock Hill, SC 29732New ConstructionMLS ID #4423868, Al Pfannkuch, Better Homes and Garden Real Estate Paracle. Canopy MLS as distributed by MLS GRID
- $245,0003 bd2 ba1.3k sqft108 Jason Ct, Fort Mill, SC 29715For SaleMLS ID #4395888, Mike Morrell, Keller Williams Connected. Canopy MLS as distributed by MLS GRID
- $281,0002 bd2 ba1.4k sqft2154 Rosewood Dr, Rock Hill, SC 29732For SaleMLS ID #4422391, Verria Hairston, Opendoor Brokerage LLC. Canopy MLS as distributed by MLS GRID
- $305,0003 bd3 ba1.3k sqft1695 Tate Rd, Rock Hill, SC 29732For SaleMLS ID #4421254, Brittany D'Errico, EXP Realty LLC Ballantyne. Canopy MLS as distributed by MLS GRID
