Welcome home to low-maintenance living in one of Rock Hill's most convenient locations! This beautiful townhome offers the perfect blend of comfort and functionality! The spacious main level features a seamless flow between the large living room and dining area. The kitchen offers beautiful granite countertops, a center island, and great pantry storage, Upstairs, you'll find two generously sized bedrooms, each featuring its own private en-suite bathroom and walk-in closet, providing comfort and privacy for family members or guests alike. A convenient main-level laundry room and abundant storage throughout the home add to its practical appeal. Step outside to enjoy the fenced backyard, offering a private outdoor retreat perfect for relaxing, entertaining, or letting pets play. Residents enjoy access to the community pool and the convenience of being just minutes from I-77, shopping, dining, healthcare, and everything Rock Hill has to offer. Whether you're a first-time buyer, downsizing, or looking for an investment opportunity, this move-in-ready townhome is one you won't want to miss!
Active
Price cut: $5K (6/24)
$235,000
1756 Hidden Creek Dr, Rock Hill, SC 29732
2beds
1,340sqft
:
Get pre-qualified$1,650/mo
Townhouse
Built in 2005
0.03 Acres Lot
$232,500 Zestimate®
$175/sqft
$205/mo HOA
What's special
Private outdoor retreatPrivate en-suite bathroomCenter islandBeautiful granite countertopsTwo generously sized bedroomsSpacious main levelConvenient main-level laundry room
- 62 days |
- 191 |
- 7 |
Zillow last checked:
Listing updated:
Listed by:
Kara Winn kara.winn@rinehartrealty.com,
Rinehart Realty Corporation
Source: Canopy MLS as distributed by MLS GRID,MLS#: 4388044
Facts & features
Interior
Bedrooms & bathrooms
- Bedrooms: 2
- Bathrooms: 3
- Full bathrooms: 2
- 1/2 bathrooms: 1
Primary bedroom
- Features: En Suite Bathroom, Walk-In Closet(s)
- Level: Upper
Bedroom s
- Features: En Suite Bathroom, Walk-In Closet(s)
- Level: Upper
Bathroom half
- Level: Main
Dining area
- Level: Main
Kitchen
- Level: Main
Laundry
- Level: Main
Living room
- Level: Main
Heating
- Natural Gas
Cooling
- Central Air
Appliances
- Included: Dishwasher, Dryer, Microwave, Refrigerator, Washer
- Laundry: Laundry Room, Main Level
Features
- Has basement: No
- Fireplace features: Living Room
Interior area
- Total structure area: 1,340
- Total interior livable area: 1,340 sqft
- Finished area above ground: 1,340
- Finished area below ground: 0
Property
Parking
- Parking features: Parking Space(s)
Features
- Levels: Two
- Stories: 2
- Entry location: Main
Lot
- Size: 0.03 Acres
Details
- Parcel number: 6620501153
- Zoning: MF-15
- Special conditions: Standard
Construction
Type & style
- Home type: Townhouse
- Property subtype: Townhouse
Materials
- Brick Partial, Vinyl
- Foundation: Slab
Condition
- New construction: No
- Year built: 2005
Utilities & green energy
- Sewer: Public Sewer
- Water: City
Community & HOA
Community
- Subdivision: Lexington Commons
HOA
- Has HOA: Yes
- HOA fee: $205 monthly
- HOA name: Kuester
Location
- Region: Rock Hill
Financial & listing details
- Price per square foot: $175/sqft
- Tax assessed value: $222,400
- Annual tax amount: $5,738
- Date on market: 6/1/2026
- Cumulative days on market: 63 days
- Road surface type: Concrete, Paved
Estimated market value
$232,500
$221,000 - $244,000
$1,907/mo
Price history
| Date | Event | Price |
|---|---|---|
| 6/24/2026 | Price change | $235,000-2.1%$175/sqft |
Source:  Canopy MLS as distributed by MLS GRID #4388044 Report a problem Canopy MLS as distributed by MLS GRID #4388044 Report a problem | ||
| 6/2/2026 | Price change | $240,000+2.1%$179/sqft |
Source: Canopy MLS as distributed by MLS GRID #4388044 Report a problem | ||
| 6/1/2026 | Listed for sale | $235,000+9.3%$175/sqft |
Source: Canopy MLS as distributed by MLS GRID #4388044 Report a problem | ||
| 8/13/2021 | Sold | $215,000+4.9%$160/sqft |
Source: Canopy MLS as distributed by MLS GRID #3759785 Report a problem | ||
| 7/10/2021 | Pending sale | $205,000$153/sqft |
Source: Canopy MLS as distributed by MLS GRID #3759785 Report a problem | ||
| 7/9/2021 | Listed for sale | $205,000+50.2%$153/sqft |
Source: Canopy MLS as distributed by MLS GRID #3759785 Report a problem | ||
| 5/26/2020 | Sold | $136,500+13.8%$102/sqft |
Source: Public Record Report a problem | ||
| 8/4/2016 | Sold | $120,000+5.8%$90/sqft |
Source: Canopy MLS as distributed by MLS GRID #P1101674 Report a problem | ||
| 3/29/2005 | Sold | $113,400$85/sqft |
Source: Public Record Report a problem | ||
Public tax history
| Year | Property taxes | Tax assessment |
|---|---|---|
| 2025 | $5,738 +5.1% | $13,344 +8.2% |
| 2024 | $5,461 -0.1% | $12,338 |
| 2023 | $5,468 +4.9% | $12,338 |
| 2022 | $5,212 +278% | $12,338 +134.9% |
| 2021 | $1,379 | $5,253 +0.2% |
| 2020 | -- | $5,244 +15% |
| 2019 | -- | $4,560 |
| 2018 | -- | $4,560 |
| 2017 | $923 | $4,560 -28% |
| 2016 | $923 | $6,330 +50% |
| 2014 | $923 | $4,220 -4.9% |
| 2013 | $923 | $4,436 |
| 2012 | -- | $4,436 +14.9% |
| 2010 | -- | $3,860 -13.5% |
| 2009 | -- | $4,460 +15.5% |
| 2008 | -- | $3,860 |
| 2007 | -- | $3,860 +221.7% |
| 2005 | -- | $1,200 |
| 2004 | -- | $1,200 |
Find assessor info on the county website
Monthly payment
Est. payment
Payment breakdown
Explore the cost of this home by adjusting the details. Changes won't be saved.Climate risks
Neighborhood: 29732
Nearby schools
GreatSchools rating
- 5/10India Hook Elementary SchoolGrades: K-5Distance: 2 mi
- 4/10W. C. Sullivan Middle SchoolGrades: 6-8Distance: 1.9 mi
- 4/10Rock Hill High SchoolGrades: 9-12Distance: 5.6 mi
- $217,8002 bd3 ba1k sqft1754 Hidden Creek Dr, Rock Hill, SC 29732Off Market
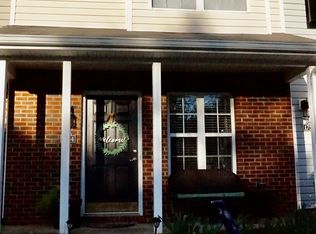
- $255,7003 bd3 ba1.4k sqft1758 Hidden Creek Dr, Rock Hill, SC 29732Off Market
- $230,0002 bd2 ba1k sqft1752 Hidden Creek Dr, Rock Hill, SC 29732Sold

- $240,0002 bd3 ba1.1k sqft1750 Hidden Creek Dr, Rock Hill, SC 29732Sold
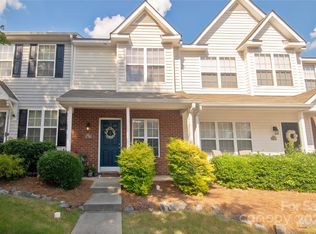
- $252,0003 bd3 ba1.2k sqft1748 Hidden Creek Dr, Rock Hill, SC 29732Off Market
- $280,0003 bd3 ba1.4k sqft1112 Knotty Hill Dr, Rock Hill, SC 29732Sold
- $273,2003 bd3 ba1.3k sqft1746 Hidden Creek Dr, Rock Hill, SC 29732Off Market
- $284,4003 bd3 ba1.2k sqft1114 Knotty Hill Dr, Rock Hill, SC 29732Off Market
A local agent can set up tours, give advice and negotiate with sellers.
Similar homes
- $239,9002 bd3 ba1.2k sqft1728 Eagle Ridge Dr, Rock Hill, SC 29732For Sale
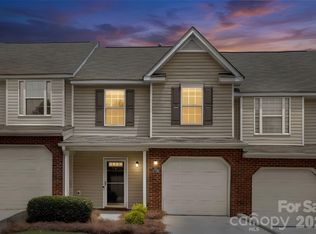
 MLS ID #4395113, Nathan Moss, Dickson & Associates Realtors. Canopy MLS as distributed by MLS GRID
 - $224,9002 bd2 ba1k sqft1757 Hidden Creek Dr, Rock Hill, SC 29732For Sale
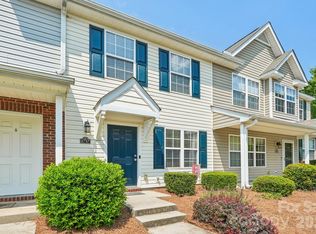 MLS ID #4400923, Drew Taylor, Nestlewood Realty, LLC. Canopy MLS as distributed by MLS GRID
 - $249,0003 bd92 ba1.1k sqft952 Olde Towne Way, Rock Hill, SC 29732For Sale
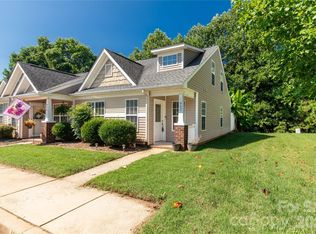 MLS ID #4409005, Reggie Grigg, Howard Hanna Allen Tate Rock Hill. Canopy MLS as distributed by MLS GRID
 - $239,9003 bd2 ba1.1k sqft1583 Tiana Way, Rock Hill, SC 29732For Sale
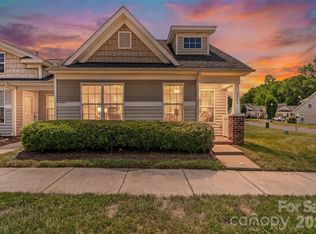 MLS ID #4402330, Katherine Seger, EXP Realty LLC Rock Hill. Canopy MLS as distributed by MLS GRID
 - $225,0002 bd2 ba1k sqft1089 Cherry Meadow Ln, Rock Hill, SC 29732For SaleMLS ID #4392176, Cristal Silva Rodriguez, COMPASS. Canopy MLS as distributed by MLS GRID
- $230,0002 bd2 ba1.2k sqft1806 Fairlawn Ct, Rock Hill, SC 29732For SaleMLS ID #4407473, Jasmine Berryman, EXP Realty LLC Rock Hill. Canopy MLS as distributed by MLS GRID
- $240,0002 bd2 ba1.1k sqft448 Guiness Pl, Rock Hill, SC 29730For SaleMLS ID #4407380, Steve Miller, Better Homes and Garden Real Estate Paracle. Canopy MLS as distributed by MLS GRID
- $253,9003 bd2 ba1.3k sqft1625 Begonia Way, Rock Hill, SC 29732For SaleMLS ID #4389196, Shannon Cooke, Bloom Realty. Canopy MLS as distributed by MLS GRID
- $259,0002 bd3 ba1.5k sqft810 Christian Way, Rock Hill, SC 29732For SaleMLS ID #4345351, Rob Durden, Better Homes and Gardens Real Estate Paracle. Canopy MLS as distributed by MLS GRID
- $249,9002 bd3 ba1.4k sqft837 Dillard Rd, Rock Hill, SC 29730For SaleMLS ID #4315244, Carl Patterson, EXP Realty LLC Rock Hill. Canopy MLS as distributed by MLS GRID
- $269,8502 bd3 ba1.6k sqft929 Coolsprings Ln, Rock Hill, SC 29730For SaleMLS ID #4398665, Natasha Fairman, Berkshire Hathaway HomeServices Carolinas Realty. Canopy MLS as distributed by MLS GRID
- $200,0002 bd3 ba1k sqft1272 Liberty Bell Ct, Rock Hill, SC 29732For SaleMLS ID #4352624, Sherry Miller Jernigan, Howard Hanna Allen Tate Rock Hill. Canopy MLS as distributed by MLS GRID
- $299,9003 bd2 ba1.5k sqft5440 Winden Rd, Rock Hill, SC 29732For SaleMLS ID #4409458, Amy Thompson, Coldwell Banker Realty. Canopy MLS as distributed by MLS GRID
- $300,0003 bd3 ba1.7k sqft7044 Woodsbay Ln, Rock Hill, SC 29732For SaleMLS ID #4392704, Sarah McCain Sanders, Real Broker, LLC. Canopy MLS as distributed by MLS GRID
- $284,9002 bd3 ba1.5k sqft961 Coolsprings Ln, Rock Hill, SC 29730For SaleMLS ID #4398107, Hoby Groves, Howard Hanna Allen Tate Rock Hill. Canopy MLS as distributed by MLS GRID
- $234,9002 bd2 ba1k sqft105 David Ct, Fort Mill, SC 29715For SaleMLS ID #4395780, Calla Wilcox, Helen Adams Realty. Canopy MLS as distributed by MLS GRID
- $310,0003 bd3 ba1.7k sqft2441 Marett Blvd, Rock Hill, SC 29732For SaleMLS ID #4392431, Lisa Breidenbach, Redfin Corporation. Canopy MLS as distributed by MLS GRID
- $250,0002 bd2 ba1.4k sqft120 Ashebrook Dr, Fort Mill, SC 29715For SaleMLS ID #4395612, Quincey Brouillette, Rinehart Realty Corporation. Canopy MLS as distributed by MLS GRID
- $325,0003 bd2 ba1.6k sqft1393 Hollythorne Dr, Rock Hill, SC 29732For SaleMLS ID #4407766, Lindsey Belk, Costello Real Estate and Investments LLC. Canopy MLS as distributed by MLS GRID
- $265,0003 bd3 ba1.6k sqftCascades at River Crossing, Fort Mill, SC 29715For SaleMLS ID #4365686, Arlette Guerra De Hurtado, AG Property Management Inc. Canopy MLS as distributed by MLS GRID
