Don't miss this beautiful end-unit townhouse! From the moment you step inside, you'll feel right at home. Natural light pours in through the abundance of windows, highlighting the open-concept floor plan and neutral color palette that creates a bright, inviting atmosphere.
The versatile layout offers two bedrooms on the main level and a private third bedroom upstairs, providing flexibility for guests, a home office, or additional living space.
Spend your summer relaxing by the community pool or at Lake Wylie down the street. Conveniently located near shopping, restaurants, and I-77, this home combines comfort, style, and an unbeatable location. **County taxes**
Active
Price cut: $5.1K (7/18)
$239,900
1583 Tiana Way, Rock Hill, SC 29732
3beds
1,193sqft
:
Get pre-qualified$1,680/mo
Townhouse
Built in 2002
0.04 Acres Lot
$237,500 Zestimate®
$201/sqft
$205/mo HOA
What's special
- 18 days |
- 1,300 |
- 41 |
Likely to sell faster than
Zillow last checked:
Listing updated:
Listed by:
Katherine Seger kseger@signaturehg.com,
EXP Realty LLC Rock Hill
Source: Canopy MLS as distributed by MLS GRID,MLS#: 4402330
Facts & features
Interior
Bedrooms & bathrooms
- Bedrooms: 3
- Bathrooms: 2
- Full bathrooms: 2
- Main level bedrooms: 2
Primary bedroom
- Level: Upper
Bedroom s
- Level: Main
Bedroom s
- Level: Main
Bathroom full
- Level: Main
Bathroom full
- Level: Upper
Kitchen
- Level: Main
Laundry
- Level: Main
Living room
- Level: Main
Heating
- Central, Electric
Cooling
- Central Air
Appliances
- Included: Dishwasher, Electric Oven, Electric Range, Microwave, Refrigerator
- Laundry: Laundry Room
Features
- Flooring: Carpet, Vinyl
- Has basement: No
Interior area
- Total structure area: 1,193
- Total interior livable area: 1,193 sqft
- Finished area above ground: 1,193
- Finished area below ground: 0
Property
Parking
- Total spaces: 2
- Parking features: Assigned, None
- Uncovered spaces: 2
Features
- Levels: One and One Half
- Stories: 1.5
- Entry location: Main
- Patio & porch: Front Porch
- Pool features: Community
- Fencing: Back Yard
Lot
- Size: 0.04 Acres
Details
- Parcel number: 6390301115
- Zoning: RD-I
- Special conditions: Standard
Construction
Type & style
- Home type: Townhouse
- Property subtype: Townhouse
Materials
- Vinyl
- Foundation: Slab
- Roof: Composition
Condition
- New construction: No
- Year built: 2002
Utilities & green energy
- Sewer: Public Sewer
- Water: City
Community & HOA
Community
- Subdivision: Olde Towne
HOA
- Has HOA: Yes
- HOA fee: $205 monthly
- HOA name: Revelation Community Management
- HOA phone: 704-583-8312
Location
- Region: Rock Hill
Financial & listing details
- Price per square foot: $201/sqft
- Tax assessed value: $233,600
- Annual tax amount: $1,276
- Date on market: 7/9/2026
- Cumulative days on market: 18 days
- Listing terms: Cash,Conventional,FHA,VA Loan
- Exclusions: video doorbell, back camera, electric vent returns upstairs, curtain rods, shower rods, shower storage rods, laundry room drying rack
- Road surface type: None, Paved
Estimated market value
$237,500
$226,000 - $249,000
$1,693/mo
Price history
| Date | Event | Price |
|---|---|---|
| 7/18/2026 | Price change | $239,900-2.1%$201/sqft |
Source:  Canopy MLS as distributed by MLS GRID #4402330 Report a problem Canopy MLS as distributed by MLS GRID #4402330 Report a problem | ||
| 7/9/2026 | Listed for sale | $245,000$205/sqft |
Source: Canopy MLS as distributed by MLS GRID #4402330 Report a problem | ||
| 7/22/2024 | Sold | $245,000+6.2%$205/sqft |
Source: Public Record Report a problem | ||
| 5/31/2024 | Sold | $230,600+133.2%$193/sqft |
Source: Public Record Report a problem | ||
| 6/1/2010 | Listing removed | $98,900$83/sqft |
Source: Parsons Realty Inc. #1066481 Report a problem | ||
| 4/2/2010 | Listed for sale | $98,900$83/sqft |
Source: Parsons Realty Inc. #1066481 Report a problem | ||
| 10/17/2007 | Sold | $98,900+8.7%$83/sqft |
Source: Public Record Report a problem | ||
| 10/19/2005 | Sold | $91,000+6.8%$76/sqft |
Source: Public Record Report a problem | ||
| 8/8/2002 | Sold | $85,240$71/sqft |
Source: Public Record Report a problem | ||
Public tax history
| Year | Property taxes | Tax assessment |
|---|---|---|
| 2025 | $1,276 +75.2% | $9,344 +19.8% |
| 2024 | $729 -74.5% | $7,801 |
| 2023 | $2,862 +6.3% | $7,801 |
| 2022 | $2,692 +134.1% | $7,801 |
| 2021 | $1,150 | $7,801 |
| 2020 | -- | $7,801 +115.5% |
| 2019 | -- | $3,620 |
| 2018 | -- | $3,620 |
| 2017 | $484 | $3,620 |
| 2016 | $484 | $3,620 |
| 2014 | $484 | $3,620 -4.7% |
| 2013 | $484 | $3,800 |
| 2012 | -- | $3,800 |
| 2010 | -- | $3,800 |
| 2009 | -- | $3,800 -1% |
| 2008 | -- | $3,840 +2.1% |
| 2007 | -- | $3,760 |
| 2006 | -- | $3,760 +19% |
| 2005 | -- | $3,160 |
| 2004 | -- | $3,160 |
| 2003 | -- | $3,160 |
Find assessor info on the county website
Monthly payment
Est. payment
Payment breakdown
Explore the cost of this home by adjusting the details. Changes won't be saved.Climate risks
Neighborhood: 29732
Nearby schools
GreatSchools rating
- 5/10India Hook Elementary SchoolGrades: K-5Distance: 0.4 mi
- 6/10Dutchman Creek Middle SchoolGrades: 6-8Distance: 2.3 mi
- 6/10Northwestern High SchoolGrades: 9-12Distance: 5.2 mi
Schools provided by the listing agent
- Elementary: India Hook
- Middle: Dutchman Creek
- High: Northwestern
Source: Canopy MLS as distributed by MLS GRID. This data may not be complete. We recommend contacting the local school district to confirm school assignments for this home.
- $189,5002 bd2 ba844 sqft1579 Tiana Way, Rock Hill, SC 29732Off Market

- $199,3002 bd2 ba844 sqft1575 Tiana Way, Rock Hill, SC 29732Off Market
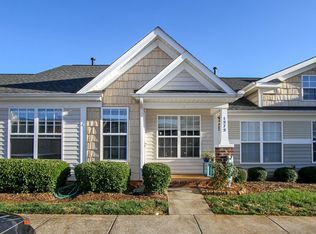
- $247,800-- bd2 ba1.1k sqft492 Lexie Ln, Rock Hill, SC 29732Off Market
- $214,0002 bd2 ba884 sqft488 Lexie Ln, Rock Hill, SC 29732Off Market
- $185,4002 bd2 ba824 sqft1571 Tiana Way, Rock Hill, SC 29732Off Market
- $199,9002 bd2 ba843 sqft484 Lexie Ln, Rock Hill, SC 29732For Sale
- $190,0002 bd2 ba800 sqft480 Lexie Ln, Rock Hill, SC 29732Off Market
- $190,8002 bd2 ba843 sqft1567 Tiana Way, Rock Hill, SC 29732Off Market
A local agent can set up tours, give advice and negotiate with sellers.
Similar homes
- $224,9002 bd2 ba1k sqft1757 Hidden Creek Dr, Rock Hill, SC 29732For Sale
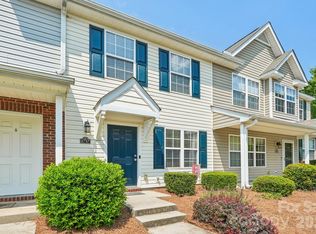
 MLS ID #4400923, Drew Taylor, Nestlewood Realty, LLC. Canopy MLS as distributed by MLS GRID
 - $239,9002 bd3 ba1.2k sqft1728 Eagle Ridge Dr, Rock Hill, SC 29732For Sale
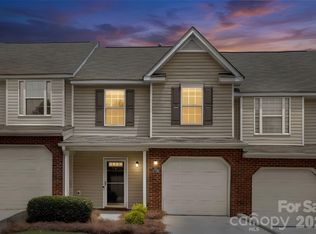 MLS ID #4395113, Nathan Moss, Dickson & Associates Realtors. Canopy MLS as distributed by MLS GRID
 - $235,0002 bd3 ba1.3k sqft1756 Hidden Creek Dr, Rock Hill, SC 29732For Sale
 MLS ID #4388044, Kara Winn, Rinehart Realty Corporation. Canopy MLS as distributed by MLS GRID
 - $253,9003 bd2 ba1.3k sqft1625 Begonia Way, Rock Hill, SC 29732For Sale
 MLS ID #4389196, Shannon Cooke, Bloom Realty. Canopy MLS as distributed by MLS GRID
 - $300,0003 bd2 ba1.2k sqft1134 Allison Bluff Trl, Rock Hill, SC 29732For SaleMLS ID #4402322, Jennifer Phillips Olney, Howard Hanna Allen Tate Rock Hill. Canopy MLS as distributed by MLS GRID
- $225,0002 bd2 ba1k sqft417 Scarlett Ln #1103, Fort Mill, SC 29715For SaleMLS ID #4404012, Roxanne Hinds, Reeves Realty & Associates. Canopy MLS as distributed by MLS GRID
- $305,0003 bd3 ba1.7k sqft7048 Woodsbay Ln, Rock Hill, SC 29732For SaleMLS ID #4381303, Sherry Miller Jernigan, Howard Hanna Allen Tate Rock Hill. Canopy MLS as distributed by MLS GRID
- $210,0002 bd3 ba1k sqft1272 Liberty Bell Ct, Rock Hill, SC 29732For SaleMLS ID #4352624, Sherry Miller Jernigan, Howard Hanna Allen Tate Rock Hill. Canopy MLS as distributed by MLS GRID
- $310,0003 bd2 ba1.1k sqft1737 Rosewell Dr, Rock Hill, SC 29732For SaleMLS ID #4394497, Jenn Finnegan, Keller Williams Connected. Canopy MLS as distributed by MLS GRID
- $290,0003 bd2 ba1.3k sqft2098 Mallard Creek Dr, Rock Hill, SC 29732For SaleMLS ID #4375601, Zach Willis, Stephen Cooley Real Estate. Canopy MLS as distributed by MLS GRID
- $234,9002 bd2 ba1k sqft105 David Ct, Fort Mill, SC 29715For SaleMLS ID #4395780, Calla Wilcox, Helen Adams Realty. Canopy MLS as distributed by MLS GRID
- $254,9993 bd2 ba1.3k sqft932 Heritage Pkwy, Fort Mill, SC 29715For SaleMLS ID #4401644, Cecilia Carbajal, America's Real Estate Group Inc. Canopy MLS as distributed by MLS GRID
- $220,0002 bd2 ba1.1k sqft123 Neely Ct, Rock Hill, SC 29732For SaleMLS ID #4354559, Steven Szasz, ProStead Realty. Canopy MLS as distributed by MLS GRID
- $340,0003 bd2 ba1.4k sqft2134 Belle Chase Dr, Rock Hill, SC 29732For SaleMLS ID #4402003, Kim Alter, Keller Williams Ballantyne Area. Canopy MLS as distributed by MLS GRID
- $260,0003 bd2 ba1.3k sqft108 Jason Ct, Fort Mill, SC 29715For SaleMLS ID #4395888, Mike Morrell, Keller Williams Connected. Canopy MLS as distributed by MLS GRID
- $310,0003 bd3 ba1.7k sqft2441 Marett Blvd, Rock Hill, SC 29732For SaleMLS ID #4392431, Lisa Breidenbach, Redfin Corporation. Canopy MLS as distributed by MLS GRID
- $284,9002 bd3 ba1.5k sqft961 Coolsprings Ln, Rock Hill, SC 29730For SaleMLS ID #4398107, Hoby Groves, Howard Hanna Allen Tate Rock Hill. Canopy MLS as distributed by MLS GRID
- $249,9002 bd3 ba1.4k sqft837 Dillard Rd, Rock Hill, SC 29730For SaleMLS ID #4315244, Carl Patterson, EXP Realty LLC Rock Hill. Canopy MLS as distributed by MLS GRID
- $280,0002 bd2 ba1.1k sqft5057 Newport Lakes Dr, Rock Hill, SC 29732For SaleMLS ID #4381282, Sandy Plachecki, EXP Realty LLC Rock Hill. Canopy MLS as distributed by MLS GRID
- $270,0003 bd3 ba1.6k sqftCascades at River Crossing, Fort Mill, SC 29715For SaleMLS ID #4365686, Arlette Guerra De Hurtado, AG Property Management Inc. Canopy MLS as distributed by MLS GRID
