Charming ranch home in Bristol Park offering 3 bedrooms, 2 full baths, and a desirable split-bedroom floor plan. The spacious living room features vaulted ceilings and opens to a bright kitchen with granite countertops, stainless steel appliances, custom cabinetry, and a breakfast bar. The primary suite includes a walk-in closet and an updated en-suite bath with a tile shower and dual vanity. Two additional bedrooms share a full bath on the opposite side of the home, providing privacy for family or guests. Enjoy outdoor living in the fully fenced backyard with an expanded patio and storage building. Conveniently located near shopping, dining, I-77, and Ebenezer Park with Lake Wylie access. Ideal for first-time buyers, downsizers, or investors.
Under contract-show
Price cut: $10K (7/15)
$310,000
1737 Rosewell Dr, Rock Hill, SC 29732
3beds
1,187sqft
:
Get pre-qualified$1,892/mo
Single Family Residence
Built in 1999
0.2 Acres Lot
$307,300 Zestimate®
$261/sqft
$7/mo HOA
What's special
- 50 days |
- 776 |
- 82 |
Zillow last checked:
Listing updated:
Listed by:
Jenn Finnegan Jenn@jennfinnegan.com,
Keller Williams Connected,
Ashley Ziemke,
Keller Williams Connected
Source: Canopy MLS as distributed by MLS GRID,MLS#: 4394497
Facts & features
Interior
Bedrooms & bathrooms
- Bedrooms: 3
- Bathrooms: 2
- Full bathrooms: 2
- Main level bedrooms: 3
Primary bedroom
- Level: Main
Bedroom s
- Level: Main
Bedroom s
- Level: Main
Kitchen
- Level: Main
Heating
- Electric
Cooling
- Central Air
Appliances
- Included: Dishwasher, Disposal
- Laundry: In Hall
Features
- Has basement: No
Interior area
- Total structure area: 1,187
- Total interior livable area: 1,187 sqft
- Finished area above ground: 1,187
- Finished area below ground: 0
Property
Parking
- Parking features: Driveway
- Has uncovered spaces: Yes
Features
- Levels: One
- Stories: 1
Lot
- Size: 0.2 Acres
Details
- Parcel number: 6360101188
- Zoning: MF-15
- Special conditions: Standard
Construction
Type & style
- Home type: SingleFamily
- Property subtype: Single Family Residence
Materials
- Brick Partial, Vinyl
- Foundation: Slab
Condition
- New construction: No
- Year built: 1999
Utilities & green energy
- Sewer: Public Sewer
- Water: City
Community & HOA
Community
- Subdivision: Bristol Park
HOA
- Has HOA: Yes
- HOA fee: $87 annually
Location
- Region: Rock Hill
Financial & listing details
- Price per square foot: $261/sqft
- Tax assessed value: $283,200
- Annual tax amount: $2,434
- Date on market: 6/18/2026
- Cumulative days on market: 36 days
- Road surface type: Concrete, Paved
Estimated market value
$307,300
$292,000 - $323,000
$1,816/mo
Price history
| Date | Event | Price |
|---|---|---|
| 7/15/2026 | Price change | $310,000-3.1%$261/sqft |
Source:  Canopy MLS as distributed by MLS GRID #4394497 Report a problem Canopy MLS as distributed by MLS GRID #4394497 Report a problem | ||
| 7/2/2026 | Listed for sale | $320,000+6.7%$270/sqft |
Source: Canopy MLS as distributed by MLS GRID #4394497 Report a problem | ||
| 6/3/2026 | Listing removed | $2,250$2/sqft |
Source: Zillow Rentals Report a problem | ||
| 4/20/2026 | Listed for rent | $2,250+4.7%$2/sqft |
Source: Zillow Rentals Report a problem | ||
| 11/26/2024 | Listing removed | $2,150+2.4%$2/sqft |
Source: Zillow Rentals Report a problem | ||
| 11/11/2024 | Listed for rent | $2,100$2/sqft |
Source: Zillow Rentals Report a problem | ||
| 1/26/2024 | Sold | $300,000+1.7%$253/sqft |
Source: Canopy MLS as distributed by MLS GRID #4095419 Report a problem | ||
| 12/20/2023 | Listed for sale | $295,000+174.4%$249/sqft |
Source: Canopy MLS as distributed by MLS GRID #4095419 Report a problem | ||
| 3/7/2014 | Sold | $107,500-4.9%$91/sqft |
Source: Canopy MLS as distributed by MLS GRID #2175765 Report a problem | ||
| 11/9/2013 | Price change | $113,000+2.7%$95/sqft |
Source: The Valarie R Brooks Real Estate Connections #2175765 Report a problem | ||
| 10/18/2013 | Price change | $110,000-2.7%$93/sqft |
Source: The Valarie R Brooks Real Estate Connections #2175765 Report a problem | ||
| 9/7/2013 | Listed for sale | $113,000+10.8%$95/sqft |
Source: The Valarie R Brooks Real Estate Connections #2175765 Report a problem | ||
| 9/18/2002 | Sold | $102,000+3980%$86/sqft |
Source: Public Record Report a problem | ||
| 2/18/2002 | Sold | $2,500$2/sqft |
Source: Public Record Report a problem | ||
Public tax history
| Year | Property taxes | Tax assessment |
|---|---|---|
| 2025 | $2,434 +138.8% | $11,328 +143.8% |
| 2024 | $1,019 -67% | $4,646 -33.3% |
| 2023 | $3,089 +200.1% | $6,969 +50% |
| 2022 | $1,029 -28.8% | $4,646 |
| 2021 | $1,445 | $4,646 |
| 2020 | -- | $4,646 +15% |
| 2019 | -- | $4,040 |
| 2018 | -- | $4,040 |
| 2017 | $836 | $4,040 |
| 2016 | $836 | $4,040 |
| 2014 | $836 | $4,040 +0.5% |
| 2013 | $836 | $4,020 |
| 2012 | -- | $4,020 +6.9% |
| 2010 | -- | $3,760 |
| 2009 | -- | $3,760 |
| 2008 | -- | $3,760 |
| 2007 | -- | $3,760 |
| 2006 | -- | $3,760 +5% |
| 2005 | -- | $3,580 |
| 2004 | -- | $3,580 -33.3% |
| 2003 | -- | $5,370 |
| 2002 | -- | $5,370 +50% |
| 2001 | -- | $3,580 +37.7% |
| 2000 | -- | $2,600 |
Find assessor info on the county website
Monthly payment
Est. payment
Payment breakdown
Explore the cost of this home by adjusting the details. Changes won't be saved.Climate risks
Neighborhood: 29732
Nearby schools
GreatSchools rating
- 5/10India Hook Elementary SchoolGrades: K-5Distance: 1.8 mi
- 4/10W. C. Sullivan Middle SchoolGrades: 6-8Distance: 1.7 mi
- 4/10Rock Hill High SchoolGrades: 9-12Distance: 5.5 mi
Schools provided by the listing agent
- Elementary: India Hook
- Middle: Dutchman Creek
- High: Rock Hill
Source: Canopy MLS as distributed by MLS GRID. This data may not be complete. We recommend contacting the local school district to confirm school assignments for this home.
- $298,1003 bd2 ba1.2k sqft1743 Rosewell Dr, Rock Hill, SC 29732Off Market
- $269,0003 bd2 ba1.2k sqft1731 Rosewell Dr, Rock Hill, SC 29732Off Market

- $286,6003 bd2 ba1.3k sqft2021 Capstone Ct, Rock Hill, SC 29732Off Market
- $299,700-- bd2 ba1.3k sqft2015 Capstone Ct, Rock Hill, SC 29732Off Market
- $293,4003 bd2 ba1.3k sqft1725 Rosewell Dr, Rock Hill, SC 29732Off Market
- $280,900-- bd2 ba1.1k sqft1749 Rosewell Dr, Rock Hill, SC 29732Off Market
- $358,0003 bd2 ba1.6k sqft2027 Capstone Ct, Rock Hill, SC 29732Off Market
- $336,1003 bd2 ba1.6k sqft2027 Capstone Ct #91, Rock Hill, SC 29732Off Market
A local agent can set up tours, give advice and negotiate with sellers.
Similar homes
- $300,0003 bd2 ba1.6k sqft1542 Fieldcrest Cir, Rock Hill, SC 29732For Sale
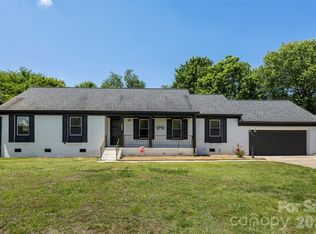
 MLS ID #4380785, Megan Matchette, Helen Adams Realty. Canopy MLS as distributed by MLS GRID
 - $334,9003 bd2 ba1.3k sqft1382 Sullivan St, Rock Hill, SC 29730For Sale
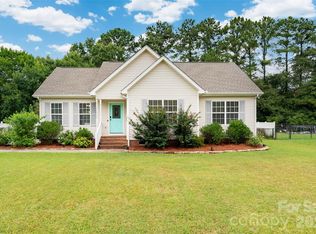 MLS ID #4411199, Steven Mueller, EXP Realty LLC Ballantyne. Canopy MLS as distributed by MLS GRID
 - $279,0003 bd2 ba1.1k sqft1537 McGill St, Rock Hill, SC 29732For Sale
 MLS ID #4406764, Kim Bigach, Keller Williams Connected. Canopy MLS as distributed by MLS GRID
 - $329,9003 bd2 ba1.2k sqft992 Twin Lakes Rd, Rock Hill, SC 29732For Sale
 MLS ID #4390210, Reggie Grigg, Howard Hanna Allen Tate Rock Hill. Canopy MLS as distributed by MLS GRID
 - $310,0003 bd2 ba1.5k sqft755 Emorywood Ave, Rock Hill, SC 29730For SaleMLS ID #4391462, Kathleen Rodriguez, NorthGroup Real Estate LLC. Canopy MLS as distributed by MLS GRID
- $364,5003 bd2 ba1.5k sqft1650 Forest Lake Dr, Rock Hill, SC 29732For SaleMLS ID #4384321, Troy Reeves, Reeves Realty & Associates. Canopy MLS as distributed by MLS GRID
- $369,5003 bd2 ba1.6k sqft3355 Kingsfield Rd, Rock Hill, SC 29732For SaleMLS ID #4398847, Linda Hall, Century 21 First Choice. Canopy MLS as distributed by MLS GRID
- $300,0003 bd3 ba1.6k sqft591 Stockton Way, Rock Hill, SC 29732For SaleMLS ID #4380260, Daneel Blair, EXP Realty LLC Rock Hill. Canopy MLS as distributed by MLS GRID
- $249,0003 bd92 ba1.1k sqft952 Olde Towne Way, Rock Hill, SC 29732For SaleMLS ID #4409005, Reggie Grigg, Howard Hanna Allen Tate Rock Hill. Canopy MLS as distributed by MLS GRID
- $349,9003 bd2 ba1.2k sqft109 W Leroy St, Fort Mill, SC 29715For SaleMLS ID #4403602, Deborah Hooker, COMPASS. Canopy MLS as distributed by MLS GRID
- $210,0003 bd1 ba977 sqft1037 Cherokee Ave, Rock Hill, SC 29732For SaleMLS ID #4408050, Mike Morrell, Keller Williams Connected. Canopy MLS as distributed by MLS GRID
- $260,0003 bd2 ba1k sqft897 Eastwood Dr, Rock Hill, SC 29730For SaleMLS ID #4405608, Samantha Nelson, Rinehart Realty Corporation. Canopy MLS as distributed by MLS GRID
- $320,0003 bd2 ba1k sqft406 Calhoun St, Fort Mill, SC 29715For SaleMLS ID #4338595, Jenny Hoang, NorthGroup Real Estate LLC. Canopy MLS as distributed by MLS GRID
- $235,0002 bd3 ba1.3k sqft1756 Hidden Creek Dr, Rock Hill, SC 29732For SaleMLS ID #4388044, Kara Winn, Rinehart Realty Corporation. Canopy MLS as distributed by MLS GRID
- $239,9003 bd2 ba1.1k sqft1583 Tiana Way, Rock Hill, SC 29732For SaleMLS ID #4402330, Katherine Seger, EXP Realty LLC Rock Hill. Canopy MLS as distributed by MLS GRID
- $339,5213 bd2 ba1.5k sqft853 Mallory Dr, Rock Hill, SC 29730For SaleMLS ID #4393630, Aarika Wakefield, ALBRICK. Canopy MLS as distributed by MLS GRID
- $253,9003 bd2 ba1.3k sqft1625 Begonia Way, Rock Hill, SC 29732For SaleMLS ID #4389196, Shannon Cooke, Bloom Realty. Canopy MLS as distributed by MLS GRID
- $224,9002 bd2 ba1k sqft1089 Cherry Meadow Ln, Rock Hill, SC 29732For SaleMLS ID #4392176, Cristal Silva Rodriguez, COMPASS. Canopy MLS as distributed by MLS GRID
- $349,9003 bd2 ba1.1k sqft105 McGee St, Fort Mill, SC 29715For SaleMLS ID #4393320, Kaylin Stewart, Better Homes and Gardens Real Estate Paracle. Canopy MLS as distributed by MLS GRID
- $314,9003 bd3 ba1.7k sqft116 Springdale Dr, York, SC 29745For SaleMLS ID #4362266, Don Gomez, C-A-RE Realty. Canopy MLS as distributed by MLS GRID
