Location! Location! Location! Perfectly positioned in the heart of it all, this beautifully updated 3-bedroom, 2-bath home offers the ideal blend of character, comfort, and convenience. The open-concept floor plan creates an effortless flow for everyday living and entertaining, filled with natural light and inviting spaces. The impressive primary suite is a true retreat, featuring exposed rafters that add warmth and architectural charm, along with a spacious en-suite bath complete with a luxurious walk-in shower. Both secondary bedrooms feature original hardwood floors, preserving the home's timeless character while offering flexibility for guests or a home office. Outside, the expansive, level backyard provides endless possibilities for entertaining, gardening, or future enhancements. Just moments from a popular wine bar, local restaurants, boutique shopping, and everyday conveniences, you'll enjoy having everything you need just minutes away. Whether you're searching for your first home, a charming retreat, or the perfect place to enjoy a vibrant lifestyle, this is a home that truly stands out. Don't miss your opportunity to make it yours.
Under contract-show
$349,900
109 W Leroy St, Fort Mill, SC 29715
3beds
1,264sqft
Single Family Residence
Built in 1962
0.35 Acres Lot
$345,900 Zestimate®
$277/sqft
$-- HOA
What's special
Spacious en-suite bathOpen-concept floor planInviting spacesOriginal hardwood floorsExpansive level backyardImpressive primary suiteFilled with natural light
- 70 days
- 132
- 1
Zillow last checked:
Listing updated:
Listed by:
Deborah Hooker deborah.hooker@compass.com,
COMPASS
Source: Canopy MLS as distributed by MLS GRID,MLS#: 4403602
Facts & features
Interior
Bedrooms & bathrooms
- Bedrooms: 3
- Bathrooms: 2
- Full bathrooms: 2
- Main level bedrooms: 3
Primary bedroom
- Features: En Suite Bathroom
- Level: Main
Bedroom s
- Level: Main
Bedroom s
- Level: Main
Bathroom full
- Features: Walk-In Closet(s)
- Level: Main
Bathroom full
- Level: Main
Kitchen
- Features: Open Floorplan
- Level: Main
Laundry
- Level: Main
Living room
- Features: Open Floorplan
- Level: Main
Heating
- Heat Pump
Cooling
- Heat Pump
Appliances
- Included: Dishwasher, Dryer, Gas Range, Microwave, Oven, Washer
- Laundry: Inside, Main Level, Washer Hookup
Features
- Open Floorplan, Walk-In Closet(s)
- Flooring: Linoleum, Tile, Vinyl, Wood
- Doors: French Doors, Storm Door(s)
- Windows: Skylight(s)
- Has basement: No
Interior area
- Total structure area: 1,264
- Total interior livable area: 1,264 sqft
- Finished area above ground: 1,264
- Finished area below ground: 0
Property
Parking
- Total spaces: 3
- Parking features: Driveway
- Uncovered spaces: 3
Features
- Levels: One
- Stories: 1
- Patio & porch: Covered, Deck, Front Porch
- Fencing: Back Yard,Fenced,Wood
Lot
- Size: 0.35 Acres
- Features: Level, Wooded
Details
- Parcel number: 0200407012
- Zoning: R-15
- Special conditions: Standard
Construction
Type & style
- Home type: SingleFamily
- Architectural style: Traditional
- Property subtype: Single Family Residence
Materials
- Vinyl
- Foundation: Crawl Space
Condition
- New construction: No
- Year built: 1962
Utilities & green energy
- Sewer: Public Sewer
- Water: City
Community & HOA
Community
- Subdivision: Whiteville Park
Location
- Region: Fort Mill
Financial & listing details
- Price per square foot: $277/sqft
- Tax assessed value: $232,900
- Annual tax amount: $1,823
- Date on market: 8/1/2026
- Cumulative days on market: 58 days
- Listing terms: Cash,Conventional,FHA,USDA Loan,VA Loan
- Road surface type: Concrete, Gravel, Paved
Estimated market value
$345,900
$329,000 - $363,000
$2,172/mo
Price history
| Date | Event | Price |
|---|---|---|
| 8/1/2026 | Listed for sale | $349,900+157.3%$277/sqft |
Source:  Canopy MLS as distributed by MLS GRID #4403602 Report a problem Canopy MLS as distributed by MLS GRID #4403602 Report a problem | ||
| 9/27/2016 | Sold | $136,000-2.2%$108/sqft |
Source: Canopy MLS as distributed by MLS GRID #3197326 Report a problem | ||
| 7/15/2016 | Listed for sale | $139,000+81.3%$110/sqft |
Source: Keller Williams - Lake Norman - Cornelius #3197326 Report a problem | ||
| 4/18/2016 | Sold | $76,674-8.9%$61/sqft |
Source: Canopy MLS as distributed by MLS GRID #P1099329 Report a problem | ||
| 2/24/2016 | Price change | $84,200-5.6%$67/sqft |
Source: REALHome Services and Solutions #1099329 Report a problem | ||
| 2/9/2016 | Listed for sale | $89,200+18.9%$71/sqft |
Source: REALHome Services and Solutions #1099329 Report a problem | ||
| 11/19/2015 | Sold | $75,000+25%$59/sqft |
Source: Public Record Report a problem | ||
| 10/13/2015 | Sold | $60,000$47/sqft |
Source: Canopy MLS as distributed by MLS GRID #P1090927 Report a problem | ||
Public tax history
| Year | Property taxes | Tax assessment |
|---|---|---|
| 2025 | $1,823 +13.2% | $7,383 +15% |
| 2024 | $1,610 +2.2% | $6,420 |
| 2023 | $1,576 +2.9% | $6,420 |
| 2022 | $1,531 +86.8% | $6,420 +16.8% |
| 2021 | $819 | $5,498 |
| 2020 | -- | $5,498 +7.4% |
| 2019 | -- | $5,120 |
| 2018 | -- | $5,120 |
| 2017 | $847 | $5,120 -17.6% |
| 2016 | $847 | $6,210 +50% |
| 2014 | $847 | $4,140 +5.1% |
| 2013 | $847 | $3,940 |
| 2012 | -- | $3,940 +13.2% |
| 2010 | -- | $3,480 |
| 2009 | -- | $3,480 |
| 2008 | -- | $3,480 |
| 2007 | -- | $3,480 |
| 2006 | -- | $3,480 +51.3% |
| 2005 | -- | $2,300 |
| 2004 | -- | $2,300 |
| 2003 | -- | $2,300 |
| 2002 | -- | $2,300 |
| 2001 | -- | $2,300 +26.4% |
| 2000 | -- | $1,820 |
Find assessor info on the county website
Monthly payment
Est. payment
Payment breakdown
Explore the cost of this home by adjusting the details. Changes won't be saved.Climate risks
Neighborhood: 29715
Nearby schools
Schools provided by the listing agent
- Elementary: Springfield
- Middle: Springfield
- High: Nation Ford
Source: Canopy MLS as distributed by MLS GRID. This data may not be complete. We recommend contacting the local school district to confirm school assignments for this home.

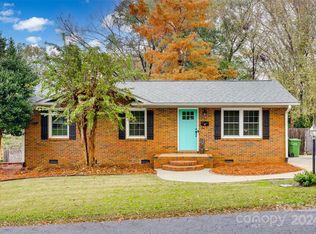

Similar homes
- $350,0003 bd2 ba1.6k sqft1732 Forest Lake Dr, Rock Hill, SC 29732For Sale
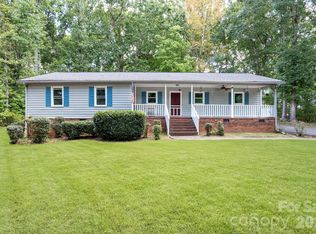
 MLS ID #4423359, Don Gomez, C-A-RE Realty. Canopy MLS as distributed by MLS GRID
 - $344,9003 bd2 ba1.5k sqft1650 Forest Lake Dr, Rock Hill, SC 29732For Sale
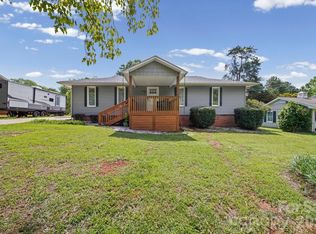 MLS ID #4384321, Troy Reeves, Reeves Realty & Associates. Canopy MLS as distributed by MLS GRID
 - $339,0003 bd2 ba1.5k sqft1766 Sturgis Rd, Rock Hill, SC 29730For Sale
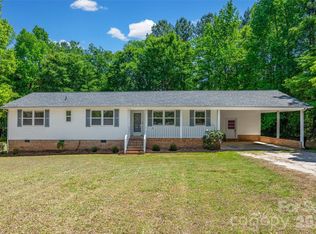 MLS ID #4373639, Christy Stone, Keller Williams Connected. Canopy MLS as distributed by MLS GRID
 - $370,0003 bd2 ba1.4k sqft13942 Dannemara Dr, Pineville, NC 28134For Sale
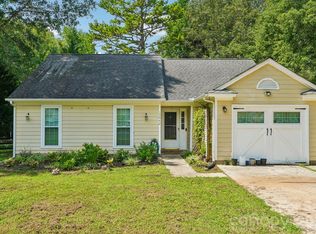 MLS ID #4413129, Laura Bowman-Messick, Berkshire Hathaway Homeservices Landmark Prop. Canopy MLS as distributed by MLS GRID
 - $369,5003 bd2 ba1.6k sqft3355 Kingsfield Rd, Rock Hill, SC 29732For SaleMLS ID #4398847, Linda Hall, Century 21 First Choice. Canopy MLS as distributed by MLS GRID
- $344,9003 bd2 ba1.3k sqft1008 Raywood Ct, Matthews, NC 28104For SaleMLS ID #4433081, Oksana Ploshnik, OP Realty Group LLC. Canopy MLS as distributed by MLS GRID
- $339,9003 bd2 ba1.1k sqft12615 Delman Ln, Pineville, NC 28134For SaleMLS ID #4399932, Adam Sellars, Keller Williams Ballantyne Area. Canopy MLS as distributed by MLS GRID
- $350,0004 bd2 ba1.3k sqft2220 Oldfield Rd, Rock Hill, SC 29730For SaleMLS ID #4401380, Amy Merrigan, Helen Adams Realty. Canopy MLS as distributed by MLS GRID
- $320,0003 bd2 ba1.5k sqft1524 Lanewood Pl, Charlotte, NC 28208For SaleMLS ID #4429696, Amara Khalfani, CENTURY 21 Rucker Real Estate. Canopy MLS as distributed by MLS GRID
- $370,0003 bd2 ba1.5k sqft2061 Somerdale Rd, Rock Hill, SC 29732For SaleMLS ID #4421356, Hunter Blackwell, Keller Williams Connected. Canopy MLS as distributed by MLS GRID
- $364,9003 bd2 ba1.4k sqft2526 Nickelridge Ct, Charlotte, NC 28273For SaleMLS ID #4416593, Rotem Eckman, Coldwell Banker Realty. Canopy MLS as distributed by MLS GRID
- $329,9003 bd2 ba1.5k sqft5805 Woodrock Ct, Charlotte, NC 28214For SaleMLS ID #4428639, Harriett Redd, Superior Service Realty. Canopy MLS as distributed by MLS GRID
- $349,9004 bd3 ba1.2k sqft4448 Ridgevalley Dr, Charlotte, NC 28208For SaleMLS ID #4410997, Lena Perez, Elaris Realty Group. Canopy MLS as distributed by MLS GRID
- $289,0003 bd2 ba1.2k sqft2021 Downey St, Rock Hill, SC 29732For SaleMLS ID #4424319, Susan Phillips, Howard Hanna Allen Tate Lake Wylie. Canopy MLS as distributed by MLS GRID
- $345,0003 bd2 ba1.7k sqft1108 Ebinport Rd, Rock Hill, SC 29732For SaleMLS ID #4396842, Jordan Norman, Howard Hanna Allen Tate Rock Hill. Canopy MLS as distributed by MLS GRID
- $225,0003 bd2 ba1.3k sqft108 Jason Ct, Fort Mill, SC 29715For SaleMLS ID #4395888, Mike Morrell, Keller Williams Connected. Canopy MLS as distributed by MLS GRID
- $298,9003 bd2 ba1.2k sqft1564 Marett Boulevard Ext, Rock Hill, SC 29732For SaleMLS ID #4429215, Jay White, Keller Williams Ballantyne Area. Canopy MLS as distributed by MLS GRID
- $250,0002 bd2 ba1.4k sqft120 Ashebrook Dr, Fort Mill, SC 29715For SaleMLS ID #4395612, Quincey Brouillette, Rinehart Realty Corporation. Canopy MLS as distributed by MLS GRID
- $390,0004 bd2 ba1.6k sqft2116 Bon Villa Way, Tega Cay, SC 29708For SaleMLS ID #4428026, Helen Edwards Jackson, UPSURGE Realty. Canopy MLS as distributed by MLS GRID
- $276,0003 bd2 ba1.1k sqft1537 McGill St, Rock Hill, SC 29732For SaleMLS ID #4406764, Kim Bigach, Keller Williams Connected. Canopy MLS as distributed by MLS GRID
