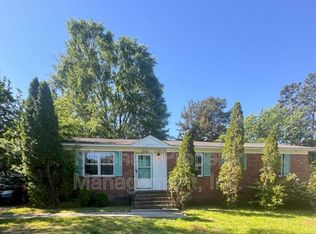
Welcome home to this beautifully renovated brick ranch home that is sure to please! Offering a new light and airy updated interior design.
The interior has been beautifully updated with new flooring, fresh paint, and updated trim, creating a clean, cohesive, and sophisticated atmosphere throughout. Major improvements include a new roof and professionally encapsulated crawlspace, offering added peace of mind for the next homeowner.
Exterior enhancements include new shutters and stylish "dusk to dawn" coach lights, giving the home a polished, welcoming presence. The fully fenced backyard provides a private outdoor retreat with plenty of room to relax, entertain, or enjoy everyday living.
With extensive updates already completed, this exceptional home offers the rare combination of modern finishes, thoughtful improvements, and true move-in readiness. Simply unpack, settle in, and enjoy all that this beautifully refreshed Rock Hill home has to offer. Low SC taxes and 6 minutes to Winthrop.
Active
$298,900
1564 Marett Boulevard Ext, Rock Hill, SC 29732
3beds
1,207sqft
Single Family Residence
Built in 1976
0.23 Acres Lot
$293,200 Zestimate®
$248/sqft
$-- HOA
What's special
Modern finishesNew roofUpdated trimPrivate outdoor retreatNew shuttersFresh paintNew flooring
- 11 days
- 369
- 42
Likely to sell faster than
Zillow last checked:
Listing updated:
Listed by:
Jay White jay@jaywhitegroup.com,
Keller Williams Ballantyne Area,
Carol Fancher,
Keller Williams Ballantyne Area
Source: Canopy MLS as distributed by MLS GRID,MLS#: 4429215
Facts & features
Interior
Bedrooms & bathrooms
- Bedrooms: 3
- Bathrooms: 2
- Full bathrooms: 1
- 1/2 bathrooms: 1
- Main level bedrooms: 3
Primary bedroom
- Level: Main
Heating
- Baseboard
Cooling
- Attic Fan, Ceiling Fan(s), Central Air
Appliances
- Included: Dishwasher, Electric Cooktop, Electric Oven, Refrigerator
- Laundry: Laundry Closet
Features
- Flooring: Vinyl
- Has basement: No
- Attic: Pull Down Stairs
- Fireplace features: Family Room
Interior area
- Total structure area: 1,207
- Total interior livable area: 1,207 sqft
- Finished area above ground: 1,207
- Finished area below ground: 0
Property
Parking
- Parking features: Driveway
- Has uncovered spaces: Yes
Features
- Levels: One
- Stories: 1
- Fencing: Partial
Lot
- Size: 0.23 Acres
- Features: Level
Details
- Parcel number: 6310104019
- Zoning: SF-5
- Special conditions: Standard
Construction
Type & style
- Home type: SingleFamily
- Architectural style: Ranch
- Property subtype: Single Family Residence
Materials
- Brick Full
- Foundation: Crawl Space
Condition
- New construction: No
- Year built: 1976
Utilities & green energy
- Sewer: Public Sewer
- Water: City
Community & HOA
Community
- Subdivision: none
Location
- Region: Rock Hill
Financial & listing details
- Price per square foot: $248/sqft
- Tax assessed value: $164,100
- Annual tax amount: $896
- Date on market: 9/30/2026
- Cumulative days on market: 11 days
- Road surface type: Concrete, Paved
Estimated market value
$293,200
$279,000 - $308,000
$1,662/mo
Price history
| Date | Event | Price |
|---|---|---|
| 9/30/2026 | Listed for sale | $298,900+3.1%$248/sqft |
Source:  Canopy MLS as distributed by MLS GRID #4429215 Report a problem Canopy MLS as distributed by MLS GRID #4429215 Report a problem | ||
| 8/3/2026 | Listing removed | $289,900$240/sqft |
Source: Canopy MLS as distributed by MLS GRID #4392939 Report a problem | ||
| 8/1/2026 | Price change | $289,900-6.5%$240/sqft |
Source: Canopy MLS as distributed by MLS GRID #4392939 Report a problem | ||
| 7/12/2026 | Price change | $310,000-4.6%$257/sqft |
Source: Canopy MLS as distributed by MLS GRID #4392939 Report a problem | ||
| 7/9/2026 | Listed for sale | $325,000+91.2%$269/sqft |
Source: Canopy MLS as distributed by MLS GRID #4392939 Report a problem | ||
| 5/2/2025 | Sold | $170,000$141/sqft |
Source: Public Record Report a problem | ||
Public tax history
| Year | Property taxes | Tax assessment |
|---|---|---|
| 2025 | $896 +151.1% | $4,171 +15% |
| 2024 | $357 -0.3% | $3,627 |
| 2023 | $358 -0.7% | $3,627 |
| 2022 | $360 -55.1% | $3,627 |
| 2021 | $802 | $3,627 |
| 2020 | -- | $3,627 +9.9% |
| 2019 | -- | $3,300 |
| 2018 | -- | $3,300 |
| 2017 | $275 | $3,300 |
| 2016 | $275 | $3,300 |
| 2014 | $275 | $3,300 -0.6% |
| 2013 | $275 | $3,320 |
| 2012 | -- | $3,320 -1.2% |
| 2010 | -- | $3,360 |
| 2009 | -- | $3,360 |
| 2008 | -- | $3,360 |
| 2007 | -- | $3,360 |
| 2006 | -- | $3,360 +5.7% |
| 2005 | -- | $3,180 |
| 2004 | -- | $3,180 |
| 2003 | -- | $3,180 |
| 2002 | -- | $3,180 |
| 2001 | -- | $3,180 +29.3% |
| 2000 | -- | $2,460 |
Find assessor info on the county website
Monthly payment
Est. payment
Payment breakdown
Explore the cost of this home by adjusting the details. Changes won't be saved.Climate risks
Neighborhood: 29732
Nearby schools
Schools provided by the listing agent
- Elementary: Ebinport
- Middle: Sullivan
- High: Northwestern
Source: Canopy MLS as distributed by MLS GRID. This data may not be complete. We recommend contacting the local school district to confirm school assignments for this home.
- $182,5003 bd2 ba1.2k sqft1570 Marett Boulevard Ext, Rock Hill, SC 29732Off Market
- $183,300-- bd1 ba1.1k sqft1573 McGill St, Rock Hill, SC 29732Off Market
- $147,300-- bd1 ba1.1k sqft1585 McGill St, Rock Hill, SC 29732Off Market
- $187,400-- bd2 ba1.2k sqft1558 Marett Boulevard Ext, Rock Hill, SC 29732Off Market
Similar homes
- $276,0003 bd2 ba1.1k sqft1537 McGill St, Rock Hill, SC 29732For Sale

 MLS ID #4406764, Kim Bigach, Keller Williams Connected. Canopy MLS as distributed by MLS GRID
 - $289,0003 bd2 ba1.2k sqft2021 Downey St, Rock Hill, SC 29732For Sale
 MLS ID #4424319, Susan Phillips, Howard Hanna Allen Tate Lake Wylie. Canopy MLS as distributed by MLS GRID
 - $299,0003 bd2 ba1.5k sqft755 Emorywood Ave, Rock Hill, SC 29730For Sale
 MLS ID #4391462, Kathleen Rodriguez, NorthGroup Real Estate LLC. Canopy MLS as distributed by MLS GRID
 - $275,0003 bd2 ba1.1k sqft1218 Calhoun St, Rock Hill, SC 29732For Sale
 MLS ID #4423686, Darla Cheski, Premier South. Canopy MLS as distributed by MLS GRID
 - $350,0003 bd2 ba1.6k sqft1732 Forest Lake Dr, Rock Hill, SC 29732For SaleMLS ID #4423359, Don Gomez, C-A-RE Realty. Canopy MLS as distributed by MLS GRID
- $344,9003 bd2 ba1.5k sqft1650 Forest Lake Dr, Rock Hill, SC 29732For SaleMLS ID #4384321, Troy Reeves, Reeves Realty & Associates. Canopy MLS as distributed by MLS GRID
- $299,9003 bd2 ba1.4k sqft753 Schuyler Dr, Rock Hill, SC 29730For SaleMLS ID #4412118, Tanner Clark, Stephen Cooley Real Estate. Canopy MLS as distributed by MLS GRID
- $385,0003 bd3 ba1.7k sqft1523 Merrie Meadow Ct, Rock Hill, SC 29732For SaleMLS ID #4410416, Ronny Mino, Mino Realty LLC. Canopy MLS as distributed by MLS GRID
- $380,0003 bd2 ba1.7k sqft1819 Lumpkin Cir, Rock Hill, SC 29732For SaleMLS ID #4411491, Mike Morrell, Keller Williams Connected. Canopy MLS as distributed by MLS GRID
- $369,5003 bd2 ba1.6k sqft3355 Kingsfield Rd, Rock Hill, SC 29732For SaleMLS ID #4398847, Linda Hall, Century 21 First Choice. Canopy MLS as distributed by MLS GRID
- $315,0002 bd2 ba1.2k sqft27046 Tidal Way, Tega Cay, SC 29708For SaleMLS ID #4430075, Kelli Voss, Keller Williams Connected. Canopy MLS as distributed by MLS GRID
- $350,0003 bd2 ba1.3k sqft2312 Nuthatch Dr, Rock Hill, SC 29732For SaleMLS ID #4385824, Spencer Simon, Howard Hanna Allen Tate Rock Hill. Canopy MLS as distributed by MLS GRID
- $264,9003 bd2 ba1.3k sqft424 Kimbrook Ct, Rock Hill, SC 29730For SaleMLS ID #4393701, Steve Metarelis, OfferPad Brokerage LLC. Canopy MLS as distributed by MLS GRID
- $360,0003 bd2 ba1.7k sqft4603 Brewington Pkwy, Rock Hill, SC 29732For SaleMLS ID #4411017, Susan Lineberger, Howard Hanna Allen Tate Charlotte South. Canopy MLS as distributed by MLS GRID
- $248,9003 bd2 ba1.3k sqft1625 Begonia Way, Rock Hill, SC 29732For SaleMLS ID #4389196, Shannon Cooke, Bloom Realty. Canopy MLS as distributed by MLS GRID
- $370,0003 bd2 ba1.5k sqft2061 Somerdale Rd, Rock Hill, SC 29732For SaleMLS ID #4421356, Hunter Blackwell, Keller Williams Connected. Canopy MLS as distributed by MLS GRID
- $210,0003 bd1 ba977 sqft1037 Cherokee Ave, Rock Hill, SC 29732For SaleMLS ID #4408050, Mike Morrell, Keller Williams Connected. Canopy MLS as distributed by MLS GRID
- $239,0003 bd2 ba1k sqft897 Eastwood Dr, Rock Hill, SC 29730For SaleMLS ID #4405608, Samantha Nelson, Rinehart Realty Corporation. Canopy MLS as distributed by MLS GRID
- $345,0003 bd2 ba1.3k sqft210 Pinewood Ln, Rock Hill, SC 29730For SaleMLS ID #4410773, Nicole Gavigan, Keller Williams Ballantyne Area. Canopy MLS as distributed by MLS GRID
- $234,9003 bd2 ba1k sqft1378 Pampas Cir, Rock Hill, SC 29732For SaleMLS ID #4428425, Austin Green, EXP Realty LLC Rock Hill. Canopy MLS as distributed by MLS GRID
