Welcome home to this charming ranch nestled in the heart of Rock Hill! This 3-bedroom, 2-bathroom home offers the easy, single-level living everyone's looking for, with an open kitchen and living area that's perfect for everyday life and entertaining alike. Step outside to your fully fenced backyard, complete with a deck for morning coffee or evening cookouts and a shed for extra storage. Located just minutes from Rock Hill's shopping/dining, 1.4 miles to downtown Rock Hill, 2.5 miles to Cherry Park, 1 mile to Winthrop, 2.1 miles to Glencairn Garden, 5 miles to I-77--you'll have everything you need right at your fingertips — while still coming home to a quiet, private retreat. Schedule your showing today!
Active
$275,000
1218 Calhoun St, Rock Hill, SC 29732
3beds
1,146sqft
Single Family Residence
Built in 2019
0.25 Acres Lot
$272,700 Zestimate®
$240/sqft
$-- HOA
What's special
Single-level livingShed for extra storageFully fenced backyard
- 35 days
- 673
- 102
Likely to sell faster than
Zillow last checked:
Listing updated:
Listed by:
Darla Cheski homes@realestatebydarla.com,
Premier South
Source: Canopy MLS as distributed by MLS GRID,MLS#: 4423686
Facts & features
Interior
Bedrooms & bathrooms
- Bedrooms: 3
- Bathrooms: 2
- Full bathrooms: 2
- Main level bedrooms: 3
Primary bedroom
- Features: En Suite Bathroom
- Level: Main
Bedroom s
- Level: Main
Bedroom s
- Level: Main
Bathroom full
- Level: Main
Bathroom full
- Level: Main
Dining area
- Level: Main
Kitchen
- Level: Main
Living room
- Level: Main
Heating
- Central, Natural Gas
Cooling
- Central Air, Gas
Appliances
- Included: Dishwasher, Disposal, Electric Range, Gas Water Heater, Microwave, Refrigerator
- Laundry: Electric Dryer Hookup, Utility Room, Main Level
Features
- Flooring: Carpet, Vinyl
- Doors: Insulated Door(s)
- Has basement: No
- Attic: Pull Down Stairs
Interior area
- Total structure area: 1,146
- Total interior livable area: 1,146 sqft
- Finished area above ground: 1,146
- Finished area below ground: 0
Video & virtual tour
Property
Parking
- Parking features: Driveway
- Has uncovered spaces: Yes
Features
- Levels: One
- Stories: 1
- Patio & porch: Covered, Front Porch, Rear Porch
- Exterior features: Storage
- Fencing: Back Yard,Fenced,Wood
Lot
- Size: 0.25 Acres
- Features: Level
Living quarters
- Secondary features: None
Details
- Additional structures: Shed(s)
- Parcel number: 5980101025
- Zoning: SF-5
- Special conditions: Standard
- Other equipment: Other - See Remarks
- Horse amenities: None
Construction
Type & style
- Home type: SingleFamily
- Architectural style: Ranch
- Property subtype: Single Family Residence
Materials
- Vinyl
- Foundation: Crawl Space
Condition
- New construction: No
- Year built: 2019
Utilities & green energy
- Sewer: Public Sewer
- Water: City
- Utilities for property: Cable Connected, Electricity Connected, Phone Connected
Community & HOA
Community
- Features: None
- Security: Smoke Detector(s)
- Subdivision: Cedar
Location
- Region: Rock Hill
Financial & listing details
- Price per square foot: $240/sqft
- Tax assessed value: $263,500
- Annual tax amount: $2,265
- Date on market: 9/12/2026
- Cumulative days on market: 35 days
- Listing terms: Cash,Conventional,FHA,VA Loan
- Electric utility on property: Yes
- Road surface type: Concrete
Estimated market value
$272,700
$259,000 - $286,000
$1,949/mo
Price history
| Date | Event | Price |
|---|---|---|
| 4/2/2025 | Sold | $267,625-2.7%$234/sqft |
Source:  Canopy MLS as distributed by MLS GRID #4219489 Report a problem Canopy MLS as distributed by MLS GRID #4219489 Report a problem | ||
| 2/7/2025 | Listed for sale | $275,000+3.8%$240/sqft |
Source: Canopy MLS as distributed by MLS GRID #4219489 Report a problem | ||
| 6/10/2022 | Sold | $265,000+3.9%$231/sqft |
Source: Canopy MLS as distributed by MLS GRID #3855370 Report a problem | ||
| 5/17/2022 | Pending sale | $255,000$223/sqft |
Source: Canopy MLS as distributed by MLS GRID #3855370 Report a problem | ||
| 5/13/2022 | Listed for sale | $255,000+27.6%$223/sqft |
Source: Canopy MLS as distributed by MLS GRID #3855370 Report a problem | ||
| 9/15/2020 | Listing removed | $199,900$174/sqft |
Source: Keller Williams Realty Fort Mill #3659281 Report a problem | ||
| 9/10/2020 | Listed for sale | $199,900+21.9%$174/sqft |
Source: Keller Williams Realty Fort Mill #3659281 Report a problem | ||
| 5/10/2019 | Sold | $164,000+2.5%$143/sqft |
Source: Public Record Report a problem | ||
| 2/20/2019 | Pending sale | $160,000$140/sqft |
Source: Owner Report a problem | ||
| 1/30/2019 | Listed for sale | $160,000+2566.7%$140/sqft |
Source: Owner Report a problem | ||
| 2/19/2018 | Sold | $6,000-52%$5/sqft |
Source: Public Record Report a problem | ||
| 6/8/2016 | Listing removed | $12,500$11/sqft |
Source: Keller Williams (Fort Mill) #3094211 Report a problem | ||
| 3/25/2016 | Listed for sale | $12,500+127.3%$11/sqft |
Source: Keller Williams (Fort Mill) #3094211 Report a problem | ||
| 3/17/1999 | Sold | $5,500$5/sqft |
Source: Public Record Report a problem | ||
Public tax history
| Year | Property taxes | Tax assessment |
|---|---|---|
| 2025 | $2,265 +0.7% | $10,540 +2.8% |
| 2024 | $2,249 -0.3% | $10,249 |
| 2023 | $2,255 +58% | $10,249 +59% |
| 2022 | $1,427 +7238.5% | $6,444 |
| 2021 | $19 | $6,444 |
| 2020 | -- | $6,444 +2.9% |
| 2019 | -- | $6,260 +769.4% |
| 2018 | -- | $720 |
| 2017 | $57 | $720 |
| 2016 | $57 | $720 |
| 2014 | $57 | $720 +160.9% |
| 2013 | $57 | $276 |
| 2012 | -- | $276 +15% |
| 2010 | -- | $240 |
| 2009 | -- | $240 |
| 2008 | -- | $240 |
| 2007 | -- | $240 |
| 2006 | -- | $240 +71.4% |
| 2005 | -- | $140 |
| 2004 | -- | $140 -33.3% |
| 2003 | -- | $210 +16.7% |
| 2002 | -- | $180 |
| 2001 | -- | $180 +20% |
| 2000 | -- | $150 |
Find assessor info on the county website
Monthly payment
Est. payment
Payment breakdown
Explore the cost of this home by adjusting the details. Changes won't be saved.Climate risks
Neighborhood: 29732
Nearby schools
Schools provided by the listing agent
- Elementary: Richmond Drive
- Middle: Dutchman Creek
- High: Northwestern
Source: Canopy MLS as distributed by MLS GRID. This data may not be complete. We recommend contacting the local school district to confirm school assignments for this home.
Similar homes
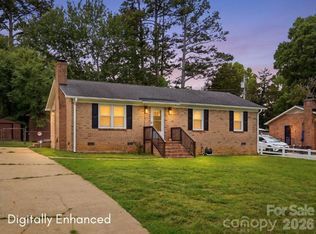
- $276,0003 bd2 ba1.1k sqft1537 McGill St, Rock Hill, SC 29732For Sale

 MLS ID #4406764, Kim Bigach, Keller Williams Connected. Canopy MLS as distributed by MLS GRID
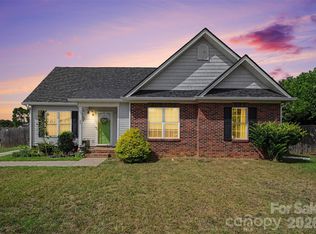
 - $298,9003 bd2 ba1.2k sqft1564 Marett Boulevard Ext, Rock Hill, SC 29732For Sale
 MLS ID #4429215, Jay White, Keller Williams Ballantyne Area. Canopy MLS as distributed by MLS GRID
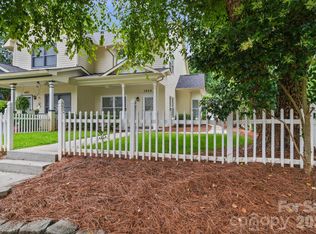
 - $265,0003 bd2 ba1.2k sqft20 Wright St, Rock Hill, SC 29730For Sale
 MLS ID #4406823, Mike Morrell, Keller Williams Connected. Canopy MLS as distributed by MLS GRID
 - $248,9003 bd2 ba1.3k sqft1625 Begonia Way, Rock Hill, SC 29732For Sale
 MLS ID #4389196, Shannon Cooke, Bloom Realty. Canopy MLS as distributed by MLS GRID
 - $285,0003 bd3 ba1.6k sqft591 Stockton Way, Rock Hill, SC 29732For SaleMLS ID #4380260, Daneel Blair, EXP Realty LLC Rock Hill. Canopy MLS as distributed by MLS GRID
- $234,9003 bd2 ba1k sqft1378 Pampas Cir, Rock Hill, SC 29732For SaleMLS ID #4428425, Austin Green, EXP Realty LLC Rock Hill. Canopy MLS as distributed by MLS GRID
- $347,5003 bd2 ba1.6k sqft248 Hillcrest Ave, Rock Hill, SC 29732For SaleMLS ID #4425348, Pamela Love Orsburn, Howard Hanna Allen Tate Charlotte South. Canopy MLS as distributed by MLS GRID
- $265,0002 bd1 ba1k sqft1109 Pinewood Rd, Rock Hill, SC 29730For SaleMLS ID #4430973, Zach Willis, Stephen Cooley Real Estate. Canopy MLS as distributed by MLS GRID
- $243,5002 bd2 ba998 sqft1645 Diary Dr, Rock Hill, SC 29732For SaleMLS ID #4430706, Valessa Davis, NorthGroup Real Estate LLC. Canopy MLS as distributed by MLS GRID
- $282,9003 bd3 ba1.3k sqft821 Lacebark Dr, Rock Hill, SC 29732For SaleMLS ID #4408246, Kim Bigach, Keller Williams Connected. Canopy MLS as distributed by MLS GRID
- $365,0004 bd3 ba1.7k sqft1766 Colony Rd, Rock Hill, SC 29730For SaleMLS ID #4435453, Abigail Wilson, Howard Hanna Allen Tate Rock Hill. Canopy MLS as distributed by MLS GRID
- $370,0003 bd2 ba1.5k sqft2061 Somerdale Rd, Rock Hill, SC 29732For SaleMLS ID #4421356, Hunter Blackwell, Keller Williams Connected. Canopy MLS as distributed by MLS GRID
- $239,0003 bd2 ba1k sqft897 Eastwood Dr, Rock Hill, SC 29730For SaleMLS ID #4405608, Samantha Nelson, Rinehart Realty Corporation. Canopy MLS as distributed by MLS GRID
- $299,9003 bd3 ba1.7k sqft116 Springdale Dr, York, SC 29745For SaleMLS ID #4435633, Sandy Plachecki, EXP Realty LLC Rock Hill. Canopy MLS as distributed by MLS GRID
- $344,9003 bd2 ba1.5k sqft1650 Forest Lake Dr, Rock Hill, SC 29732For SaleMLS ID #4384321, Troy Reeves, Reeves Realty & Associates. Canopy MLS as distributed by MLS GRID
- $340,0003 bd2 ba1.3k sqft210 Pinewood Ln, Rock Hill, SC 29730For SaleMLS ID #4410773, Nicole Gavigan, Keller Williams Ballantyne Area. Canopy MLS as distributed by MLS GRID
- $280,0002 bd3 ba1.6k sqft7206 Moultrie Way, Rock Hill, SC 29732For SaleMLS ID #4411826, Tammy Soprano, Southern Nest Realty Inc. Canopy MLS as distributed by MLS GRID
- $349,9003 bd3 ba1.5k sqft712 Tulip Tree Pl, Rock Hill, SC 29732For SaleMLS ID #4379290, Sal Rondinelli, Better Homes and Gardens Real Estate Paracle. Canopy MLS as distributed by MLS GRID
- $249,9003 bd2 ba1k sqft119 Brown St, Clover, SC 29710For SaleMLS ID #4434690, Terri Young, LPT Realty, LLC. Canopy MLS as distributed by MLS GRID
- $275,0003 bd2 ba1.2k sqft172 Pheasant Ridge Cir, York, SC 29745For SaleMLS ID #4429333, Kim Bigach, Keller Williams Connected. Canopy MLS as distributed by MLS GRID
