Welcome home to this beautifully renovated 3-bedroom, 2-bathroom townhome offering modern upgrades and move-in ready convenience. This home features a brand-new roof, new HVAC system, and durable LVP flooring throughout the entire home. Enjoy fresh interior paint, updated countertops, and stylish finishes designed for a clean, modern feel. The spacious living areas and comfortable bedrooms provide the perfect setting for everyday living and entertaining. A true turnkey property where all the major updates have already been completed for you. Don't miss this opportunity to own a fully updated home ready for its next owner.
Active
$234,900
1378 Pampas Cir, Rock Hill, SC 29732
3beds
1,090sqft
Townhouse
Built in 2005
0.13 Acres Lot
$231,000 Zestimate®
$216/sqft
$-- HOA
What's special
Brand-new roofFresh interior paintUpdated countertopsComfortable bedrooms
- 27 days
- 723
- 52
Likely to sell faster than
Zillow last checked:
Listing updated:
Listed by:
Austin Green austin.green@exprealty.com,
EXP Realty LLC Rock Hill
Source: Canopy MLS as distributed by MLS GRID,MLS#: 4428425
Facts & features
Interior
Bedrooms & bathrooms
- Bedrooms: 3
- Bathrooms: 2
- Full bathrooms: 2
- Main level bedrooms: 3
Primary bedroom
- Level: Main
- Area: 150 Square Feet
- Dimensions: 10' 0" X 15' 0"
Bedroom s
- Level: Main
- Area: 99 Square Feet
- Dimensions: 9' 0" X 11' 0"
Bedroom s
- Level: Main
- Area: 99 Square Feet
- Dimensions: 9' 0" X 11' 0"
Dining room
- Level: Main
- Area: 81 Square Feet
- Dimensions: 9' 0" X 9' 0"
Kitchen
- Level: Main
- Area: 72 Square Feet
- Dimensions: 8' 0" X 9' 0"
Laundry
- Level: Main
- Area: 27 Square Feet
- Dimensions: 3' 0" X 9' 0"
Living room
- Level: Main
- Area: 209 Square Feet
- Dimensions: 11' 0" X 19' 0"
Heating
- Electric
Cooling
- Central Air, Electric
Appliances
- Included: Refrigerator, Self Cleaning Oven
- Laundry: Laundry Room
Features
- Flooring: Vinyl
- Has basement: No
Interior area
- Total structure area: 1,090
- Total interior livable area: 1,090 sqft
- Finished area above ground: 1,090
- Finished area below ground: 0
Property
Parking
- Parking features: Driveway
- Has uncovered spaces: Yes
Features
- Levels: One
- Stories: 1
- Entry location: Main
- Patio & porch: Front Porch, Patio
Lot
- Size: 0.13 Acres
- Dimensions: 153 x 40 x 132 x 38
- Features: Cul-De-Sac, Level, Wooded
Details
- Parcel number: 5951001009
- Zoning: MF-15
- Special conditions: Standard
Construction
Type & style
- Home type: Townhouse
- Property subtype: Townhouse
Materials
- Brick Partial, Vinyl
- Foundation: Crawl Space, Slab
- Roof: Composition
Condition
- New construction: No
- Year built: 2005
Utilities & green energy
- Sewer: Public Sewer
- Water: Public
Community & HOA
Community
- Subdivision: Camellia Corners
Location
- Region: Rock Hill
Financial & listing details
- Price per square foot: $216/sqft
- Tax assessed value: $168,100
- Annual tax amount: $642
- Date on market: 9/25/2026
- Cumulative days on market: 27 days
- Road surface type: Concrete, Paved
Estimated market value
$231,000
$219,000 - $243,000
$1,649/mo
Price history
| Date | Event | Price |
|---|---|---|
| 9/25/2026 | Listed for sale | $234,900$216/sqft |
Source:  Canopy MLS as distributed by MLS GRID #4428425 Report a problem Canopy MLS as distributed by MLS GRID #4428425 Report a problem | ||
| 9/24/2026 | Listing removed | $234,900$216/sqft |
Source:  Greater Greenville AOR #1595385 Report a problem Greater Greenville AOR #1595385 Report a problem | ||
| 9/15/2026 | Price change | $234,900-2.1%$216/sqft |
Source: Greater Greenville AOR #1595385 Report a problem | ||
| 8/17/2026 | Price change | $239,900-2%$220/sqft |
Source: Greater Greenville AOR #1595385 Report a problem | ||
| 7/29/2026 | Price change | $244,900-2%$225/sqft |
Source: Greater Greenville AOR #1595385 Report a problem | ||
| 6/19/2026 | Listed for sale | $249,900+149.9%$229/sqft |
Source: Greater Greenville AOR #1595385 Report a problem | ||
| 6/2/2026 | Sold | $100,000+17.8%$92/sqft |
Source: Public Record Report a problem | ||
| 9/8/2006 | Sold | $84,900+3.5%$78/sqft |
Source: Public Record Report a problem | ||
| 8/19/2005 | Sold | $82,000-0.5%$75/sqft |
Source: Public Record Report a problem | ||
| 4/1/2005 | Sold | $82,400$76/sqft |
Source: Public Record Report a problem | ||
Public tax history
| Year | Property taxes | Tax assessment |
|---|---|---|
| 2025 | $642 +12.6% | $2,989 +15% |
| 2024 | $570 -0.3% | $2,599 |
| 2023 | $572 -0.7% | $2,599 |
| 2022 | $576 -57.9% | $2,599 |
| 2021 | $1,368 | $2,599 |
| 2020 | -- | $2,599 +15% |
| 2019 | -- | $2,260 |
| 2018 | -- | $2,260 |
| 2017 | $740 | $2,260 |
| 2016 | $740 | $2,260 |
| 2014 | $740 | $2,260 -36.5% |
| 2013 | $740 | $3,560 |
| 2012 | -- | $3,560 |
| 2010 | -- | $3,560 |
| 2009 | -- | $3,560 +7.2% |
| 2008 | -- | $3,320 |
| 2007 | -- | $3,320 |
| 2006 | -- | $3,320 +101.2% |
| 2005 | -- | $1,650 |
| 2004 | -- | $1,650 |
| 2003 | -- | $1,650 +74.1% |
| 2002 | -- | $948 -42.5% |
| 2001 | -- | $1,650 |
Find assessor info on the county website
Monthly payment
Est. payment
Payment breakdown
Explore the cost of this home by adjusting the details. Changes won't be saved.Climate risks
Neighborhood: 29732
Nearby schools
Schools provided by the listing agent
- Elementary: York Road
- Middle: Dutchman Creek
- High: Northwestern
Source: Canopy MLS as distributed by MLS GRID. This data may not be complete. We recommend contacting the local school district to confirm school assignments for this home.

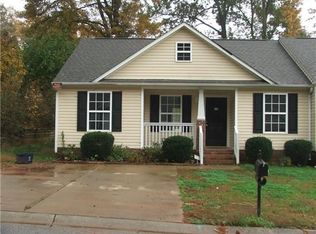
Similar homes
- $243,5002 bd2 ba998 sqft1645 Diary Dr, Rock Hill, SC 29732For Sale
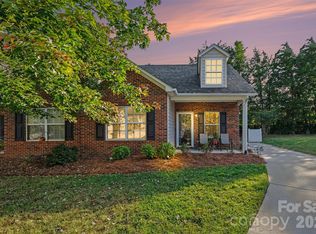
 MLS ID #4430706, Valessa Davis, NorthGroup Real Estate LLC. Canopy MLS as distributed by MLS GRID
 - $248,9003 bd2 ba1.3k sqft1625 Begonia Way, Rock Hill, SC 29732For Sale
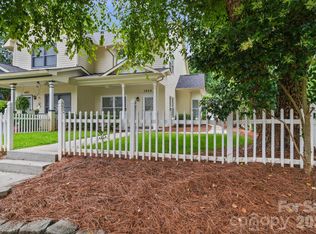 MLS ID #4389196, Shannon Cooke, Bloom Realty. Canopy MLS as distributed by MLS GRID
 - $245,0003 bd2 ba1.1k sqft1157 Calhoun St, Rock Hill, SC 29732For Sale
 MLS ID #4429145, Cherie Burris, RE/MAX Executive. Canopy MLS as distributed by MLS GRID
 - $239,8002 bd3 ba1.5k sqft810 Christian Way, Rock Hill, SC 29732For Sale
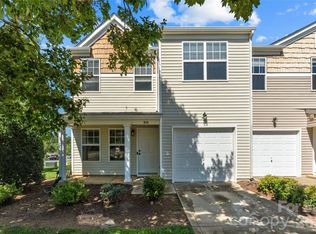 MLS ID #4418282, Tanner Clark, Stephen Cooley Real Estate. Canopy MLS as distributed by MLS GRID
 - $240,0003 bd2 ba1.1k sqft952 Olde Towne Way, Rock Hill, SC 29732For SaleMLS ID #4409005, Reggie Grigg, Howard Hanna Allen Tate Rock Hill. Canopy MLS as distributed by MLS GRID
- $275,0003 bd2 ba1.1k sqft1218 Calhoun St, Rock Hill, SC 29732For SaleMLS ID #4423686, Darla Cheski, Premier South. Canopy MLS as distributed by MLS GRID
- $260,0002 bd3 ba1.3k sqftAlexandria, Rock Hill, SC 29732For SaleMLS ID #4397322, Lisa Edwards, 1 Percent Lists Advantage. Canopy MLS as distributed by MLS GRID
- $234,9002 bd3 ba1.3k sqft1527 Maypine Commons Way, Rock Hill, SC 29732For SaleMLS ID #4425435, Steve Metarelis, OfferPad Brokerage LLC. Canopy MLS as distributed by MLS GRID
- $282,9003 bd3 ba1.3k sqft821 Lacebark Dr, Rock Hill, SC 29732For SaleMLS ID #4408246, Kim Bigach, Keller Williams Connected. Canopy MLS as distributed by MLS GRID
- $220,0002 bd2 ba1.2k sqft403 N Wilson St APT 106, Rock Hill, SC 29730For SaleMLS ID #4410529, Jana Jeanette, Premier South. Canopy MLS as distributed by MLS GRID
- $229,9002 bd3 ba1.2k sqft1728 Eagle Ridge Dr, Rock Hill, SC 29732For SaleMLS ID #4395113, Nathan Moss, Dickson & Associates Realtors. Canopy MLS as distributed by MLS GRID
- $235,0003 bd2 ba1k sqft1334 Flint Hill St, Rock Hill, SC 29730For SaleMLS ID #4430521, Cherie Burris, RE/MAX Executive. Canopy MLS as distributed by MLS GRID
- $225,0003 bd2 ba1k sqft1132 Carolina Avenue Ext, Rock Hill, SC 29730For SaleMLS ID #4413214, Cherie Burris, RE/MAX Executive. Canopy MLS as distributed by MLS GRID
- $229,0002 bd3 ba1.3k sqft1756 Hidden Creek Dr, Rock Hill, SC 29732For SaleMLS ID #4388044, Kara Winn, Rinehart Realty Corporation. Canopy MLS as distributed by MLS GRID
- $285,0003 bd2 ba1.1k sqftChelsea Woods, Rock Hill, SC 29732For SaleMLS ID #4429762, Nicole McAlister, Keller Williams Ballantyne Area. Canopy MLS as distributed by MLS GRID
- $252,0002 bd3 ba1.4k sqft1719 Hidden Creek Dr, Rock Hill, SC 29732For SaleMLS ID #4425298, Philip Barry, Lantern Realty & Development, LLC. Canopy MLS as distributed by MLS GRID
- $227,5002 bd2 ba1.2k sqft1806 Fairlawn Ct, Rock Hill, SC 29732For SaleMLS ID #4407473, Jasmine Berryman, EXP Realty LLC Rock Hill. Canopy MLS as distributed by MLS GRID
- $239,0003 bd2 ba1k sqft897 Eastwood Dr, Rock Hill, SC 29730For SaleMLS ID #4405608, Samantha Nelson, Rinehart Realty Corporation. Canopy MLS as distributed by MLS GRID
- $250,0002 bd3 ba1.4k sqft1730 Eagle Ridge Dr, Rock Hill, SC 29732For SaleMLS ID #4403986, Meg Bradley, EXP Realty LLC Rock Hill. Canopy MLS as distributed by MLS GRID
- $279,0003 bd2 ba1.2k sqft2021 Downey St, Rock Hill, SC 29732For SaleMLS ID #4424319, Susan Phillips, Howard Hanna Allen Tate Lake Wylie. Canopy MLS as distributed by MLS GRID
