Built in 2023, this 3-bedroom, 2-bath home offers an open floorplan, modern finishes, and a great wooded view! A covered front porch welcomes you inside to a spacious Great Room. The open-concept living area flows seamlessly into the dining area and kitchen, complete with stainless steel appliances, granite countertops, and shaker-style cabinetry. A convenient laundry closet with washer/dryer hookups is located just off the kitchen. LVP flooring throughout the whole home. The split-bedroom floorplan provides privacy, with the Primary Suite on one side of the home and two well-sized secondary bedrooms and a full guest bath on the opposite side. The Primary Bedroom features a tray ceiling and walk-in closet, while the ensuite bath offers a single granite vanity, linen closet, and shower/tub combo. The guest bath also features a single granite vanity and shower/tub combination.
Step outside from the back door onto the deck and enjoy a peaceful view of the surrounding trees. Convenient, comfortable, and move-in ready- Come see this beautiful home today!
Active
Price cut: $7.5K (10/16)
$250,000
1157 Calhoun St, Rock Hill, SC 29732
3beds
1,168sqft
Single Family Residence
Built in 2023
0.38 Acres Lot
$-- Zestimate®
$214/sqft
$-- HOA
What's special
Modern finishesCovered front porchGreat wooded viewSpacious great roomStainless steel appliancesShaker-style cabinetryOpen floorplan
- 11 days
- 954
- 137
Zillow last checked:
Listing updated:
Listed by:
Cherie Burris cherieburris@gmail.com,
RE/MAX Executive
Source: Canopy MLS as distributed by MLS GRID,MLS#: 4429145
Facts & features
Interior
Bedrooms & bathrooms
- Bedrooms: 3
- Bathrooms: 2
- Full bathrooms: 2
- Main level bedrooms: 3
Primary bedroom
- Level: Main
Bedroom s
- Level: Main
Bedroom s
- Level: Main
Bathroom full
- Level: Main
Bathroom full
- Level: Main
Dining area
- Level: Main
Great room
- Level: Main
Kitchen
- Level: Main
Laundry
- Level: Main
Heating
- Central, Electric, Heat Pump
Cooling
- Ceiling Fan(s), Central Air, Electric
Appliances
- Included: Dishwasher, Electric Range, Electric Water Heater, Microwave, Plumbed For Ice Maker, Refrigerator, Self Cleaning Oven
- Laundry: Electric Dryer Hookup, In Kitchen, Laundry Closet, Washer Hookup
Features
- Attic Other, Open Floorplan, Walk-In Closet(s)
- Flooring: Vinyl
- Doors: Insulated Door(s)
- Windows: Insulated Windows, Window Treatments
- Has basement: No
- Attic: Other
Interior area
- Total structure area: 1,168
- Total interior livable area: 1,168 sqft
- Finished area above ground: 1,168
- Finished area below ground: 0
Video & virtual tour
Property
Parking
- Total spaces: 4
- Parking features: Driveway
- Uncovered spaces: 4
Features
- Levels: One
- Stories: 1
- Patio & porch: Covered, Deck, Front Porch
Lot
- Size: 0.38 Acres
- Dimensions: 66' x 250' x 66' x 250'
- Features: Cleared, Sloped, Wooded
Details
- Parcel number: 5980702030
- Zoning: SF-5
- Special conditions: Standard
Construction
Type & style
- Home type: SingleFamily
- Property subtype: Single Family Residence
Materials
- Brick Partial, Vinyl
- Foundation: Crawl Space
- Roof: Composition
Condition
- New construction: No
- Year built: 2023
Details
- Builder model: Primary on Main Level
- Builder name: Saranac
Utilities & green energy
- Sewer: Public Sewer
- Water: City
- Utilities for property: Electricity Connected
Community & HOA
Community
- Security: Smoke Detector(s)
- Subdivision: None
Location
- Region: Rock Hill
Financial & listing details
- Price per square foot: $214/sqft
- Tax assessed value: $217,300
- Annual tax amount: $4,968
- Date on market: 10/8/2026
- Cumulative days on market: 11 days
- Listing terms: Cash,Conventional,FHA,VA Loan
- Electric utility on property: Yes
- Road surface type: Concrete, Paved
Estimated market value
Not available
Estimated sales range
Not available
$2,031/mo
Price history
| Date | Event | Price |
|---|---|---|
| 10/16/2026 | Price change | $250,000-2.9%$214/sqft |
Source:  Canopy MLS as distributed by MLS GRID #4429145 Report a problem | ||
| 10/13/2026 | Price change | $257,500-0.9%$220/sqft |
Source: Canopy MLS as distributed by MLS GRID #4429145 Report a problem | ||
| 10/8/2026 | Listed for sale | $259,900+372.5%$223/sqft |
Source: Canopy MLS as distributed by MLS GRID #4429145 Report a problem | ||
| 5/26/2022 | Sold | $55,000+746.2%$47/sqft |
Source: Public Record Report a problem | ||
| 3/3/2020 | Sold | $6,500+983.3%$6/sqft |
Source: Public Record Report a problem | ||
| 3/23/2018 | Sold | $600-85.6%$1/sqft |
Source: Public Record Report a problem | ||
| 12/16/2011 | Sold | $4,159-93.3%$4/sqft |
Source: Public Record Report a problem | ||
| 5/16/2005 | Sold | $62,500+941.7%$54/sqft |
Source: Public Record Report a problem | ||
| 3/24/2005 | Sold | $6,000$5/sqft |
Source: Public Record Report a problem | ||
Public tax history
| Year | Property taxes | Tax assessment |
|---|---|---|
| 2025 | $4,968 +11.7% | $11,553 +15% |
| 2024 | $4,446 +1757.8% | $10,046 +1760.4% |
| 2023 | $239 +4.9% | $540 |
| 2022 | $228 +10.7% | $540 |
| 2021 | $206 | $540 |
| 2020 | -- | $540 |
| 2019 | -- | $540 |
| 2018 | -- | $540 |
| 2017 | $929 | -- |
| 2016 | $929 | -- |
| 2014 | $929 | -- |
| 2010 | -- | $2,130 |
| 2009 | -- | $2,130 |
| 2008 | -- | $2,130 |
| 2007 | -- | $2,130 |
| 2006 | -- | $2,130 +97.2% |
| 2005 | -- | $1,080 |
| 2004 | -- | $1,080 |
| 2003 | -- | $1,080 |
| 2002 | -- | $1,080 |
| 2001 | -- | $1,080 +20% |
| 2000 | -- | $900 |
Find assessor info on the county website
Monthly payment
Est. payment
Payment breakdown
Explore the cost of this home by adjusting the details. Changes won't be saved.Climate risks
Neighborhood: 29732
Nearby schools
Schools provided by the listing agent
- Elementary: Richmond Drive
- Middle: Dutchman Creek
- High: Northwestern
Source: Canopy MLS as distributed by MLS GRID. This data may not be complete. We recommend contacting the local school district to confirm school assignments for this home.
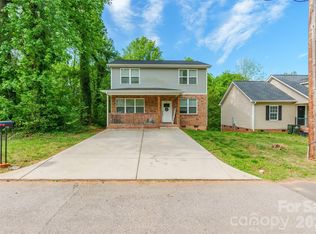

Similar homes
- $248,9003 bd2 ba1.3k sqft1625 Begonia Way, Rock Hill, SC 29732For Sale
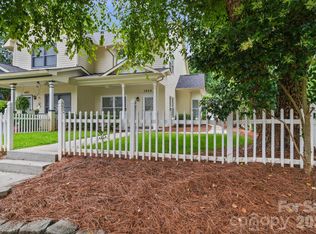
 MLS ID #4389196, Shannon Cooke, Bloom Realty. Canopy MLS as distributed by MLS GRID
- $234,9003 bd2 ba1k sqft1378 Pampas Cir, Rock Hill, SC 29732For Sale
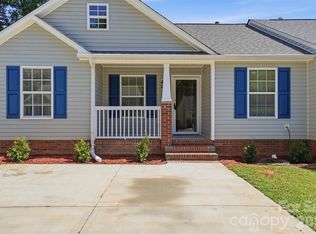 MLS ID #4428425, Austin Green, EXP Realty LLC Rock Hill. Canopy MLS as distributed by MLS GRID
- $249,9003 bd2 ba1.3k sqft211 Baker St, Rock Hill, SC 29730For Sale
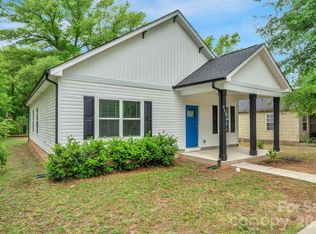 MLS ID #4374605, Michael Burns, EXP Realty LLC Ballantyne. Canopy MLS as distributed by MLS GRID
- $285,0003 bd2 ba1.1k sqftChelsea Woods, Rock Hill, SC 29732For Sale
 MLS ID #4429762, Nicole McAlister, Keller Williams Ballantyne Area. Canopy MLS as distributed by MLS GRID
- $239,9003 bd2 ba1k sqft1334 Flint Hill St, Rock Hill, SC 29730For SaleMLS ID #4430521, Cherie Burris, RE/MAX Executive. Canopy MLS as distributed by MLS GRID
- $279,0003 bd2 ba1.2k sqft2021 Downey St, Rock Hill, SC 29732For SaleMLS ID #4424319, Susan Phillips, Howard Hanna Allen Tate Lake Wylie. Canopy MLS as distributed by MLS GRID
- $230,0003 bd2 ba1k sqft1132 Carolina Avenue Ext, Rock Hill, SC 29730For SaleMLS ID #4413214, Cherie Burris, RE/MAX Executive. Canopy MLS as distributed by MLS GRID
- $259,5003 bd2 ba1.1k sqft314 Friedheim Rd, Rock Hill, SC 29730New ConstructionMLS ID #4399533, Jordan Norman, Howard Hanna Allen Tate Rock Hill. Canopy MLS as distributed by MLS GRID
- $264,9003 bd2 ba1.3k sqft424 Kimbrook Ct, Rock Hill, SC 29730For SaleMLS ID #4393701, Steve Metarelis, OfferPad Brokerage LLC. Canopy MLS as distributed by MLS GRID
- $285,0003 bd3 ba1.6k sqft591 Stockton Way, Rock Hill, SC 29732For SaleMLS ID #4380260, Daneel Blair, EXP Realty LLC Rock Hill. Canopy MLS as distributed by MLS GRID
- $270,0003 bd2 ba1.2k sqft629 Center St, Rock Hill, SC 29730For SaleMLS ID #4421678, Laina Harvey, CEDAR REALTY LLC. Canopy MLS as distributed by MLS GRID
- $239,0003 bd2 ba1k sqft897 Eastwood Dr, Rock Hill, SC 29730For SaleMLS ID #4405608, Samantha Nelson, Rinehart Realty Corporation. Canopy MLS as distributed by MLS GRID
- $289,0003 bd2 ba1.2k sqft335 Baker St, Rock Hill, SC 29730For SaleMLS ID #4425717, Keona Francis, Berkshire Hathaway HomeServices Elite Properties. Canopy MLS as distributed by MLS GRID
- $200,0003 bd1 ba977 sqft1037 Cherokee Ave, Rock Hill, SC 29732For SaleMLS ID #4408050, Mike Morrell, Keller Williams Connected. Canopy MLS as distributed by MLS GRID
- $299,9003 bd3 ba1.3k sqft1695 Tate Rd, Rock Hill, SC 29732For SaleMLS ID #4421254, Brittany D'Errico, EXP Realty LLC Ballantyne. Canopy MLS as distributed by MLS GRID
- $299,9003 bd2 ba1.4k sqft753 Schuyler Dr, Rock Hill, SC 29730For SaleMLS ID #4412118, Tanner Clark, Stephen Cooley Real Estate. Canopy MLS as distributed by MLS GRID
- $369,5003 bd2 ba1.6k sqft3355 Kingsfield Rd, Rock Hill, SC 29732For SaleMLS ID #4398847, Linda Hall, Century 21 First Choice. Canopy MLS as distributed by MLS GRID
- $220,0002 bd1 ba1.2k sqft4226 Lotts Pl, Rock Hill, SC 29732For SaleMLS ID #4431503, Julie Van Slambrook, First Properties. Canopy MLS as distributed by MLS GRID
- $240,0003 bd2 ba1.1k sqft952 Olde Towne Way, Rock Hill, SC 29732For SaleMLS ID #4409005, Reggie Grigg, Howard Hanna Allen Tate Rock Hill. Canopy MLS as distributed by MLS GRID
- $282,9003 bd3 ba1.3k sqft821 Lacebark Dr, Rock Hill, SC 29732For SaleMLS ID #4408246, Kim Bigach, Keller Williams Connected. Canopy MLS as distributed by MLS GRID
