Welcome to 753 Schuyler Drive, a charming 3-bedroom, 2-bath brick ranch offering a comfortable layout and numerous valuable updates. Inside, you’ll find beautiful wood flooring, a spacious living room with a cozy fireplace, and a well-appointed kitchen featuring granite countertops and a center island. Major improvements include a new roof in 2024, gutters installed in 2023, an HVAC system from 2020, energy-efficient windows, and a tankless water heater. Solar panels are included, providing an added energy-saving benefit. Outside, the fenced backyard and storage shed provide plenty of space for outdoor enjoyment and organization. Ideally situated in a prime location just minutes from downtown and the country club, this move-in-ready home combines timeless character, practical upgrades, and everyday convenience!
Active
$314,900
753 Schuyler Dr, Rock Hill, SC 29730
3beds
1,440sqft
Single Family Residence
Built in 1966
0.45 Acres Lot
$310,300 Zestimate®
$219/sqft
$-- HOA
What's special
Cozy fireplaceSolar panelsTankless water heaterCenter islandWell-appointed kitchenBeautiful wood flooringStorage shed
- 24 days
- 624
- 71
Likely to sell faster than
Zillow last checked:
Listing updated:
Listed by:
Tanner Clark tanner@stephencooley.com,
Stephen Cooley Real Estate
Source: Canopy MLS as distributed by MLS GRID,MLS#: 4412118
Facts & features
Interior
Bedrooms & bathrooms
- Bedrooms: 3
- Bathrooms: 2
- Full bathrooms: 2
- Main level bedrooms: 3
Primary bedroom
- Level: Main
Bedroom s
- Level: Main
Bedroom s
- Level: Main
Bathroom full
- Level: Main
Bathroom full
- Level: Main
Heating
- Central, Heat Pump
Cooling
- Ceiling Fan(s), Central Air
Appliances
- Included: Dishwasher, Electric Range, Microwave, Refrigerator, Tankless Water Heater
- Laundry: In Carport
Features
- Kitchen Island
- Flooring: Tile, Wood
- Has basement: No
- Fireplace features: Living Room
Interior area
- Total structure area: 1,440
- Total interior livable area: 1,440 sqft
- Finished area above ground: 1,440
- Finished area below ground: 0
Video & virtual tour
Property
Parking
- Total spaces: 1
- Parking features: Attached Carport, Driveway
- Carport spaces: 1
- Has uncovered spaces: Yes
Features
- Levels: One
- Stories: 1
- Fencing: Back Yard,Wood
Lot
- Size: 0.45 Acres
Details
- Additional structures: Shed(s)
- Parcel number: 6020106004
- Zoning: RC-I
- Special conditions: Standard
Construction
Type & style
- Home type: SingleFamily
- Property subtype: Single Family Residence
Materials
- Brick Full
- Foundation: Crawl Space
Condition
- New construction: No
- Year built: 1966
Utilities & green energy
- Sewer: Septic Installed
- Water: City
Green energy
- Energy generation: Solar
Community & HOA
Community
- Security: Security System
- Subdivision: Quail Run
Location
- Region: Rock Hill
Financial & listing details
- Price per square foot: $219/sqft
- Tax assessed value: $326,700
- Date on market: 8/6/2026
- Cumulative days on market: 606 days
- Listing terms: Cash,Conventional,FHA,VA Loan
- Road surface type: Concrete, Paved
Estimated market value
$310,300
$295,000 - $326,000
$1,928/mo
Price history
| Date | Event | Price |
|---|---|---|
| 8/6/2026 | Listed for sale | $314,900-6%$219/sqft |
Source:  Canopy MLS as distributed by MLS GRID #4412118 Report a problem Canopy MLS as distributed by MLS GRID #4412118 Report a problem | ||
| 8/1/2026 | Listing removed | $335,000$233/sqft |
Source: Canopy MLS as distributed by MLS GRID #4284881 Report a problem | ||
| 12/22/2025 | Price change | $335,000-2.9%$233/sqft |
Source: Canopy MLS as distributed by MLS GRID #4284881 Report a problem | ||
| 9/17/2025 | Price change | $345,000-1.3%$240/sqft |
Source: Canopy MLS as distributed by MLS GRID #4284881 Report a problem | ||
| 7/24/2025 | Listed for sale | $349,400-0.1%$243/sqft |
Source: Canopy MLS as distributed by MLS GRID #4284881 Report a problem | ||
| 7/24/2025 | Listing removed | $349,900$243/sqft |
Source: Canopy MLS as distributed by MLS GRID #4208435 Report a problem | ||
| 12/20/2024 | Listed for sale | $349,900+7%$243/sqft |
Source: Canopy MLS as distributed by MLS GRID #4208435 Report a problem | ||
| 7/11/2022 | Sold | $327,000$227/sqft |
Source: Canopy MLS as distributed by MLS GRID #3851572 Report a problem | ||
| 6/8/2022 | Pending sale | $327,000$227/sqft |
Source: Canopy MLS as distributed by MLS GRID #3851572 Report a problem | ||
| 6/2/2022 | Price change | $327,000-1.8%$227/sqft |
Source: Canopy MLS as distributed by MLS GRID #3851572 Report a problem | ||
| 5/19/2022 | Price change | $333,000-1.8%$231/sqft |
Source: Canopy MLS as distributed by MLS GRID #3851572 Report a problem | ||
| 5/5/2022 | Price change | $339,000-4.5%$235/sqft |
Source: Canopy MLS as distributed by MLS GRID #3851572 Report a problem | ||
| 4/25/2022 | Listed for sale | $355,000$247/sqft |
Source: Canopy MLS as distributed by MLS GRID #3851572 Report a problem | ||
Public tax history
Tax history is unavailable.
Monthly payment
Est. payment
Payment breakdown
Explore the cost of this home by adjusting the details. Changes won't be saved.Climate risks
Neighborhood: 29730
Nearby schools
Schools provided by the listing agent
- Elementary: Oakdale
- Middle: Saluda Trail
- High: South Pointe (SC)
Source: Canopy MLS as distributed by MLS GRID. This data may not be complete. We recommend contacting the local school district to confirm school assignments for this home.
Similar homes
- $334,9003 bd2 ba1.3k sqft1382 Sullivan St, Rock Hill, SC 29730For Sale
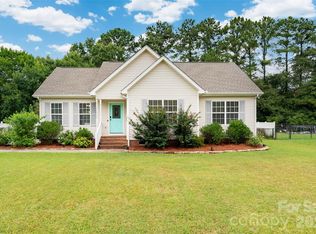
 MLS ID #4411199, Steven Mueller, EXP Realty LLC Ballantyne. Canopy MLS as distributed by MLS GRID
 - $290,0003 bd2 ba1.2k sqft2772 Ramble Wood Ct, Rock Hill, SC 29730For Sale
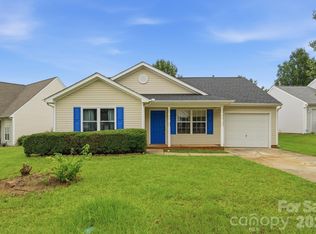 MLS ID #4407028, Elizabeth Shamble, Coldwell Banker Realty. Canopy MLS as distributed by MLS GRID
 - $310,0003 bd2 ba1.5k sqft755 Emorywood Ave, Rock Hill, SC 29730For Sale
 MLS ID #4391462, Kathleen Rodriguez, NorthGroup Real Estate LLC. Canopy MLS as distributed by MLS GRID
 - $285,0003 bd2 ba1.2k sqft1805 Lawton Dr, Rock Hill, SC 29730For Sale
 MLS ID #4394249, Anthony Frantilla, COMPASS. Canopy MLS as distributed by MLS GRID
 - $359,0004 bd2 ba1.3k sqft2220 Oldfield Rd, Rock Hill, SC 29730For SaleMLS ID #4401380, Amy Merrigan, Helen Adams Realty. Canopy MLS as distributed by MLS GRID
- $279,9003 bd2 ba1.5k sqft1020 Candlewood Ln, Rock Hill, SC 29730For SaleMLS ID #4388349, Stacey Sauls, Keller Williams Ballantyne Area. Canopy MLS as distributed by MLS GRID
- $270,0003 bd2 ba1.2k sqft1673 Ashridge Rd, Rock Hill, SC 29730For SaleMLS ID #4395375, David Brewer, Helen Adams Realty. Canopy MLS as distributed by MLS GRID
- $319,9003 bd2 ba1.2k sqft992 Twin Lakes Rd, Rock Hill, SC 29732For SaleMLS ID #4390210, Reggie Grigg, Howard Hanna Allen Tate Rock Hill. Canopy MLS as distributed by MLS GRID
- $269,9003 bd2 ba1.3k sqft424 Kimbrook Ct, Rock Hill, SC 29730For SaleMLS ID #4393701, Steve Metarelis, OfferPad Brokerage LLC. Canopy MLS as distributed by MLS GRID
- $359,9003 bd2 ba1.5k sqft823 Thistledown Dr, Rock Hill, SC 29730For SaleMLS ID #4409624, Zach Willis, Stephen Cooley Real Estate. Canopy MLS as distributed by MLS GRID
- $284,5002 bd2 ba1.8k sqft2615 Maggie Ln, Rock Hill, SC 29730For SaleMLS ID #4394505, Gregory Faulcon, Faulcon & Associates Real Estate. Canopy MLS as distributed by MLS GRID
- $340,0003 bd2 ba1.5k sqft1254 Holland Rd, Rock Hill, SC 29732For SaleMLS ID #4405830, Nathan Moss, Dickson & Associates Realtors. Canopy MLS as distributed by MLS GRID
- $259,9003 bd2 ba1.1k sqft328 Whitner St, Rock Hill, SC 29730For SaleMLS ID #4370096, Zach Willis, Stephen Cooley Real Estate. Canopy MLS as distributed by MLS GRID
- $344,9003 bd2 ba1.5k sqft1650 Forest Lake Dr, Rock Hill, SC 29732For SaleMLS ID #4384321, Troy Reeves, Reeves Realty & Associates. Canopy MLS as distributed by MLS GRID
- $359,9003 bd2 ba1.4k sqft2018 Country Ct, Rock Hill, SC 29732For SaleMLS ID #4360982, Kathy Dills, Rinehart Realty Corporation. Canopy MLS as distributed by MLS GRID
- $249,0003 bd2 ba1k sqft897 Eastwood Dr, Rock Hill, SC 29730For SaleMLS ID #4405608, Samantha Nelson, Rinehart Realty Corporation. Canopy MLS as distributed by MLS GRID
- $380,0003 bd2 ba1.7k sqft1819 Lumpkin Cir, Rock Hill, SC 29732For SaleMLS ID #4411491, Mike Morrell, Keller Williams Connected. Canopy MLS as distributed by MLS GRID
- $315,0003 bd2 ba1.3k sqft2030 Mallard Creek Dr #6, Rock Hill, SC 29732For SaleMLS ID #4404799, Sue Amell, Costello Real Estate and Investments LLC. Canopy MLS as distributed by MLS GRID
- $375,0004 bd3 ba2.1k sqft3180 Pinetuck Ln, Rock Hill, SC 29730For SaleMLS ID #4359029, Kim Trouten, Howard Hanna Allen Tate SouthPark. Canopy MLS as distributed by MLS GRID
- $360,0003 bd2 ba1.7k sqft4603 Brewington Pkwy, Rock Hill, SC 29732For SaleMLS ID #4411017, Susan Lineberger, Howard Hanna Allen Tate Charlotte South. Canopy MLS as distributed by MLS GRID
