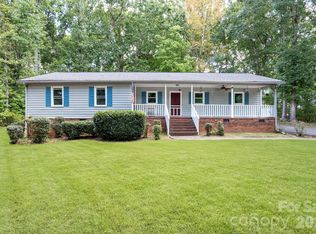
Beautifully updated 3BR/2BA home blending classic charm with modern upgrades! Built in 1965, this inviting home features a spacious living room/dining room combination, cozy den with wood burning fireplace, and an updated kitchen with new cabinets, granite countertops, stainless Samsung appliances including refrigerator, microwave, self-cleaning oven, dishwasher, and a stainless farmhouse sink. Recent improvements include a new roof, new windows, and a new gas HVAC system. New laminate flooring in the kitchen and den, tile flooring in both updated bathrooms, and original hardwood flooring in the living room, dining room, hall, and all 3 bedrooms add warmth and character throughout. The hall bath features an oversized shower and beautiful new vanity and lighting. Home is situated on a private 0.55 acre Cul-De-Sac lot. Move in ready with timeless appeal.
Under contract-no show
Price cut: $10K (9/10)
$349,900
2018 Country Ct, Rock Hill, SC 29732
3beds
1,448sqft
Single Family Residence
Built in 1965
0.55 Acres Lot
$339,300 Zestimate®
$242/sqft
$-- HOA
What's special
New roofNew windowsStainless farmhouse sinkGranite countertops
- 144 days
- 235
- 13
Zillow last checked:
Listing updated:
Listed by:
Kathy Dills kdills@kathydills.com,
Rinehart Realty Corporation
Source: Canopy MLS as distributed by MLS GRID,MLS#: 4360982
Facts & features
Interior
Bedrooms & bathrooms
- Bedrooms: 3
- Bathrooms: 2
- Full bathrooms: 2
- Main level bedrooms: 3
Primary bedroom
- Level: Main
Bedroom s
- Level: Main
Bedroom s
- Level: Main
Bathroom full
- Level: Main
Bathroom full
- Level: Main
Den
- Level: Main
Dining area
- Level: Main
Kitchen
- Level: Main
Living room
- Level: Main
Heating
- Central, Natural Gas
Cooling
- Central Air
Appliances
- Included: Dishwasher, Microwave, Refrigerator, Self Cleaning Oven
- Laundry: Utility Room
Features
- Flooring: Tile, Wood
- Doors: Screen Door(s), Sliding Doors
- Windows: Insulated Windows
- Has basement: No
- Attic: Pull Down Stairs
Interior area
- Total structure area: 1,448
- Total interior livable area: 1,448 sqft
- Finished area above ground: 1,448
- Finished area below ground: 0
Property
Parking
- Total spaces: 3
- Parking features: Driveway
- Uncovered spaces: 3
- Details: Parking Pad and Driveway
Features
- Levels: One
- Stories: 1
- Patio & porch: Patio, Side Porch
Lot
- Size: 0.55 Acres
- Features: Cul-De-Sac, Level
Details
- Parcel number: 6341108001
- Zoning: RC-I
- Special conditions: Standard
Construction
Type & style
- Home type: SingleFamily
- Architectural style: Ranch
- Property subtype: Single Family Residence
Materials
- Brick Full
- Foundation: Crawl Space
Condition
- New construction: No
- Year built: 1965
Utilities & green energy
- Sewer: Septic Installed
- Water: City
- Utilities for property: Cable Available, Electricity Connected
Community & HOA
Community
- Subdivision: Dutchman Heights
Location
- Region: Rock Hill
Financial & listing details
- Price per square foot: $242/sqft
- Tax assessed value: $128,283
- Annual tax amount: $2,707
- Date on market: 5/22/2026
- Cumulative days on market: 145 days
- Listing terms: Cash,Conventional,FHA,VA Loan
- Electric utility on property: Yes
- Road surface type: Gravel, Paved
Estimated market value
$339,300
$322,000 - $356,000
$1,836/mo
Price history
| Date | Event | Price |
|---|---|---|
| 9/23/2026 | Pending sale | $349,900$242/sqft |
Source:  Canopy MLS as distributed by MLS GRID #4360982 Report a problem Canopy MLS as distributed by MLS GRID #4360982 Report a problem | ||
| 9/10/2026 | Price change | $349,900-2.8%$242/sqft |
Source: Canopy MLS as distributed by MLS GRID #4360982 Report a problem | ||
| 7/2/2026 | Price change | $359,900-2.7%$249/sqft |
Source: Canopy MLS as distributed by MLS GRID #4360982 Report a problem | ||
| 5/22/2026 | Listed for sale | $369,900$255/sqft |
Source: Canopy MLS as distributed by MLS GRID #4360982 Report a problem | ||
Public tax history
| Year | Property taxes | Tax assessment |
|---|---|---|
| 2025 | $2,707 +11.3% | $7,697 +15% |
| 2024 | $2,432 -1% | $6,693 |
| 2023 | $2,456 +5.1% | $6,693 |
| 2022 | $2,336 +133.7% | $6,693 |
| 2021 | $1,000 | $6,693 |
| 2020 | -- | $6,693 +15% |
| 2019 | -- | $5,820 |
| 2018 | -- | $5,820 |
| 2017 | $1,991 | $5,820 |
| 2016 | $1,991 | $5,820 |
| 2014 | $1,991 | $5,820 -4% |
| 2007 | -- | $6,060 |
| 2006 | -- | $6,060 +17.4% |
| 2005 | -- | $5,160 |
| 2004 | -- | $5,160 |
| 2003 | -- | $5,160 |
| 2002 | -- | $5,160 |
| 2001 | -- | $5,160 +30.3% |
| 2000 | -- | $3,960 |
Find assessor info on the county website
Monthly payment
Est. payment
Payment breakdown
Explore the cost of this home by adjusting the details. Changes won't be saved.Climate risks
Neighborhood: 29732
Nearby schools
Schools provided by the listing agent
- Elementary: Ebinport
- Middle: Sullivan
- High: Rock Hill
Source: Canopy MLS as distributed by MLS GRID. This data may not be complete. We recommend contacting the local school district to confirm school assignments for this home.


Similar homes
- $289,0003 bd2 ba1.2k sqft2021 Downey St, Rock Hill, SC 29732For Sale

 MLS ID #4424319, Susan Phillips, Howard Hanna Allen Tate Lake Wylie. Canopy MLS as distributed by MLS GRID
 - $341,0003 bd3 ba1.9k sqft2006 Capstone Ct #96, Rock Hill, SC 29732For Sale
 MLS ID #4429608, Tracy MacDonald, Rinehart Realty Corporation. Canopy MLS as distributed by MLS GRID
 - $343,0003 bd2 ba1.6k sqft1732 Forest Lake Dr, Rock Hill, SC 29732For Sale
 MLS ID #4423359, Don Gomez, C-A-RE Realty. Canopy MLS as distributed by MLS GRID
 - $369,5003 bd2 ba1.6k sqft3355 Kingsfield Rd, Rock Hill, SC 29732For Sale
 MLS ID #4398847, Linda Hall, Century 21 First Choice. Canopy MLS as distributed by MLS GRID
 - $369,9004 bd3 ba2k sqft2832 Forest Hills Cir, Rock Hill, SC 29732For SaleMLS ID #4408294, Zach Willis, Stephen Cooley Real Estate. Canopy MLS as distributed by MLS GRID
- $380,0003 bd2 ba1.7k sqft1819 Lumpkin Cir, Rock Hill, SC 29732For SaleMLS ID #4411491, Mike Morrell, Keller Williams Connected. Canopy MLS as distributed by MLS GRID
- $385,0003 bd3 ba1.7k sqft1523 Merrie Meadow Ct, Rock Hill, SC 29732For SaleMLS ID #4410416, Ronny Mino, Mino Realty LLC. Canopy MLS as distributed by MLS GRID
- $389,9993 bd2 ba1.7k sqft953 Twin Lakes Rd, Rock Hill, SC 29732For SaleMLS ID #4396547, Gaby Delgado, Rinehart Realty Corporation. Canopy MLS as distributed by MLS GRID
- $370,0003 bd2 ba1.5k sqft2061 Somerdale Rd, Rock Hill, SC 29732For SaleMLS ID #4421356, Hunter Blackwell, Keller Williams Connected. Canopy MLS as distributed by MLS GRID
- $298,9003 bd2 ba1.2k sqft1564 Marett Boulevard Ext, Rock Hill, SC 29732For SaleMLS ID #4429215, Jay White, Keller Williams Ballantyne Area. Canopy MLS as distributed by MLS GRID
- $299,9994 bd2 ba1.7k sqft1352 Steed St, Rock Hill, SC 29732For SaleMLS ID #4411220, Thomas Elrod, Keller Williams Ballantyne Area. Canopy MLS as distributed by MLS GRID
- $276,0003 bd2 ba1.1k sqft1537 McGill St, Rock Hill, SC 29732For SaleMLS ID #4406764, Kim Bigach, Keller Williams Connected. Canopy MLS as distributed by MLS GRID
- $350,0004 bd2 ba1.3k sqft2220 Oldfield Rd, Rock Hill, SC 29730For SaleMLS ID #4401380, Amy Merrigan, Helen Adams Realty. Canopy MLS as distributed by MLS GRID
- $299,0003 bd2 ba1.5k sqft755 Emorywood Ave, Rock Hill, SC 29730For SaleMLS ID #4391462, Kathleen Rodriguez, NorthGroup Real Estate LLC. Canopy MLS as distributed by MLS GRID
- $340,0003 bd2 ba1.3k sqft210 Pinewood Ln, Rock Hill, SC 29730For SaleMLS ID #4410773, Nicole Gavigan, Keller Williams Ballantyne Area. Canopy MLS as distributed by MLS GRID
- $405,9004 bd3 ba2k sqft3065 Devonshire Dr, Rock Hill, SC 29732For SaleMLS ID #4364433, Randy Ligon, The Ligon Company. Canopy MLS as distributed by MLS GRID
- $375,0003 bd3 ba1.6k sqft5060 Suwarrow Cir, Tega Cay, SC 29708For SaleMLS ID #4428980, Penny Sheppard, LPT Realty, LLC. Canopy MLS as distributed by MLS GRID
- $349,9003 bd2 ba1.1k sqft208 Faile St, Fort Mill, SC 29715For SaleMLS ID #4424368, Michelle Kasak, Keller Williams Ballantyne Area. Canopy MLS as distributed by MLS GRID
- $299,9003 bd2 ba1.4k sqft753 Schuyler Dr, Rock Hill, SC 29730For SaleMLS ID #4412118, Tanner Clark, Stephen Cooley Real Estate. Canopy MLS as distributed by MLS GRID
- $399,9003 bd3 ba1.8k sqft1464 Sullivan St, Rock Hill, SC 29730For SaleMLS ID #4421177, Shawna Brown, Fathom Realty NC LLC. Canopy MLS as distributed by MLS GRID
