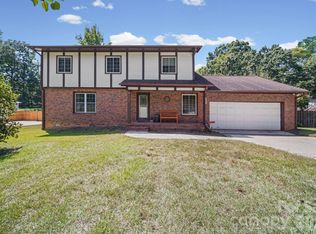
This move-in-ready 4-bedroom, 2.5-bath home offers the space, flexibility, and convenience today's buyers are searching for. Well established neighborhood where space, comfort, and everyday living come together, all with NO city taxes. Situated on a corner lot just under half an acre, there’s plenty of room for kids to play, pets to roam, and gatherings to spill out into the yard.
Imagine mornings in the updated kitchen with new appliances, cabinets, and countertops, hosting family dinners in the dining room, and cozy evenings gathered around the fireplace, Fresh paint and new flooring throughout most of the home make it move-in ready and inviting from the moment you walk in.
The main level offers a spacious den, a dedicated dining room, and a versatile flex space perfect for a home office, playroom, or quiet retreat. Upstairs, you’ll find 4 bedrooms and 2 full baths, giving everyone their own space to unwind.
Step outside to relax on the back deck, ideal for grilling, entertaining, or simply enjoying a peaceful evening. The detached garage with an additional room provides endless possibilities, parking, workshop, hobby space, or extra storage. The garage is conveniently connected to the home by a charming covered walkway.
All of this in a location with easy access to I-77, shopping, restaurants and medical facilities.
Come see how easily this house can feel like home.
Active
Price cut: $20K (10/7)
$405,900
3065 Devonshire Dr, Rock Hill, SC 29732
4beds
2,016sqft
Single Family Residence
Built in 1978
0.46 Acres Lot
$403,400 Zestimate®
$201/sqft
$-- HOA
What's special
Spacious denDining roomDedicated dining room
- 197 days
- 485
- 52
Zillow last checked:
Listing updated:
Listed by:
Randy Ligon randyligon@theligoncompany.com,
The Ligon Company,
Brenda Hallman,
The Ligon Company
Source: Canopy MLS as distributed by MLS GRID,MLS#: 4364433
Facts & features
Interior
Bedrooms & bathrooms
- Bedrooms: 4
- Bathrooms: 3
- Full bathrooms: 2
- 1/2 bathrooms: 1
Primary bedroom
- Level: Upper
Heating
- Central
Cooling
- Central Air
Appliances
- Included: Dishwasher, Oven, Refrigerator
- Laundry: In Kitchen
Features
- Flooring: Carpet, Tile, Vinyl
- Has basement: No
- Fireplace features: Den
Interior area
- Total structure area: 2,016
- Total interior livable area: 2,016 sqft
- Finished area above ground: 2,016
- Finished area below ground: 0
Property
Parking
- Total spaces: 2
- Parking features: Driveway, Detached Garage, Garage on Main Level
- Garage spaces: 2
- Has uncovered spaces: Yes
Features
- Levels: Two
- Stories: 2
- Patio & porch: Deck
Lot
- Size: 0.46 Acres
- Features: Corner Lot
Details
- Parcel number: 5920000038
- Zoning: RC-I
- Special conditions: Standard
Construction
Type & style
- Home type: SingleFamily
- Architectural style: Traditional
- Property subtype: Single Family Residence
Materials
- Vinyl
- Foundation: Crawl Space
- Roof: Fiberglass
Condition
- New construction: No
- Year built: 1978
Utilities & green energy
- Sewer: Public Sewer
- Water: City
Community & HOA
Community
- Subdivision: Devonshire
HOA
- Has HOA: Yes
Location
- Region: Rock Hill
Financial & listing details
- Price per square foot: $201/sqft
- Tax assessed value: $294,900
- Annual tax amount: $4,256
- Date on market: 4/2/2026
- Cumulative days on market: 197 days
- Listing terms: Cash,Conventional,FHA,VA Loan
- Road surface type: Concrete, Paved
Estimated market value
$403,400
$383,000 - $424,000
$2,410/mo
Price history
| Date | Event | Price |
|---|---|---|
| 10/7/2026 | Price change | $405,900-4.7%$201/sqft |
Source:  Canopy MLS as distributed by MLS GRID #4364433 Report a problem Canopy MLS as distributed by MLS GRID #4364433 Report a problem | ||
| 7/20/2026 | Price change | $425,900-3.2%$211/sqft |
Source: Canopy MLS as distributed by MLS GRID #4364433 Report a problem | ||
| 5/13/2026 | Price change | $439,900-2.2%$218/sqft |
Source: Canopy MLS as distributed by MLS GRID #4364433 Report a problem | ||
| 4/24/2026 | Price change | $450,000-4.1%$223/sqft |
Source: Canopy MLS as distributed by MLS GRID #4364433 Report a problem | ||
| 4/2/2026 | Listed for sale | $469,000+311.4%$233/sqft |
Source: Canopy MLS as distributed by MLS GRID #4364433 Report a problem | ||
| 11/27/2025 | Listing removed | $2,595$1/sqft |
Source: Zillow Rentals Report a problem | ||
| 10/17/2025 | Listed for rent | $2,595+18.2%$1/sqft |
Source: Zillow Rentals Report a problem | ||
| 6/17/2023 | Listing removed | -- |
Source: Zillow Rentals Report a problem | ||
| 6/9/2023 | Listed for rent | $2,195$1/sqft |
Source: Zillow Rentals Report a problem | ||
| 2/19/1996 | Sold | $114,000$57/sqft |
Source: Agent Provided Report a problem | ||
Public tax history
| Year | Property taxes | Tax assessment |
|---|---|---|
| 2025 | $4,256 +11.3% | $12,101 +15% |
| 2024 | $3,823 -1% | $10,523 |
| 2023 | $3,861 +6.3% | $10,523 |
| 2022 | $3,631 +44.4% | $10,523 |
| 2021 | $2,515 | $10,523 |
| 2020 | -- | $10,523 +15% |
| 2019 | -- | $9,150 |
| 2018 | -- | $9,150 |
| 2017 | $2,854 | $9,150 |
| 2016 | $2,854 | $9,150 |
| 2014 | $2,854 | $9,150 -4.2% |
| 2013 | $2,854 | $9,552 |
| 2012 | -- | $9,552 +14.9% |
| 2010 | -- | $8,310 |
| 2009 | -- | $8,310 |
| 2008 | -- | $8,310 +50% |
| 2007 | -- | $5,540 |
| 2006 | -- | $5,540 +6.5% |
| 2005 | -- | $5,200 |
| 2004 | -- | $5,200 |
| 2003 | -- | $5,200 |
| 2002 | -- | $5,200 -4.8% |
| 2001 | -- | $5,460 +22.4% |
| 2000 | -- | $4,460 |
Find assessor info on the county website
Monthly payment
Est. payment
Payment breakdown
Explore the cost of this home by adjusting the details. Changes won't be saved.Climate risks
Neighborhood: 29732
Nearby schools
Schools provided by the listing agent
- Elementary: Mount Gallant
- Middle: Dutchman Creek
- High: Northwestern
Source: Canopy MLS as distributed by MLS GRID. This data may not be complete. We recommend contacting the local school district to confirm school assignments for this home.
Similar homes
- $369,5003 bd2 ba1.6k sqft3355 Kingsfield Rd, Rock Hill, SC 29732For Sale

 MLS ID #4398847, Linda Hall, Century 21 First Choice. Canopy MLS as distributed by MLS GRID
 - $380,0003 bd2 ba1.7k sqft1819 Lumpkin Cir, Rock Hill, SC 29732For Sale
 MLS ID #4411491, Mike Morrell, Keller Williams Connected. Canopy MLS as distributed by MLS GRID
 - $399,9004 bd3 ba2k sqft395 Runnymede Dr, Rock Hill, SC 29732For Sale
 MLS ID #4384576, Steve Metarelis, OfferPad Brokerage LLC. Canopy MLS as distributed by MLS GRID
 - $424,9994 bd3 ba2k sqft5381 Woodside Dr, Rock Hill, SC 29732For Sale
 MLS ID #4398063, Samantha Kerr, EXP Realty LLC Ballantyne. Canopy MLS as distributed by MLS GRID
 - $449,9004 bd4 ba1.8k sqft1935 Hamptonwood Rd, Rock Hill, SC 29732For SaleMLS ID #4410344, Steve Metarelis, OfferPad Brokerage LLC. Canopy MLS as distributed by MLS GRID
- $409,9003 bd3 ba2.1k sqft2340 Keswick Ln, Rock Hill, SC 29732For SaleMLS ID #4389055, Brenda Hallman, The Ligon Company. Canopy MLS as distributed by MLS GRID
- $341,0003 bd3 ba1.9k sqft2006 Capstone Ct #96, Rock Hill, SC 29732For SaleMLS ID #4429608, Tracy MacDonald, Rinehart Realty Corporation. Canopy MLS as distributed by MLS GRID
- $399,9004 bd3 ba2.4k sqft1011 Robin Ln, Rock Hill, SC 29730For SaleMLS ID #4426360, Kim Hamrick, COMPASS. Canopy MLS as distributed by MLS GRID
- $343,0003 bd2 ba1.6k sqft1732 Forest Lake Dr, Rock Hill, SC 29732For SaleMLS ID #4423359, Don Gomez, C-A-RE Realty. Canopy MLS as distributed by MLS GRID
- $479,9003 bd3 ba2.3k sqft1617 The Xing, Rock Hill, SC 29732For SaleMLS ID #4400490, Caroline Grant, Real Broker, LLC. Canopy MLS as distributed by MLS GRID
- $345,0003 bd2 ba1.7k sqft1108 Ebinport Rd, Rock Hill, SC 29732For SaleMLS ID #4396842, Jordan Norman, Howard Hanna Allen Tate Rock Hill. Canopy MLS as distributed by MLS GRID
- $399,9003 bd3 ba1.8k sqft1464 Sullivan St, Rock Hill, SC 29730For SaleMLS ID #4421177, Shawna Brown, Fathom Realty NC LLC. Canopy MLS as distributed by MLS GRID
- $279,0003 bd2 ba1.2k sqft2021 Downey St, Rock Hill, SC 29732For SaleMLS ID #4424319, Susan Phillips, Howard Hanna Allen Tate Lake Wylie. Canopy MLS as distributed by MLS GRID
- $425,0004 bd2 ba1.7k sqft121 E Summersby St, Fort Mill, SC 29715For SaleMLS ID #4388715, Hunter Blackwell, Keller Williams Connected. Canopy MLS as distributed by MLS GRID
- $339,0003 bd2 ba1.5k sqft1766 Sturgis Rd, Rock Hill, SC 29730For SaleMLS ID #4373639, Christy Stone, Keller Williams Connected. Canopy MLS as distributed by MLS GRID
- $359,9003 bd2 ba1.5k sqft823 Thistledown Dr, Rock Hill, SC 29730For SaleMLS ID #4409624, Zach Willis, Stephen Cooley Real Estate. Canopy MLS as distributed by MLS GRID
- $250,0003 bd2 ba1.1k sqft1157 Calhoun St, Rock Hill, SC 29732For SaleMLS ID #4429145, Cherie Burris, RE/MAX Executive. Canopy MLS as distributed by MLS GRID
- $285,0003 bd2 ba1.1k sqftChelsea Woods, Rock Hill, SC 29732For SaleMLS ID #4429762, Nicole McAlister, Keller Williams Ballantyne Area. Canopy MLS as distributed by MLS GRID
- $299,0003 bd2 ba1.5k sqft755 Emorywood Ave, Rock Hill, SC 29730For SaleMLS ID #4391462, Kathleen Rodriguez, NorthGroup Real Estate LLC. Canopy MLS as distributed by MLS GRID
- $389,9003 bd2 ba1.5k sqft167 Sea Island Blvd, Fort Mill, SC 29708For SaleMLS ID #4420678, Carl Patterson, EXP Realty LLC Rock Hill. Canopy MLS as distributed by MLS GRID
