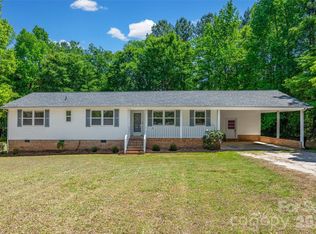
Looking for separate living space, over an acre, and NO HOA? This Rock Hill property offers a versatile 4-bedroom, 3-bath layout highlighted by a separate in-law suite/secondary living quarters—an increasingly sought-after feature that provides additional space for guests, extended stays, a home office, or other flexible living needs. This could even be an ADU for additional income. The secondary living quarters has it's own entry for convenience and privacy!
Two major improvements have already been taken care of: the HVAC has been replaced, and the roof is approximately 2 years old. The solar panels are also paid for, offering the benefit of energy efficiency at no additional cost!
Situated on more than an acre, the property provides plenty of outdoor space along with a 2-car carport and a detached garage/workshop for additional parking, storage, hobbies, or projects.
The home offers a solid foundation for buyers who want to make their own cosmetic updates while benefiting from major improvements already completed. With NO HOA, acreage, separate living quarters, a newer roof, replaced HVAC, paid-off solar panels, and abundant storage and workspace, this property delivers a combination of space and flexibility that can be hard to find.
Active
$399,900
1011 Robin Ln, Rock Hill, SC 29730
4beds
2,439sqft
Single Family Residence
Built in 1976
1 Acres Lot
$392,900 Zestimate®
$164/sqft
$-- HOA
What's special
Newer roofAbundant storage and workspace
- 23 days
- 1,639
- 146
Likely to sell faster than
Zillow last checked:
Listing updated:
Listed by:
Kim Hamrick kim.hamrick@compass.com,
COMPASS
Source: Canopy MLS as distributed by MLS GRID,MLS#: 4426360
Facts & features
Interior
Bedrooms & bathrooms
- Bedrooms: 4
- Bathrooms: 3
- Full bathrooms: 3
- Main level bedrooms: 4
Primary bedroom
- Level: Main
Bedroom s
- Level: Main
Bedroom s
- Level: Main
Bedroom s
- Level: Main
Bathroom full
- Level: Main
Bathroom full
- Level: Main
Bathroom full
- Level: Main
Breakfast
- Level: Main
Dining room
- Level: Main
Great room
- Level: Main
Kitchen
- Level: Main
Laundry
- Level: Main
Living room
- Level: Main
Heating
- Heat Pump
Cooling
- Ceiling Fan(s), Central Air
Appliances
- Included: Dishwasher, Electric Cooktop, Gas Water Heater, Refrigerator
- Laundry: Laundry Room, Main Level
Features
- Has basement: No
- Fireplace features: Living Room
Interior area
- Total structure area: 2,439
- Total interior livable area: 2,439 sqft
- Finished area above ground: 2,439
- Finished area below ground: 0
Property
Parking
- Total spaces: 2
- Parking features: Attached Carport, Detached Carport
- Carport spaces: 2
Features
- Levels: One
- Stories: 1
Lot
- Size: 1 Acres
Details
- Parcel number: 6970000098
- Zoning: RC-I
- Special conditions: Standard
Construction
Type & style
- Home type: SingleFamily
- Property subtype: Single Family Residence
Materials
- Cedar Shake
- Foundation: Crawl Space
Condition
- New construction: No
- Year built: 1976
Utilities & green energy
- Sewer: Septic Installed
- Water: Well
Community & HOA
Community
- Subdivision: Ravenwood
Location
- Region: Rock Hill
Financial & listing details
- Price per square foot: $164/sqft
- Tax assessed value: $271,200
- Annual tax amount: $1,155
- Date on market: 9/23/2026
- Cumulative days on market: 152 days
- Road surface type: Concrete, Paved
Estimated market value
$392,900
$373,000 - $413,000
$2,595/mo
Price history
| Date | Event | Price |
|---|---|---|
| 9/23/2026 | Listed for sale | $399,900-4.8%$164/sqft |
Source:  Canopy MLS as distributed by MLS GRID #4426360 Report a problem Canopy MLS as distributed by MLS GRID #4426360 Report a problem | ||
| 9/1/2026 | Listing removed | $420,000$172/sqft |
Source: Canopy MLS as distributed by MLS GRID #4362509 Report a problem | ||
| 7/10/2026 | Price change | $420,000-4.5%$172/sqft |
Source: Canopy MLS as distributed by MLS GRID #4362509 Report a problem | ||
| 6/8/2026 | Price change | $439,990-2.2%$180/sqft |
Source: Canopy MLS as distributed by MLS GRID #4362509 Report a problem | ||
| 5/23/2026 | Price change | $450,000-2.8%$185/sqft |
Source: Canopy MLS as distributed by MLS GRID #4362509 Report a problem | ||
| 4/29/2026 | Price change | $462,900-2.5%$190/sqft |
Source: Canopy MLS as distributed by MLS GRID #4362509 Report a problem | ||
| 4/11/2026 | Listed for sale | $475,000+116.9%$195/sqft |
Source: Canopy MLS as distributed by MLS GRID #4362509 Report a problem | ||
| 12/30/2015 | Sold | $219,000$90/sqft |
Source: Canopy MLS as distributed by MLS GRID #3115205 Report a problem | ||
Public tax history
| Year | Property taxes | Tax assessment |
|---|---|---|
| 2025 | $1,155 +15.9% | $10,459 +15% |
| 2024 | $996 -2.5% | $9,095 0% |
| 2023 | $1,022 -0.3% | $9,097 |
| 2022 | $1,026 -38.4% | $9,097 |
| 2021 | $1,665 | $9,097 |
| 2020 | -- | $9,097 +3.8% |
| 2019 | -- | $8,760 -33.3% |
| 2018 | -- | $13,140 +3.5% |
| 2017 | $750 | $12,690 +54.9% |
| 2016 | $750 | $8,190 +50% |
| 2014 | $750 | $5,460 -8.7% |
| 2013 | $750 | $5,980 |
| 2012 | -- | $5,980 +7.9% |
| 2010 | -- | $5,540 |
| 2009 | -- | $5,540 |
| 2008 | -- | $5,540 |
| 2007 | -- | $5,540 |
| 2006 | -- | $5,540 +5.3% |
| 2005 | -- | $5,260 |
| 2004 | -- | $5,260 |
| 2003 | -- | $5,260 |
| 2002 | -- | $5,260 |
| 2001 | -- | $5,260 +22.9% |
| 2000 | -- | $4,280 |
Find assessor info on the county website
Monthly payment
Est. payment
Payment breakdown
Explore the cost of this home by adjusting the details. Changes won't be saved.Climate risks
Neighborhood: 29730
Nearby schools
Schools provided by the listing agent
- Elementary: Lesslie
- Middle: Castle Heights
- High: Rock Hill
Source: Canopy MLS as distributed by MLS GRID. This data may not be complete. We recommend contacting the local school district to confirm school assignments for this home.
Similar homes
- $414,9994 bd4 ba2.6k sqft1260 Russell Rd, Rock Hill, SC 29732For Sale

 MLS ID #4434171, Kenisha Ingram, NorthGroup Real Estate LLC. Canopy MLS as distributed by MLS GRID
 - $399,9003 bd3 ba1.8k sqft1464 Sullivan St, Rock Hill, SC 29730For Sale
 MLS ID #4421177, Shawna Brown, Fathom Realty NC LLC. Canopy MLS as distributed by MLS GRID
 - $359,9003 bd2 ba1.5k sqft823 Thistledown Dr, Rock Hill, SC 29730For Sale
 MLS ID #4409624, Zach Willis, Stephen Cooley Real Estate. Canopy MLS as distributed by MLS GRID
 - $339,0003 bd2 ba1.5k sqft1766 Sturgis Rd, Rock Hill, SC 29730For Sale
 MLS ID #4373639, Christy Stone, Keller Williams Connected. Canopy MLS as distributed by MLS GRID
 - $350,0004 bd2 ba1.3k sqft2220 Oldfield Rd, Rock Hill, SC 29730For SaleMLS ID #4401380, Amy Merrigan, Helen Adams Realty. Canopy MLS as distributed by MLS GRID
- $405,9004 bd3 ba2k sqft3065 Devonshire Dr, Rock Hill, SC 29732For SaleMLS ID #4364433, Randy Ligon, The Ligon Company. Canopy MLS as distributed by MLS GRID
- $284,5002 bd2 ba1.8k sqft2615 Maggie Ln, Rock Hill, SC 29730For SaleMLS ID #4394505, Gregory Faulcon, Faulcon & Associates Real Estate. Canopy MLS as distributed by MLS GRID
- $424,9994 bd3 ba2k sqft5381 Woodside Dr, Rock Hill, SC 29732For SaleMLS ID #4398063, Samantha Kerr, EXP Realty LLC Ballantyne. Canopy MLS as distributed by MLS GRID
- $385,0004 bd3 ba1.3k sqft6324 Saddlewood Dr #30, Waxhaw, NC 28173For SaleMLS ID #4409886, Jonathan Dean, Call It Closed International Inc. Canopy MLS as distributed by MLS GRID
- $340,0005 bd3 ba2.5k sqft841 Brunswick Dr, Rock Hill, SC 29730For SaleMLS ID #4422548, Sharika Nealy, NorthGroup Real Estate LLC. Canopy MLS as distributed by MLS GRID
- $299,9003 bd2 ba1.4k sqft753 Schuyler Dr, Rock Hill, SC 29730For SaleMLS ID #4412118, Tanner Clark, Stephen Cooley Real Estate. Canopy MLS as distributed by MLS GRID
- $425,0004 bd2 ba1.7k sqft121 E Summersby St, Fort Mill, SC 29715For SaleMLS ID #4388715, Hunter Blackwell, Keller Williams Connected. Canopy MLS as distributed by MLS GRID
- $369,5003 bd2 ba1.6k sqft3355 Kingsfield Rd, Rock Hill, SC 29732For SaleMLS ID #4398847, Linda Hall, Century 21 First Choice. Canopy MLS as distributed by MLS GRID
- $430,5004 bd2 ba2.4k sqft3009 Denali Way, Rock Hill, SC 29732For SaleMLS ID #4423527, Tammy Reghay, EXP Realty LLC Ballantyne. Canopy MLS as distributed by MLS GRID
- $343,0003 bd2 ba1.6k sqft1732 Forest Lake Dr, Rock Hill, SC 29732For SaleMLS ID #4423359, Don Gomez, C-A-RE Realty. Canopy MLS as distributed by MLS GRID
- $341,0003 bd3 ba1.9k sqft2006 Capstone Ct #96, Rock Hill, SC 29732For SaleMLS ID #4429608, Tracy MacDonald, Rinehart Realty Corporation. Canopy MLS as distributed by MLS GRID
- $400,0003 bd2 ba1.7k sqft8004 Agape Ln, Waxhaw, NC 28173For SaleMLS ID #4430325, Sandy Jones, Keller Williams Ballantyne Area. Canopy MLS as distributed by MLS GRID
- $344,9003 bd2 ba1.5k sqft1650 Forest Lake Dr, Rock Hill, SC 29732For SaleMLS ID #4384321, Troy Reeves, Reeves Realty & Associates. Canopy MLS as distributed by MLS GRID
- $299,0003 bd2 ba1.5k sqft755 Emorywood Ave, Rock Hill, SC 29730For SaleMLS ID #4391462, Kathleen Rodriguez, NorthGroup Real Estate LLC. Canopy MLS as distributed by MLS GRID
- $424,9994 bd3 ba1.9k sqft1446 Deer Forest Dr, Fort Mill, SC 29715For SaleMLS ID #4389507, Emperatriz Frazzetto Monasterio, NorthGroup Real Estate LLC. Canopy MLS as distributed by MLS GRID
