Welcome to 2061 Somerdale Road! This beautifully refreshed 3-bedroom, 2-bath brick ranch is situated on a spacious 1.78-acre lot in a convenient Rock Hill location. This home combines classic brick charm with a fresh, inviting interior and thoughtful updates throughout. The functional floor plan provides comfortable spaces for everyday living and entertaining, while the expansive property offers plenty of room to enjoy the outdoors, create your own backyard retreat, or simply appreciate the added privacy and space that comes with nearly two acres. A welcoming covered porch provides the perfect place to relax and enjoy the peaceful surroundings. With its updated interior, generous acreage, and convenient location, 2061 Somerdale Road offers a great opportunity for buyers looking for a move-in-ready home with room to spread out. Schedule your showing today!
Active
$385,000
2061 Somerdale Rd, Rock Hill, SC 29732
3beds
1,567sqft
Single Family Residence
Built in 1968
1.78 Acres Lot
$-- Zestimate®
$246/sqft
$-- HOA
What's special
Peaceful surroundingsWelcoming covered porchClassic brick charmThoughtful updates throughoutUpdated interiorFunctional floor planGenerous acreage
- 9 days
- 507
- 45
Zillow last checked:
Listing updated:
Listed by:
Hunter Blackwell hunterblackwell@kw.com,
Keller Williams Connected
Source: Canopy MLS as distributed by MLS GRID,MLS#: 4421356
Facts & features
Interior
Bedrooms & bathrooms
- Bedrooms: 3
- Bathrooms: 2
- Full bathrooms: 2
- Main level bedrooms: 3
Primary bedroom
- Level: Main
Bedroom s
- Level: Main
Bedroom s
- Level: Main
Bathroom full
- Level: Main
Bathroom full
- Level: Main
Kitchen
- Level: Main
Laundry
- Level: Main
Living room
- Level: Main
Heating
- Forced Air, Natural Gas
Cooling
- Central Air
Appliances
- Included: Dishwasher, Electric Cooktop, Electric Oven, Refrigerator, Tankless Water Heater
- Laundry: Inside
Features
- Kitchen Island, Open Floorplan
- Flooring: Wood
- Has basement: No
- Attic: Pull Down Stairs
Interior area
- Total structure area: 1,567
- Total interior livable area: 1,567 sqft
- Finished area above ground: 1,567
- Finished area below ground: 0
Property
Parking
- Total spaces: 1
- Parking features: Attached Carport
- Carport spaces: 1
Features
- Levels: One
- Stories: 1
- Patio & porch: Deck, Front Porch
Lot
- Size: 1.78 Acres
Details
- Parcel number: 5350000039
- Zoning: RC-I
- Special conditions: Standard
Construction
Type & style
- Home type: SingleFamily
- Property subtype: Single Family Residence
Materials
- Brick Partial, Vinyl
- Foundation: Crawl Space
Condition
- New construction: No
- Year built: 1968
Utilities & green energy
- Sewer: Septic Installed
- Water: Well
- Utilities for property: Electricity Connected
Community & HOA
Community
- Security: Security System, Smoke Detector(s)
- Subdivision: None
Location
- Region: Rock Hill
Financial & listing details
- Price per square foot: $246/sqft
- Tax assessed value: $237,800
- Annual tax amount: $1,239
- Date on market: 9/5/2026
- Cumulative days on market: 9 days
- Listing terms: Cash,Conventional,FHA,VA Loan
- Electric utility on property: Yes
- Road surface type: Gravel, Paved
Estimated market value
Not available
Estimated sales range
Not available
Not available
Price history
| Date | Event | Price |
|---|---|---|
| 9/5/2026 | Listed for sale | $385,000+79.5%$246/sqft |
Source:  Canopy MLS as distributed by MLS GRID #4421356 Report a problem Canopy MLS as distributed by MLS GRID #4421356 Report a problem | ||
| 8/30/2017 | Sold | $214,500+38.5%$137/sqft |
Source: Public Record Report a problem | ||
| 10/13/2016 | Sold | $154,900$99/sqft |
Source: Canopy MLS as distributed by MLS GRID #3162962 Report a problem | ||
Public tax history
| Year | Property taxes | Tax assessment |
|---|---|---|
| 2025 | $1,239 +11.8% | $9,005 +15% |
| 2024 | $1,108 -2.5% | $7,831 |
| 2023 | $1,136 | $7,831 |
| 2022 | $1,136 +92.8% | $7,831 |
| 2021 | $590 | $7,831 |
| 2020 | -- | $7,831 +6.7% |
| 2019 | -- | $7,340 -33.3% |
| 2018 | -- | $11,010 +20.7% |
| 2017 | $528 | $9,120 +131.5% |
| 2016 | $528 | $3,940 |
| 2014 | $528 | $3,940 -3.4% |
| 2013 | $528 | $4,080 |
| 2012 | -- | $4,080 +12.1% |
| 2010 | -- | $3,640 |
| 2009 | -- | $3,640 |
| 2008 | -- | $3,640 |
| 2007 | -- | $3,640 |
| 2006 | -- | $3,640 +24.7% |
| 2005 | -- | $2,920 |
| 2004 | -- | $2,920 |
| 2003 | -- | $2,920 |
| 2002 | -- | $2,920 |
| 2001 | -- | $2,920 +16.8% |
| 2000 | -- | $2,500 |
Find assessor info on the county website
Monthly payment
Est. payment
Payment breakdown
Explore the cost of this home by adjusting the details. Changes won't be saved.Climate risks
Neighborhood: 29732
Nearby schools
Schools provided by the listing agent
- Elementary: York Road
- Middle: Saluda Trail
- High: South Pointe (SC)
Source: Canopy MLS as distributed by MLS GRID. This data may not be complete. We recommend contacting the local school district to confirm school assignments for this home.
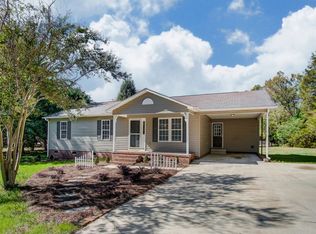
Similar homes
- $390,0003 bd3 ba1.8k sqft2213 Eastview Rd, Rock Hill, SC 29732For Sale
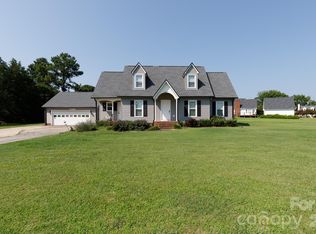
 MLS ID #4403945, J. Robert Hyman, Howard Hanna Allen Tate Rock Hill. Canopy MLS as distributed by MLS GRID
 - $389,9003 bd2 ba1.6k sqft1295 Parris Rd, Rock Hill, SC 29732For Sale
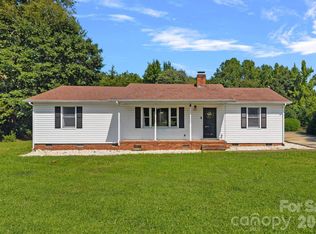 MLS ID #4411338, Brandi Hood, Premier South. Canopy MLS as distributed by MLS GRID
 - $405,0003 bd2 ba1.5k sqft520 White Dove Ct, Rock Hill, SC 29730For Sale
 MLS ID #4423694, Molly Zahn Harrison, Select Realty. Canopy MLS as distributed by MLS GRID
 - $351,0003 bd2 ba2.1k sqft1077 Allendale Cir, Rock Hill, SC 29732For Sale
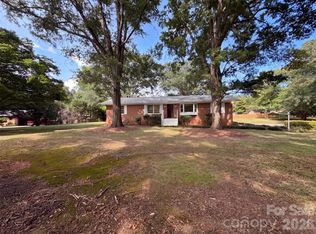 MLS ID #4411185, Verria Hairston, Opendoor Brokerage LLC. Canopy MLS as distributed by MLS GRID
 - $346,0003 bd2 ba1.4k sqft331 Market Hall Pl, Rock Hill, SC 29732For SaleMLS ID #4423671, Thomas Shoupe, Opendoor Brokerage LLC. Canopy MLS as distributed by MLS GRID
- $330,0003 bd2 ba1.5k sqft1254 Holland Rd, Rock Hill, SC 29732For SaleMLS ID #4405830, Nathan Moss, Dickson & Associates Realtors. Canopy MLS as distributed by MLS GRID
- $409,9004 bd2 ba1.8k sqft1442 London Dr, Rock Hill, SC 29732For Sale
 MLS ID #20254209, Lorenzo M Robinson, 324 Realty Group, Llc. Pee Dee Realtor Association
 - $399,0004 bd3 ba1.8k sqft277 Westerwood Dr, Rock Hill, SC 29732For SaleMLS ID #4392091, Genya Helms, Dickens Mitchener & Associates Inc. Canopy MLS as distributed by MLS GRID
- $415,0004 bd2 ba2.1k sqft4668 Windfield Ct, Rock Hill, SC 29732For SaleMLS ID #4368498, Gail Vincent, NorthGroup Real Estate LLC. Canopy MLS as distributed by MLS GRID
- $384,9004 bd3 ba1.9k sqft4668 Hannah Dr, Rock Hill, SC 29732For SaleMLS ID #4404615, Lee Hamilton, Howard Hanna Allen Tate Rock Hill. Canopy MLS as distributed by MLS GRID
- $395,0003 bd3 ba1.7k sqft508 Sugar Tree Dr, Rock Hill, SC 29732For SaleMLS ID #4406046, Lauren Butler, Keller Williams Connected. Canopy MLS as distributed by MLS GRID
- $360,0003 bd2 ba1.7k sqft4603 Brewington Pkwy, Rock Hill, SC 29732For SaleMLS ID #4411017, Susan Lineberger, Howard Hanna Allen Tate Charlotte South. Canopy MLS as distributed by MLS GRID
- $399,9003 bd2 ba1.7k sqft122 Providence Pl, York, SC 29745For SaleMLS ID #4418463, Aaron Reel, Costello Real Estate and Investments LLC. Canopy MLS as distributed by MLS GRID
- $275,0003 bd2 ba1.1k sqft1218 Calhoun St, Rock Hill, SC 29732For SaleMLS ID #4423686, Darla Cheski, Premier South. Canopy MLS as distributed by MLS GRID
- $349,9003 bd3 ba1.5k sqft712 Tulip Tree Pl, Rock Hill, SC 29732For SaleMLS ID #4379290, Sal Rondinelli, Better Homes and Gardens Real Estate Paracle. Canopy MLS as distributed by MLS GRID
- $289,0003 bd2 ba1.2k sqft804 Finley Ct, Rock Hill, SC 29730For SaleMLS ID #4424134, Randal Longo, iSave Realty. Canopy MLS as distributed by MLS GRID
- $350,0003 bd2 ba1.3k sqft2312 Nuthatch Dr, Rock Hill, SC 29732For SaleMLS ID #4385824, Spencer Simon, Howard Hanna Allen Tate Rock Hill. Canopy MLS as distributed by MLS GRID
- $479,9003 bd3 ba2.3k sqft1617 The Xing, Rock Hill, SC 29732For SaleMLS ID #4400490, Caroline Grant, Real Broker, LLC. Canopy MLS as distributed by MLS GRID
- $320,0003 bd2 ba1.1k sqft1681 Minnie Ln, Rock Hill, SC 29732For SaleMLS ID #4377743, John Rinehart, Rinehart Realty Corp- Fort Mil. Canopy MLS as distributed by MLS GRID
