Welcome to 4875 Post Oak Lane, a charming 4-bedroom, 2-bath home nestled on approximately 0.62 acres in Rock Hill's established Country Oaks community! Surrounded by mature trees, this inviting property offers a wonderful combination of character, recent updates, and indoor-outdoor living. Inside, abundant natural light creates a bright, welcoming atmosphere, while the living room flows comfortably into the kitchen and adjoining dining area. The versatile floor plan features two bedrooms and a full bath on the main level, with two additional bedrooms and a second full bath upstairs, offering flexibility for guests, a home office, or hobbies. Recent improvements include new luxury vinyl plank flooring, removal of the popcorn ceilings on the main level, and a new water heater, all completed in 2026. Outside, the spacious wooded lot provides a beautiful setting for relaxing, entertaining, and enjoying the outdoors. A welcoming front porch, rear deck, and dedicated fire pit gathering area offer multiple spaces to unwind, while a powered detached storage building provides valuable room for storage, projects, or hobbies. With its generous lot, thoughtful updates, flexible floor plan, and inviting outdoor spaces, this property offers a wonderful opportunity to enjoy comfortable living with room to make it your own!
Active
$302,500
4875 Post Oak Ln, Rock Hill, SC 29732
4beds
1,541sqft
Single Family Residence
Built in 1978
0.62 Acres Lot
$296,200 Zestimate®
$196/sqft
$8/mo HOA
What's special
Rear deckWelcoming front porchSpacious wooded lotSurrounded by mature treesFlexible floor planVersatile floor planBright welcoming atmosphere
- 12 days
- 929
- 159
Likely to sell faster than
Zillow last checked:
Listing updated:
Listed by:
John Davis John.Davis@BHHSCarolinas.com,
Berkshire Hathaway HomeServices Carolinas Realty,
Claudia Rose,
Berkshire Hathaway HomeServices Carolinas Realty
Source: Canopy MLS as distributed by MLS GRID,MLS#: 4435408
Facts & features
Interior
Bedrooms & bathrooms
- Bedrooms: 4
- Bathrooms: 2
- Full bathrooms: 2
- Main level bedrooms: 2
Primary bedroom
- Level: Main
Bedroom s
- Level: Main
Bedroom s
- Level: Upper
Bedroom s
- Level: Upper
Bathroom full
- Level: Main
Bathroom full
- Level: Upper
Dining room
- Level: Main
Kitchen
- Level: Main
Laundry
- Level: Main
Living room
- Level: Main
Heating
- Heat Pump
Cooling
- Central Air
Appliances
- Included: Dishwasher, Microwave, Oven, Refrigerator
- Laundry: Electric Dryer Hookup, Laundry Closet, Washer Hookup
Features
- Has basement: No
Interior area
- Total structure area: 1,541
- Total interior livable area: 1,541 sqft
- Finished area above ground: 1,541
- Finished area below ground: 0
Property
Parking
- Total spaces: 4
- Parking features: Driveway
- Uncovered spaces: 4
Features
- Levels: Two
- Stories: 2
- Patio & porch: Deck, Porch
- Exterior features: Fire Pit
- Waterfront features: None
Lot
- Size: 0.62 Acres
- Features: Level
Details
- Additional structures: Shed(s)
- Parcel number: 5410101035
- Zoning: RC-I
- Special conditions: Standard
Construction
Type & style
- Home type: SingleFamily
- Property subtype: Single Family Residence
Materials
- Brick Partial, Wood
- Foundation: Slab
- Roof: Composition
Condition
- New construction: No
- Year built: 1978
Utilities & green energy
- Sewer: Septic Installed
- Water: Community Well
Community & HOA
Community
- Features: Playground
- Subdivision: Country Oaks
HOA
- Has HOA: Yes
- HOA fee: $90 annually
Location
- Region: Rock Hill
Financial & listing details
- Price per square foot: $196/sqft
- Tax assessed value: $234,215
- Annual tax amount: $1,280
- Date on market: 10/20/2026
- Cumulative days on market: 12 days
- Listing terms: Cash,Conventional
- Road surface type: Concrete, Paved
Estimated market value
$296,200
$281,000 - $311,000
$2,128/mo
Price history
| Date | Event | Price |
|---|---|---|
| 10/20/2026 | Listed for sale | $302,500+62.6%$196/sqft |
Source:  Canopy MLS as distributed by MLS GRID #4435408 Report a problem | ||
| 5/19/2021 | Sold | $186,000+28.3%$121/sqft |
Source: Public Record Report a problem | ||
| 7/7/2017 | Sold | $145,000+4.3%$94/sqft |
Source: Public Record Report a problem | ||
| 6/9/2016 | Listing removed | $139,000$90/sqft |
Source: Owner #24071645 Report a problem | ||
| 6/2/2016 | Listed for sale | $139,000-38.2%$90/sqft |
Source: Owner #24071645 Report a problem | ||
| 4/19/2016 | Sold | $225,000$146/sqft |
Source: Public Record Report a problem | ||
Public tax history
| Year | Property taxes | Tax assessment |
|---|---|---|
| 2025 | $1,280 +12.1% | $9,368 +15% |
| 2024 | $1,141 -2.5% | $8,147 |
| 2023 | $1,171 -0.3% | $8,147 |
| 2022 | $1,175 -2.5% | $8,147 +26.7% |
| 2021 | $1,204 | $6,432 |
| 2020 | -- | $6,432 +16.1% |
| 2019 | -- | $5,540 -33.3% |
| 2018 | -- | $8,310 +3.7% |
| 2017 | $583 | $8,010 +20.3% |
| 2016 | $583 | $6,660 +50% |
| 2014 | $583 | $4,440 -3% |
| 2013 | $583 | $4,576 |
| 2012 | -- | $4,576 +15% |
| 2010 | -- | $3,980 |
| 2009 | -- | $3,980 |
| 2008 | -- | $3,980 |
| 2007 | -- | $3,980 |
| 2006 | -- | $3,980 +14.4% |
| 2005 | -- | $3,480 |
| 2004 | -- | $3,480 |
| 2003 | -- | $3,480 |
| 2002 | -- | $3,480 |
| 2001 | -- | $3,480 +34.9% |
| 2000 | -- | $2,580 |
Find assessor info on the county website
Monthly payment
Est. payment
Payment breakdown
Explore the cost of this home by adjusting the details. Changes won't be saved.Climate risks
Neighborhood: 29732
Nearby schools
Schools provided by the listing agent
- Elementary: Old Pointe
- Middle: Dutchman Creek
- High: Northwestern
Source: Canopy MLS as distributed by MLS GRID. This data may not be complete. We recommend contacting the local school district to confirm school assignments for this home.
Similar homes
- $319,9004 bd2 ba1.4k sqft1948 Marett Blvd, Rock Hill, SC 29732For Sale
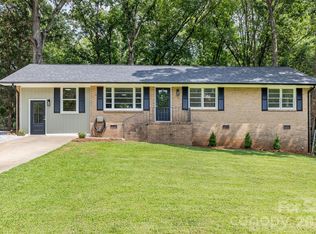
 MLS ID #4437105, Brett Riggins, Goldeneye Realty, LLC. Canopy MLS as distributed by MLS GRID
- $345,0004 bd3 ba2.2k sqft504 Dayton Rd, Rock Hill, SC 29732For Sale
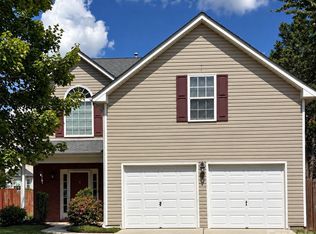 MLS ID #4436179, Christina Oh, Keller Williams Ballantyne Area. Canopy MLS as distributed by MLS GRID
- $290,0003 bd2 ba1.4k sqft1507 Crestdale Rd, Rock Hill, SC 29732For Sale
 MLS ID #4436116, Mike Morrell, Keller Williams Connected. Canopy MLS as distributed by MLS GRID
- $289,9003 bd2 ba1.2k sqft1564 Marett Boulevard Ext, Rock Hill, SC 29732For Sale
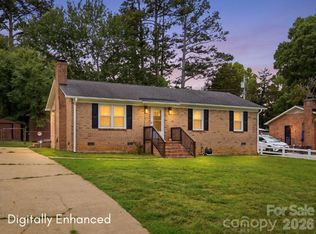 MLS ID #4429215, Jay White, Keller Williams Ballantyne Area. Canopy MLS as distributed by MLS GRID
- $375,0004 bd3 ba1.7k sqft1673 Crestdale Rd, Rock Hill, SC 29732For SaleMLS ID #4434035, Jeanne O'Connell, Better Homes and Garden Real Estate Paracle. Canopy MLS as distributed by MLS GRID
- $276,0003 bd2 ba1.1k sqft1537 McGill St, Rock Hill, SC 29732For SaleMLS ID #4406764, Kim Bigach, Keller Williams Connected. Canopy MLS as distributed by MLS GRID
- $415,0004 bd2 ba2.1k sqft4668 Windfield Ct, Rock Hill, SC 29732For SaleMLS ID #4368498, Gail Vincent, NorthGroup Real Estate LLC. Canopy MLS as distributed by MLS GRID
- $355,0003 bd3 ba1.9k sqft648 Winding Branch Rd, Rock Hill, SC 29732For SaleMLS ID #4437833, Garrett Small, Keller Williams Connected. Canopy MLS as distributed by MLS GRID
- $370,0003 bd2 ba1.5k sqft2061 Somerdale Rd, Rock Hill, SC 29732For SaleMLS ID #4421356, Hunter Blackwell, Keller Williams Connected. Canopy MLS as distributed by MLS GRID
- $385,0004 bd3 ba1.9k sqft5421 Woodside Dr, Rock Hill, SC 29732For SaleMLS ID #4423453, Jonathan Yeatts, Simply Brokerage. Canopy MLS as distributed by MLS GRID
- $390,0003 bd4 ba1.8k sqft1228 Old Coach Ln, Rock Hill, SC 29732For SaleMLS ID #4434725, Allyson Ward, Mark Spain Real Estate. Canopy MLS as distributed by MLS GRID
- $331,0003 bd3 ba1.9k sqft2006 Capstone Ct #96, Rock Hill, SC 29732For SaleMLS ID #4429608, Tracy MacDonald, Rinehart Realty Corporation. Canopy MLS as distributed by MLS GRID
- $310,0003 bd2 ba1.5k sqft510 Roberts Ave, York, SC 29745For SaleMLS ID #4437705, Sheldon McCarter, Mark Spain Real Estate. Canopy MLS as distributed by MLS GRID
- $425,0003 bd2 ba2.1k sqft819 Willowhaven Ct, Rock Hill, SC 29732For SaleMLS ID #4417130, Kim Hamrick, COMPASS. Canopy MLS as distributed by MLS GRID
- $268,0003 bd2 ba1.1k sqft1218 Calhoun St, Rock Hill, SC 29732For SaleMLS ID #4423686, Darla Cheski, Premier South. Canopy MLS as distributed by MLS GRID
- $374,9993 bd2 ba1.7k sqft953 Twin Lakes Rd, Rock Hill, SC 29732For SaleMLS ID #4396547, Gaby Delgado, Rinehart Realty Corporation. Canopy MLS as distributed by MLS GRID
- $269,0002 bd1 ba992 sqft1003 Hull St, Rock Hill, SC 29730For SaleMLS ID #4438041, Holly Cook, ALBRICK. Canopy MLS as distributed by MLS GRID
- $299,0003 bd2 ba1.5k sqft200 Education Ln, York, SC 29745For SaleMLS ID #4436959, John Combs, Local Real Estate. Canopy MLS as distributed by MLS GRID
- $275,0003 bd1 ba1.3k sqft877 S Confederate Ave, Rock Hill, SC 29730For SaleMLS ID #4438013, Molly Zahn Harrison, Select Realty. Canopy MLS as distributed by MLS GRID
- $375,0003 bd2 ba1.7k sqft1819 Lumpkin Cir, Rock Hill, SC 29732For SaleMLS ID #4411491, Mike Morrell, Keller Williams Connected. Canopy MLS as distributed by MLS GRID
