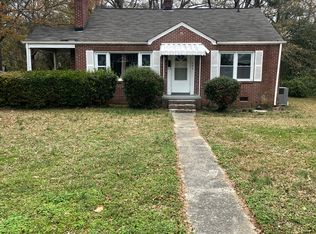
Welcome to this beautifully updated home biking distance to downtown Rock Hill. This fully renovated home includes NEW ROOF & GUTTERS (2024), HVAC SYSTEM + DUCTWORK (2023), WINDOWS (2024), WATER HEATER (2023), ALL NEW ELECTRICAL WIRING & PANEL (2023), RENOVATED KITCHEN (2026), RENOVATED BATH (2024), PLUS CPI SECURITY SYSTEM installed for peace of mind.
From the moment you arrive, the painted full brick exterior, black-framed windows, and refreshed landscaping create standout curb appeal with a clean, modern look. Step inside to a warm, curated interior filled with character. Previously an artist’s home, the space features unique design elements—including a custom faux stone accent wall that creates an eye-catching focal point and sets the tone for the rest of the home. The large picture window brings tons of light into the large living space accented with a gas fireplace. Flowing into the spacious dining area with a cozy window seat offering added storage.
The renovated kitchen blends style and function with modern cabinetry, butcher block countertops, undermount sink, and stainless steel appliances—perfect for both everyday living and entertaining. The updated bathroom and fresh interior paint throughout create a clean, cohesive feel. A thoughtfully redesigned laundry space includes updated plumbing and a full-size stackable washer & dryer, maximizing efficiency without sacrificing convenience.
Step outside to enjoy a private backyard retreat featuring a newly built shed for storage or workspace and a firepit area—ideal for relaxing evenings or hosting friends. Ideally located just minutes from Rock Hill’s vibrant downtown, you’ll enjoy easy access to local dining, shopping, parks, and entertainment—while still having the comfort of a quiet residential setting. If you’re looking for a fully updated, character-filled home with major systems already replaced—this one is a must-see.
THIS PROPERTY QUALIFIES FOR SC HOUSING LOW RATE AND DOWN PAYMENT ASSISTANCE PROGRAMS (UPTO $10K IN ASSISTANCE OR AROUND 1% OFF RATE). WE ARE ALSO OFFERING A LENDER PAID 1%: 1YR RATE BUY DOWN WITH PREFERRED LENDER.
Active
$285,000
877 S Confederate Ave, Rock Hill, SC 29730
3beds
1,382sqft
Single Family Residence
Built in 1952
0.25 Acres Lot
$281,700 Zestimate®
$206/sqft
$-- HOA
What's special
- 136 days
- 236
- 26
Zillow last checked:
Listing updated:
Listed by:
Molly Zahn Harrison molly@mollyzahn.com,
Select Realty
Source: Canopy MLS as distributed by MLS GRID,MLS#: 4365450
Facts & features
Interior
Bedrooms & bathrooms
- Bedrooms: 3
- Bathrooms: 1
- Full bathrooms: 1
- Main level bedrooms: 3
Primary bedroom
- Level: Main
Bedroom s
- Level: Main
Bedroom s
- Level: Main
Bathroom full
- Level: Main
Dining room
- Level: Main
Great room
- Level: Main
Kitchen
- Level: Main
Laundry
- Level: Main
Heating
- Central, Electric, Heat Pump
Cooling
- Central Air, Electric
Appliances
- Included: Electric Range, Microwave, Refrigerator with Ice Maker, Washer/Dryer
- Laundry: Mud Room, Inside
Features
- Attic Other
- Flooring: Tile, Vinyl
- Windows: Insulated Windows
- Has basement: No
- Attic: Other
- Fireplace features: Gas Log, Great Room
Interior area
- Total structure area: 1,382
- Total interior livable area: 1,382 sqft
- Finished area above ground: 1,382
- Finished area below ground: 0
Property
Parking
- Total spaces: 3
- Parking features: Driveway
- Uncovered spaces: 3
Features
- Levels: One
- Stories: 1
- Exterior features: Fire Pit
- Fencing: Back Yard
Lot
- Size: 0.25 Acres
- Features: Level
Details
- Additional structures: Shed(s)
- Parcel number: 6250104002
- Zoning: SF-5
- Special conditions: Standard
Construction
Type & style
- Home type: SingleFamily
- Architectural style: Ranch
- Property subtype: Single Family Residence
Materials
- Brick Full
- Foundation: Crawl Space
Condition
- New construction: No
- Year built: 1952
Utilities & green energy
- Sewer: Public Sewer
- Water: City
- Utilities for property: Cable Available
Community & HOA
Community
- Security: Security System
- Subdivision: None
Location
- Region: Rock Hill
Financial & listing details
- Price per square foot: $206/sqft
- Tax assessed value: $209,100
- Annual tax amount: $1,797
- Date on market: 4/9/2026
- Cumulative days on market: 98 days
- Listing terms: Cash,Conventional
- Road surface type: Gravel, Paved
Estimated market value
$281,700
$268,000 - $296,000
$1,745/mo
Price history
| Date | Event | Price |
|---|---|---|
| 8/1/2026 | Listed for sale | $285,000-5%$206/sqft |
Source: | ||
| 7/13/2026 | Listing removed | $299,900$217/sqft |
Source: | ||
| 5/7/2026 | Price change | $299,900-4.8%$217/sqft |
Source: | ||
| 4/9/2026 | Listed for sale | $315,000+50%$228/sqft |
Source: | ||
| 4/28/2023 | Sold | $210,000-4.5%$152/sqft |
Source: | ||
| 3/31/2023 | Pending sale | $219,900$159/sqft |
Source: | ||
| 3/24/2023 | Listed for sale | $219,900$159/sqft |
Source: | ||
Public tax history
| Year | Property taxes | Tax assessment |
|---|---|---|
| 2025 | $1,797 +2.5% | $8,364 +4.7% |
| 2024 | $1,753 +160.1% | $7,992 +160.8% |
| 2023 | $674 -65.3% | $3,064 -33.3% |
| 2022 | $1,941 +173.2% | $4,596 |
| 2021 | $710 | $4,596 |
| 2020 | -- | $4,596 +0.8% |
| 2019 | -- | $4,560 +10.9% |
| 2018 | -- | $4,110 |
| 2017 | $1,628 | $4,110 |
| 2016 | $1,628 | $4,110 |
| 2014 | $1,628 | $4,110 -4.2% |
| 2013 | $1,628 | $4,290 |
| 2012 | -- | $4,290 +10% |
| 2010 | -- | $3,900 |
| 2009 | -- | $3,900 |
| 2008 | -- | $3,900 |
| 2007 | -- | $3,900 |
| 2006 | -- | $3,900 +82.2% |
| 2005 | -- | $2,140 |
| 2004 | -- | $2,140 |
| 2003 | -- | $2,140 |
| 2002 | -- | $2,140 |
| 2001 | -- | $2,140 -23.3% |
| 2000 | -- | $2,790 |
Find assessor info on the county website
Monthly payment
Est. payment
Payment breakdown
Explore the cost of this home by adjusting the details. Changes won't be saved.Climate risks
Neighborhood: 29730
Nearby schools
Schools provided by the listing agent
- Elementary: Sunset Park
- Middle: Rawlinson Road
- High: South Pointe (SC)
Source: Canopy MLS as distributed by MLS GRID. This data may not be complete. We recommend contacting the local school district to confirm school assignments for this home.