Welcome to 1019 Beverly Drive! This charming 3-bedroom home is nestled in one of Rock Hill's most desirable locations, just moments from Winthrop Lake, Winthrop University, shopping, dining, and everything downtown has to offer. Blending timeless character with thoughtful improvements, this home features warm hardwood floors, a spacious living room with a cozy fireplace, a dedicated dining room, and a beautifully refreshed kitchen with abundant cabinetry, generous counter space, and room for casual dining.
The versatile floor plan also features a bright sunroom overlooking the backyard and a stunning bonus room with rich blue paneling, currently used as an office but could be used as a bedroom, playroom, or additional living space.
Step outside to enjoy the private, fully fenced backyard featuring a paver patio, mature shade trees, a metal storage shed, and a workshop/storage room attached to the carport. Bordering Winthrop Lake, the property offers a peaceful setting with nature just beyond your backyard.
Major improvements include a new roof (2025), gutters (2025), window wraps (2025), gas pack HVAC (2021) with transferable warranty, all new ductwork (2021), a new sewer line (2021), and a transferable Terminix service.
Move-in ready and full of character, this home offers the perfect blend of classic charm, modern updates, and an unbeatable location near Winthrop Lake.
Active
$365,000
1019 Beverly Dr, Rock Hill, SC 29730
3beds
1,645sqft
:
Get pre-qualified$2,219/mo
Single Family Residence
Built in 1952
0.23 Acres Lot
$353,600 Zestimate®
$222/sqft
$-- HOA
What's special
Cozy fireplaceRoom for casual diningGenerous counter spaceBeautifully refreshed kitchenBordering winthrop lakeWarm hardwood floorsPaver patio
- 28 days |
- 848 |
- 46 |
Likely to sell faster than
Zillow last checked:
Listing updated:
Listed by:
Zach Willis zach@stephencooley.com,
Stephen Cooley Real Estate
Source: Canopy MLS as distributed by MLS GRID,MLS#: 4398664
Facts & features
Interior
Bedrooms & bathrooms
- Bedrooms: 3
- Bathrooms: 1
- Full bathrooms: 1
- Main level bedrooms: 3
Primary bedroom
- Level: Main
Bedroom s
- Level: Main
Bedroom s
- Level: Main
Bathroom full
- Level: Main
Kitchen
- Level: Main
Heating
- Other
Cooling
- Other
Appliances
- Included: Dishwasher, Gas Range, Gas Water Heater, Refrigerator
- Laundry: Laundry Room
Features
- Flooring: Tile, Wood, Other
- Has basement: No
- Attic: Pull Down Stairs
- Fireplace features: Gas Log
Interior area
- Total structure area: 1,645
- Total interior livable area: 1,645 sqft
- Finished area above ground: 1,645
- Finished area below ground: 0
Video & virtual tour
Property
Parking
- Total spaces: 1
- Parking features: Attached Carport, Driveway
- Carport spaces: 1
- Has uncovered spaces: Yes
Features
- Levels: One
- Stories: 1
- Patio & porch: Patio
- Fencing: Back Yard,Full
Lot
- Size: 0.23 Acres
Details
- Parcel number: 6292301001
- Zoning: SF-5
- Special conditions: Standard
Construction
Type & style
- Home type: SingleFamily
- Property subtype: Single Family Residence
Materials
- Vinyl
- Foundation: Crawl Space
Condition
- New construction: No
- Year built: 1952
Utilities & green energy
- Sewer: Public Sewer
- Water: City
Community & HOA
Community
- Subdivision: Seventeen Acres
Location
- Region: Rock Hill
Financial & listing details
- Price per square foot: $222/sqft
- Tax assessed value: $252,800
- Annual tax amount: $2,350
- Date on market: 6/29/2026
- Cumulative days on market: 29 days
- Listing terms: Cash,Conventional,FHA,VA Loan
- Exclusions: Chandelier in dining room (putting in replacement), Sconces in living room (Battery powered, not hardwired), Washer & Dryer do not convey, Curtains & curtain rods
- Road surface type: Concrete
Estimated market value
$353,600
$336,000 - $371,000
$1,713/mo
Price history
| Date | Event | Price |
|---|---|---|
| 6/29/2026 | Listed for sale | $365,000+49%$222/sqft |
Source:  Canopy MLS as distributed by MLS GRID #4398664 Report a problem Canopy MLS as distributed by MLS GRID #4398664 Report a problem | ||
| 7/6/2020 | Sold | $245,000+5.6%$149/sqft |
Source: Canopy MLS as distributed by MLS GRID #3627210 Report a problem | ||
| 6/8/2020 | Pending sale | $232,000$141/sqft |
Source: Keller Williams Realty Fort Mill #3627210 Report a problem | ||
| 6/4/2020 | Listed for sale | $232,000+43.2%$141/sqft |
Source: Keller Williams Fort Mill #3627210 Report a problem | ||
| 6/5/2015 | Sold | $162,000+63.6%$98/sqft |
Source: Canopy MLS as distributed by MLS GRID #P1096487 Report a problem | ||
| 7/14/1999 | Sold | $99,000$60/sqft |
Source: Public Record Report a problem | ||
Public tax history
| Year | Property taxes | Tax assessment |
|---|---|---|
| 2025 | $2,350 +12.6% | $10,933 +15% |
| 2024 | $2,086 -0.3% | $9,507 |
| 2023 | $2,092 -0.6% | $9,507 +0.1% |
| 2022 | $2,104 +15% | $9,500 -33.3% |
| 2021 | $1,830 | $14,249 +116.7% |
| 2020 | -- | $6,575 +7.8% |
| 2019 | -- | $6,100 |
| 2018 | -- | $6,100 |
| 2017 | $1,115 | $6,100 |
| 2016 | $1,115 | $6,100 +10.5% |
| 2014 | $1,115 | $5,520 +3% |
| 2013 | $1,115 | $5,360 |
| 2012 | -- | $5,360 +12.6% |
| 2010 | -- | $4,760 |
| 2009 | -- | $4,760 |
| 2008 | -- | $4,760 |
| 2007 | -- | $4,760 |
| 2006 | -- | $4,760 +14.4% |
| 2005 | -- | $4,160 |
| 2004 | -- | $4,160 |
| 2003 | -- | $4,160 |
| 2002 | -- | $4,160 |
| 2001 | -- | $4,160 +36.8% |
| 2000 | -- | $3,040 |
Find assessor info on the county website
Monthly payment
Est. payment
Payment breakdown
Explore the cost of this home by adjusting the details. Changes won't be saved.Climate risks
Neighborhood: 29730
Nearby schools
GreatSchools rating
- 4/10Ebenezer Avenue Elementary SchoolGrades: PK-5Distance: 0.8 mi
- 4/10W. C. Sullivan Middle SchoolGrades: 6-8Distance: 1.4 mi
- 4/10Rock Hill High SchoolGrades: 9-12Distance: 3.2 mi
Schools provided by the listing agent
- Elementary: Ebenezer
- Middle: Sullivan
- High: Rock Hill
Source: Canopy MLS as distributed by MLS GRID. This data may not be complete. We recommend contacting the local school district to confirm school assignments for this home.
- $320,0002 bd1 ba989 sqft1010 Beverly Dr, Rock Hill, SC 29730Sold
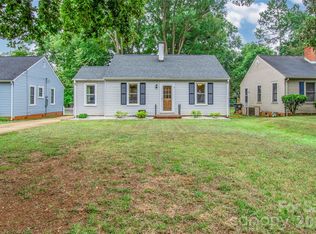
- $225,8002 bd1 ba900 sqft1008 Beverly Dr, Rock Hill, SC 29730Off Market
- $255,500-- bd1 ba934 sqft1012 Beverly Dr, Rock Hill, SC 29730Off Market
- $269,100-- bd1 ba1.2k sqft1004 Beverly Dr, Rock Hill, SC 29730Off Market
- $402,5002 bd1 ba1.4k sqft1022 Beverly Dr, Rock Hill, SC 29730Sold
- $97,5001 bd1 ba650 sqft413 1/2 Community St, Rock Hill, SC 29730Sold
- $1,9502 bd1 ba1.1k sqft1000 Beverly Dr, Rock Hill, SC 29730For Rent
- $237,9002 bd1 ba1k sqft414 Community St N, Rock Hill, SC 29730Off Market
A local agent can set up tours, give advice and negotiate with sellers.
Similar homes
- $319,0003 bd2 ba1.5k sqft755 Emorywood Ave, Rock Hill, SC 29730For Sale

 MLS ID #4391462, Kathleen Rodriguez, NorthGroup Real Estate LLC. Canopy MLS as distributed by MLS GRID
 - $399,9004 bd3 ba2k sqft2832 Forest Hills Cir, Rock Hill, SC 29732For Sale
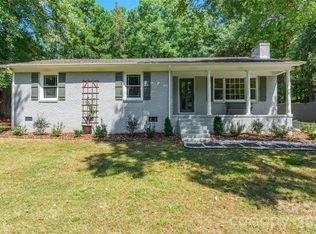 MLS ID #4408294, Zach Willis, Stephen Cooley Real Estate. Canopy MLS as distributed by MLS GRID
 - $349,9903 bd2 ba1.5k sqft853 Mallory Dr, Rock Hill, SC 29730For Sale
 MLS ID #4393630, Aarika Wakefield, ALBRICK. Canopy MLS as distributed by MLS GRID
 - $349,9003 bd2 ba1.7k sqft127 Dotson St, Rock Hill, SC 29732For Sale
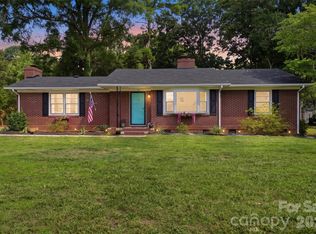 MLS ID #4398131, Micah Winn, Keller Williams Connected. Canopy MLS as distributed by MLS GRID
 - $359,9003 bd2 ba1.4k sqft2018 Country Ct, Rock Hill, SC 29732For SaleMLS ID #4360982, Kathy Dills, Rinehart Realty Corporation. Canopy MLS as distributed by MLS GRID
- $440,0003 bd2 ba1.9k sqft1405 Colony Rd, Rock Hill, SC 29730For SaleMLS ID #4386794, Lindsey Kendrick, Lake & Town Realty. Canopy MLS as distributed by MLS GRID
- $295,0003 bd2 ba1.1k sqft225 Old Friendship Rd, Rock Hill, SC 29730For SaleMLS ID #4405861, Christopher Hendrickson, Mark Spain Real Estate. Canopy MLS as distributed by MLS GRID
- $399,0003 bd3 ba2.3k sqft110 Reid St, Rock Hill, SC 29730For SaleMLS ID #4381579, Ashley Rinehart, Rinehart Realty Corporation. Canopy MLS as distributed by MLS GRID
- $274,9002 bd1 ba1k sqft950 Lucas St, Rock Hill, SC 29730For SaleMLS ID #4397702, Jason Altenhof, Costello Real Estate and Investments LLC. Canopy MLS as distributed by MLS GRID
- $275,0003 bd2 ba1.2k sqft20 Wright St, Rock Hill, SC 29730For SaleMLS ID #4406823, Mike Morrell, Keller Williams Connected. Canopy MLS as distributed by MLS GRID
- $340,0003 bd2 ba1.4k sqft2134 Belle Chase Dr, Rock Hill, SC 29732For SaleMLS ID #4402003, Kim Alter, Keller Williams Ballantyne Area. Canopy MLS as distributed by MLS GRID
- $269,0003 bd2 ba1.6k sqft352 Pendleton St, Rock Hill, SC 29730For SaleMLS ID #4382469, Kelley King, Keller Williams Ballantyne Area. Canopy MLS as distributed by MLS GRID
- $285,0003 bd1 ba1.5k sqft1411 Oakdale Rd, Rock Hill, SC 29730For SaleMLS ID #4399512, Deanna Terry, Rinehart Realty Corporation. Canopy MLS as distributed by MLS GRID
- $395,0003 bd3 ba1.8k sqft3790 Rogers Cir, Rock Hill, SC 29730For SaleMLS ID #4349360, Quincey Brouillette, Rinehart Realty Corporation. Canopy MLS as distributed by MLS GRID
- $395,0004 bd3 ba2.1k sqft3180 Pinetuck Ln, Rock Hill, SC 29730For SaleMLS ID #4359029, Kim Trouten, Howard Hanna Allen Tate SouthPark. Canopy MLS as distributed by MLS GRID
- $279,0003 bd2 ba1.1k sqft1537 McGill St, Rock Hill, SC 29732For SaleMLS ID #4406764, Kim Bigach, Keller Williams Connected. Canopy MLS as distributed by MLS GRID
- $427,0003 bd2 ba1.7k sqft953 Twin Lakes Rd, Rock Hill, SC 29732For SaleMLS ID #4396547, Gaby Delgado, Rinehart Realty Corporation. Canopy MLS as distributed by MLS GRID
- $449,5003 bd2 ba1.5k sqft622 Neelys Creek Rd, Rock Hill, SC 29730For SaleMLS ID #4395386, Lisa Otto, Premier South. Canopy MLS as distributed by MLS GRID
- $267,0003 bd2 ba1.2k sqft648 Izard St, Rock Hill, SC 29730For SaleMLS ID #4373448, Lee Strait, Howard Hanna Allen Tate Rock Hill. Canopy MLS as distributed by MLS GRID
- $379,9003 bd1 ba1.3k sqft712 Jackson St, Fort Mill, SC 29715For SaleMLS ID #4402155, Natalie Warren, COMPASS. Canopy MLS as distributed by MLS GRID
