Historic charm, modern updates, and a flexible floor plan come together at 712 Jackson Street in Fort Mill. This three-bedroom bungalow works equally well as a full-time home, weekend getaway, or short-term rental. It has operated as a short-term rental with approximately 70% occupancy; rental history is available for buyers to review.
Inside, the updated kitchen pairs quartz countertops with exposed beadboard accents, while the bathroom features a deep soaking tub. The welcoming front porch, spacious deck, backyard fire pit, and fully fenced yard give you plenty of ways to enjoy the outdoors. A storage shed adds practical space for tools and gear.
Just a short walk from downtown Fort Mill’s restaurants, breweries, and parks, 712 Jackson Street puts the best of the area close to home.
Active
$354,900
712 Jackson St, Fort Mill, SC 29715
3beds
1,375sqft
Single Family Residence
Built in 1950
0.32 Acres Lot
$351,400 Zestimate®
$258/sqft
$-- HOA
What's special
Historic charmFully fenced yardSpacious deckWelcoming front porchUpdated kitchenModern updatesFlexible floor plan
- 8 days
- 647
- 83
Likely to sell faster than
Zillow last checked:
Listing updated:
Listed by:
Natalie Warren natalie.warren@compass.com,
COMPASS
Source: Canopy MLS as distributed by MLS GRID,MLS#: 4428914
Facts & features
Interior
Bedrooms & bathrooms
- Bedrooms: 3
- Bathrooms: 1
- Full bathrooms: 1
- Main level bedrooms: 3
Primary bedroom
- Level: Main
Bedroom s
- Level: Main
Bedroom s
- Level: Main
Bathroom full
- Level: Main
Laundry
- Level: Main
Living room
- Level: Main
Heating
- Central
Cooling
- Central Air
Appliances
- Included: Dishwasher, Microwave, Refrigerator
- Laundry: Laundry Room
Features
- Has basement: No
Interior area
- Total structure area: 1,375
- Total interior livable area: 1,375 sqft
- Finished area above ground: 1,375
- Finished area below ground: 0
Property
Parking
- Parking features: Driveway, Shared Driveway
- Has uncovered spaces: Yes
Features
- Levels: One
- Stories: 1
- Exterior features: Fire Pit
- Fencing: Back Yard,Fenced,Privacy
Lot
- Size: 0.32 Acres
Details
- Additional structures: Shed(s)
- Parcel number: 0200110016
- Zoning: res
- Special conditions: Standard
Construction
Type & style
- Home type: SingleFamily
- Property subtype: Single Family Residence
Materials
- Brick Partial
- Foundation: Crawl Space
Condition
- New construction: No
- Year built: 1950
Utilities & green energy
- Sewer: Public Sewer
- Water: City
- Utilities for property: Cable Available
Community & HOA
Community
- Subdivision: none
Location
- Region: Fort Mill
Financial & listing details
- Price per square foot: $258/sqft
- Tax assessed value: $347,400
- Annual tax amount: $12,032
- Date on market: 9/29/2026
- Cumulative days on market: 8 days
- Road surface type: Gravel
Estimated market value
$351,400
$334,000 - $369,000
$1,962/mo
Price history
| Date | Event | Price |
|---|---|---|
| 9/29/2026 | Listed for sale | $354,900-6.6%$258/sqft |
Source:  Canopy MLS as distributed by MLS GRID #4428914 Report a problem Canopy MLS as distributed by MLS GRID #4428914 Report a problem | ||
| 8/14/2026 | Listing removed | $379,900$276/sqft |
Source: Canopy MLS as distributed by MLS GRID #4402155 Report a problem | ||
| 7/10/2026 | Listed for sale | $379,900$276/sqft |
Source: Canopy MLS as distributed by MLS GRID #4402155 Report a problem | ||
| 7/1/2026 | Listing removed | $379,900$276/sqft |
Source: Canopy MLS as distributed by MLS GRID #4375862 Report a problem | ||
| 6/26/2026 | Price change | $379,900-1.3%$276/sqft |
Source: Canopy MLS as distributed by MLS GRID #4375862 Report a problem | ||
| 5/5/2026 | Listed for sale | $385,000+6.2%$280/sqft |
Source: Canopy MLS as distributed by MLS GRID #4375862 Report a problem | ||
| 3/7/2024 | Sold | $362,500-3.3%$264/sqft |
Source: Canopy MLS as distributed by MLS GRID #4093318 Report a problem | ||
| 2/2/2024 | Pending sale | $375,000$273/sqft |
Source: Canopy MLS as distributed by MLS GRID #4093318 Report a problem | ||
| 1/2/2024 | Price change | $375,000-6%$273/sqft |
Source: Canopy MLS as distributed by MLS GRID #4093318 Report a problem | ||
| 12/15/2023 | Listed for sale | $399,000+6.4%$290/sqft |
Source: Canopy MLS as distributed by MLS GRID #4093318 Report a problem | ||
| 8/27/2023 | Listing removed | -- |
Source: Canopy MLS as distributed by MLS GRID #4033374 Report a problem | ||
| 7/19/2023 | Listed for sale | $375,000$273/sqft |
Source: Canopy MLS as distributed by MLS GRID #CAR4033374 Report a problem | ||
| 6/2/2023 | Pending sale | $375,000$273/sqft |
Source: Canopy MLS as distributed by MLS GRID #CAR4033374 Report a problem | ||
| 6/2/2023 | Listed for sale | $375,000+72%$273/sqft |
Source: Canopy MLS as distributed by MLS GRID #CAR4033374 Report a problem | ||
| 8/19/2019 | Sold | $218,000$159/sqft |
Source: Public Record Report a problem | ||
Public tax history
| Year | Property taxes | Tax assessment |
|---|---|---|
| 2025 | $12,032 +54.1% | $20,844 +50.1% |
| 2024 | $7,806 +5.1% | $13,885 |
| 2023 | $7,427 +8.3% | $13,885 |
| 2022 | $6,858 +562% | $13,885 +0.2% |
| 2021 | $1,036 | $13,852 +6.8% |
| 2020 | -- | $12,966 +1.2% |
| 2019 | -- | $12,810 +292.9% |
| 2018 | -- | $3,260 |
| 2017 | $452 | $3,260 -33.3% |
| 2016 | $452 | $4,890 +50% |
| 2014 | $452 | $3,260 +5.2% |
| 2013 | $452 | $3,100 |
| 2012 | -- | $3,100 +2.6% |
| 2010 | -- | $3,020 |
| 2009 | -- | $3,020 |
| 2008 | -- | $3,020 |
| 2007 | -- | $3,020 |
| 2006 | -- | $3,020 +49.5% |
| 2005 | -- | $2,020 |
| 2004 | -- | $2,020 |
| 2003 | -- | $2,020 |
| 2002 | -- | $2,020 |
| 2001 | -- | $2,020 +20.2% |
| 2000 | -- | $1,680 |
Find assessor info on the county website
Monthly payment
Est. payment
Payment breakdown
Explore the cost of this home by adjusting the details. Changes won't be saved.Climate risks
Neighborhood: 29715
Nearby schools
Schools provided by the listing agent
- Elementary: Riverview
- Middle: Banks Trail
- High: Catawba Ridge
Source: Canopy MLS as distributed by MLS GRID. This data may not be complete. We recommend contacting the local school district to confirm school assignments for this home.
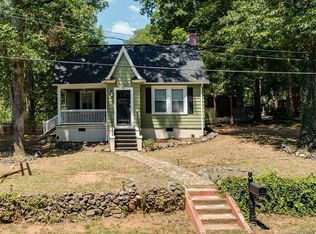

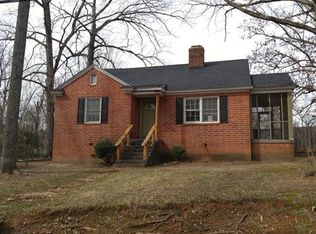
Similar homes
- $419,0003 bd2 ba1.6k sqft131 Spratt St, Fort Mill, SC 29715For Sale

 MLS ID #4417608, Ashleigh Boward, Stephen Cooley Real Estate. Canopy MLS as distributed by MLS GRID
 - $440,0003 bd2 ba1.5k sqft411 Williamson St, Fort Mill, SC 29715For Sale
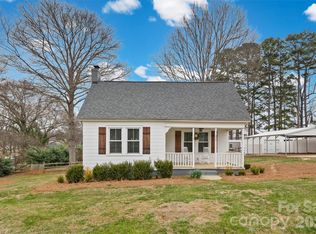 MLS ID #4360682, Hunter Egnor, Keller Williams Connected. Canopy MLS as distributed by MLS GRID
 - $344,9003 bd2 ba1.5k sqft1650 Forest Lake Dr, Rock Hill, SC 29732For Sale
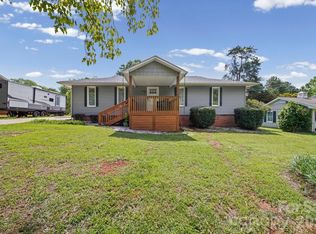 MLS ID #4384321, Troy Reeves, Reeves Realty & Associates. Canopy MLS as distributed by MLS GRID
 - $399,0003 bd2 ba1.9k sqft602 Timberwood Dr, Fort Mill, SC 29708For Sale
 MLS ID #4400100, Ellen Suther, Howard Hanna Allen Tate Charlotte South. Canopy MLS as distributed by MLS GRID
 - $299,0003 bd2 ba1.6k sqft128 Ashbrook Dr, Fort Mill, SC 29715For SaleMLS ID #4409887, Michael Rowell, Keller Williams South Park. Canopy MLS as distributed by MLS GRID
- $369,9004 bd3 ba2k sqft2832 Forest Hills Cir, Rock Hill, SC 29732For SaleMLS ID #4408294, Zach Willis, Stephen Cooley Real Estate. Canopy MLS as distributed by MLS GRID
- $388,5003 bd2 ba1.3k sqft314 Laurel Hill Rd, Indian Land, SC 29707For SaleMLS ID #4410458, Thania Ortiz, NorthGroup Real Estate LLC. Canopy MLS as distributed by MLS GRID
- $355,0003 bd1 ba1.6k sqft1019 Beverly Dr, Rock Hill, SC 29730For SaleMLS ID #4398664, Zach Willis, Stephen Cooley Real Estate. Canopy MLS as distributed by MLS GRID
- $345,0003 bd2 ba1.3k sqft210 Pinewood Ln, Rock Hill, SC 29730For SaleMLS ID #4410773, Nicole Gavigan, Keller Williams Ballantyne Area. Canopy MLS as distributed by MLS GRID
- $445,0003 bd3 ba2k sqft188 Ravensara Ave, Fort Mill, SC 29715For SaleMLS ID #4421206, Kathleen McDonald, Keller Williams Connected. Canopy MLS as distributed by MLS GRID
- $398,5003 bd2 ba1.6k sqft5053 Suwarrow Ct, Tega Cay, SC 29708For SaleMLS ID #4395650, Tracy Imler, Keller Williams Connected. Canopy MLS as distributed by MLS GRID
- $385,0003 bd2 ba1.5k sqft2061 Somerdale Rd, Rock Hill, SC 29732For SaleMLS ID #4421356, Hunter Blackwell, Keller Williams Connected. Canopy MLS as distributed by MLS GRID
- $320,0004 bd2 ba1.5k sqft3323 Wiseman Dr, Charlotte, NC 28227For SaleMLS ID #4428962, Khin Yee, Kalagara Realty. Canopy MLS as distributed by MLS GRID
- $475,0004 bd2 ba1.9k sqft1621 Brook Dr, Fort Mill, SC 29708For SaleMLS ID #4393483, Louise Trigg, Helen Adams Realty. Canopy MLS as distributed by MLS GRID
- $370,0003 bd2 ba1.7k sqft1172 Rainbow Cir, Ridgeway, SC 29704For SaleMLS ID #4387808, Lynn Plexico, Lynn Plexico Real Estate. Canopy MLS as distributed by MLS GRID
- $339,9003 bd2 ba1.5k sqft6507 Paleface Pl, Charlotte, NC 28214For SaleMLS ID #4425542, Jennifer Buenau, Keller Williams Select. Canopy MLS as distributed by MLS GRID
- $379,0003 bd3 ba1.8k sqft3022 Cabot Way, Fort Mill, SC 29715For SaleMLS ID #4388961, Jeannine Voltz, Northgroup Real Estate. Canopy MLS as distributed by MLS GRID
- $369,0003 bd2 ba1.3k sqft335 Cape Breton Trl, Gastonia, NC 28056For SaleMLS ID #4366338, Matt Huffman, NorthGroup Real Estate LLC. Canopy MLS as distributed by MLS GRID
- $354,9003 bd2 ba1.3k sqft1414 Jodhpur Ct, Charlotte, NC 28212For SaleMLS ID #4421984, Joshua Baradaran-Dilmaghani, White Stag Realty NC LLC. Canopy MLS as distributed by MLS GRID
- $334,9003 bd2 ba1.2k sqft3600 Wonderland Dr, Matthews, NC 28104For SaleMLS ID #4419176, Matthew Johnson, EXP Realty LLC Ballantyne. Canopy MLS as distributed by MLS GRID
