Welcome to easy one-level living in the heart of Rock Hill! This 3-bedroom, 2-bath ranch offers a functional layout, low-maintenance partial brick and vinyl exterior, and a location that's hard to beat—just a short walk to all that downtown Rock Hill has to offer, including local restaurants, shops, parks, and community events. Inside, you'll find a warm, inviting feel with a charming bungalow-inspired color palette that gives the home plenty of personality. The spacious primary suite features a walk-in closet and private en suite bath, while the open living and dining areas make it easy to gather with family and friends. The kitchen offers ample cabinet and counter space for everyday cooking. Out back, the fully fenced yard with a privacy fence provides room to relax, play, garden, or entertain, and the storage shed adds extra space for tools and outdoor equipment. If you're looking for a move-in ready home with character, a great backyard, and an unbeatable Rock Hill location, this one is worth a look!
Active
Price cut: $10K (9/24)
$265,000
20 Wright St, Rock Hill, SC 29730
3beds
1,293sqft
Single Family Residence
Built in 2017
0.2 Acres Lot
$264,000 Zestimate®
$205/sqft
$10/mo HOA
What's special
Warm inviting feelCharming bungalow-inspired color palettePrivate en suite bathOne-level livingSpacious primary suiteGreat backyardWalk-in closet
- 75 days
- 836
- 80
Likely to sell faster than
Zillow last checked:
Listing updated:
Listed by:
Mike Morrell mike@dreamteamunited.com,
Keller Williams Connected,
Denise Hauser,
Keller Williams Connected
Source: Canopy MLS as distributed by MLS GRID,MLS#: 4406823
Facts & features
Interior
Bedrooms & bathrooms
- Bedrooms: 3
- Bathrooms: 2
- Full bathrooms: 2
- Main level bedrooms: 3
Primary bedroom
- Level: Main
- Area: 183.08 Square Feet
- Dimensions: 12' 11" X 14' 2"
Bedroom s
- Level: Main
- Area: 107.43 Square Feet
- Dimensions: 10' 10" X 9' 11"
Bedroom s
- Level: Main
- Area: 124.49 Square Feet
- Dimensions: 11' 7" X 10' 9"
Bathroom full
- Level: Main
- Area: 70.14 Square Feet
- Dimensions: 8' 4" X 8' 5"
Bathroom full
- Level: Main
- Area: 40.23 Square Feet
- Dimensions: 8' 4" X 4' 10"
Dining area
- Level: Main
- Area: 112.5 Square Feet
- Dimensions: 11' 3" X 10' 0"
Kitchen
- Level: Main
- Area: 101.7 Square Feet
- Dimensions: 10' 2" X 10' 0"
Living room
- Level: Main
- Area: 248.19 Square Feet
- Dimensions: 17' 10" X 13' 11"
Heating
- Central
Cooling
- Central Air
Appliances
- Included: Dishwasher, Electric Cooktop, Electric Oven, Microwave
- Laundry: Electric Dryer Hookup, Laundry Closet, Main Level, Washer Hookup
Features
- Pantry, Walk-In Closet(s)
- Flooring: Carpet, Tile
- Has basement: No
Interior area
- Total structure area: 1,293
- Total interior livable area: 1,293 sqft
- Finished area above ground: 1,293
- Finished area below ground: 0
Video & virtual tour
Property
Parking
- Parking features: Driveway
- Has uncovered spaces: Yes
Features
- Levels: One
- Stories: 1
- Patio & porch: Patio
- Fencing: Back Yard,Fenced,Privacy
Lot
- Size: 0.2 Acres
- Features: Cleared, Level
Details
- Additional structures: Shed(s)
- Parcel number: 5981801077
- Zoning: SF-5
- Special conditions: Standard
Construction
Type & style
- Home type: SingleFamily
- Architectural style: Ranch
- Property subtype: Single Family Residence
Materials
- Brick Partial, Vinyl
- Foundation: Slab
Condition
- New construction: No
- Year built: 2017
Utilities & green energy
- Sewer: Public Sewer
- Water: City
Community & HOA
Community
- Subdivision: None
HOA
- Has HOA: Yes
- HOA fee: $120 annually
Location
- Region: Rock Hill
Financial & listing details
- Price per square foot: $205/sqft
- Tax assessed value: $247,800
- Annual tax amount: $2,109
- Date on market: 7/23/2026
- Cumulative days on market: 76 days
- Listing terms: Cash,Conventional,FHA,VA Loan
- Road surface type: Concrete, Paved
Estimated market value
$264,000
$251,000 - $277,000
$2,215/mo
Price history
| Date | Event | Price |
|---|---|---|
| 9/24/2026 | Price change | $265,000-3.6%$205/sqft |
Source:  Canopy MLS as distributed by MLS GRID #4406823 Report a problem Canopy MLS as distributed by MLS GRID #4406823 Report a problem | ||
| 7/23/2026 | Listed for sale | $275,000+19.6%$213/sqft |
Source: Canopy MLS as distributed by MLS GRID #4406823 Report a problem | ||
| 8/13/2021 | Sold | $230,000+4.6%$178/sqft |
Source: Canopy MLS as distributed by MLS GRID #3757546 Report a problem | ||
| 7/19/2021 | Contingent | $219,900$170/sqft |
Source: Canopy MLS as distributed by MLS GRID #3757546 Report a problem | ||
| 7/1/2021 | Listed for sale | $219,900+100.1%$170/sqft |
Source: Canopy MLS as distributed by MLS GRID #3757546 Report a problem | ||
| 8/11/2017 | Sold | $109,900$85/sqft |
Source: Public Record Report a problem | ||
Public tax history
| Year | Property taxes | Tax assessment |
|---|---|---|
| 2025 | $2,109 +12.6% | $9,812 +15% |
| 2024 | $1,872 -0.3% | $8,532 |
| 2023 | $1,877 -65.3% | $8,532 -33.3% |
| 2022 | $5,406 +13014.7% | $12,798 +188.7% |
| 2021 | $41 | $4,433 |
| 2020 | -- | $4,433 +4.6% |
| 2019 | -- | $4,240 |
| 2018 | -- | $4,240 |
| 2017 | -- | -- |
| 2016 | -- | -- |
| 2014 | -- | -- |
| 2010 | -- | $600 |
| 2009 | -- | $600 +81.8% |
| 2008 | -- | $330 |
| 2007 | -- | $330 |
| 2006 | -- | $330 +57.1% |
| 2005 | -- | $210 |
| 2004 | -- | $210 |
| 2003 | -- | $210 |
| 2002 | -- | $210 |
| 2001 | -- | $210 +16.7% |
| 2000 | -- | $180 |
Find assessor info on the county website
Monthly payment
Est. payment
Payment breakdown
Explore the cost of this home by adjusting the details. Changes won't be saved.Climate risks
Neighborhood: 29730
Nearby schools
Schools provided by the listing agent
- Elementary: York Road
- Middle: Dutchman Creek
- High: Northwestern
Source: Canopy MLS as distributed by MLS GRID. This data may not be complete. We recommend contacting the local school district to confirm school assignments for this home.
Similar homes
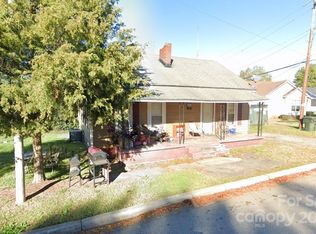
- $275,0003 bd2 ba1.1k sqft1218 Calhoun St, Rock Hill, SC 29732For Sale

 MLS ID #4423686, Darla Cheski, Premier South. Canopy MLS as distributed by MLS GRID
 - $274,9002 bd1 ba1k sqft950 Lucas St, Rock Hill, SC 29730For Sale
 MLS ID #4397702, Jason Altenhof, Costello Real Estate and Investments LLC. Canopy MLS as distributed by MLS GRID
 - $345,0003 bd2 ba1.3k sqft210 Pinewood Ln, Rock Hill, SC 29730For Sale
 MLS ID #4410773, Nicole Gavigan, Keller Williams Ballantyne Area. Canopy MLS as distributed by MLS GRID
 - $270,0003 bd2 ba1.1k sqft552 Chase Brook Dr, Rock Hill, SC 29732For Sale
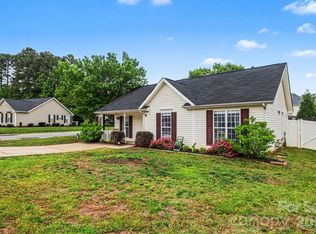 MLS ID #4374612, Matt Jackson, Keller Williams South Park. Canopy MLS as distributed by MLS GRID
 - $243,5002 bd2 ba998 sqft1645 Diary Dr, Rock Hill, SC 29732For SaleMLS ID #4430706, Valessa Davis, NorthGroup Real Estate LLC. Canopy MLS as distributed by MLS GRID
- $248,0003 bd3 ba1.5k sqft808 Dillard Rd, Rock Hill, SC 29730For SaleMLS ID #4420862, Rebecca Cullen, Keller Williams Connected. Canopy MLS as distributed by MLS GRID
- $245,0002 bd2 ba1.6k sqft110 Drakeford Rd, Rock Hill, SC 29730For SaleMLS ID #4396275, Sheldon McCarter, Mark Spain Real Estate. Canopy MLS as distributed by MLS GRID
- $265,0002 bd3 ba1.5k sqft961 Coolsprings Ln, Rock Hill, SC 29730For SaleMLS ID #4398107, Hoby Groves, Howard Hanna Allen Tate Rock Hill. Canopy MLS as distributed by MLS GRID
- $348,0003 bd2 ba1.6k sqft424 Anvil Draw Pl, Rock Hill, SC 29730For SaleMLS ID #4408517, Erika White, Coldwell Banker Realty. Canopy MLS as distributed by MLS GRID
- $265,0002 bd3 ba1.4k sqft1620 Chamberside Dr, Rock Hill, SC 29730For SaleMLS ID #4386425, Spencer Simon, Howard Hanna Allen Tate Rock Hill. Canopy MLS as distributed by MLS GRID
- $175,0002 bd1 ba739 sqft439 Baker Street Ext, Rock Hill, SC 29730For SaleMLS ID #4418919, Chelsea Desourdy, Keller Williams Connected. Canopy MLS as distributed by MLS GRID
- $350,0003 bd2 ba1.4k sqft515 Harmony Glen Cir, Rock Hill, SC 29730For SaleMLS ID #4424645, John Bolos, Keller Williams South Park. Canopy MLS as distributed by MLS GRID
- $350,0004 bd2 ba1.3k sqft2220 Oldfield Rd, Rock Hill, SC 29730For SaleMLS ID #4401380, Amy Merrigan, Helen Adams Realty. Canopy MLS as distributed by MLS GRID
- $245,0002 bd3 ba1.6k sqft929 Coolsprings Ln, Rock Hill, SC 29730For SaleMLS ID #4398665, Natasha Fairman, Berkshire Hathaway HomeServices Carolinas Realty. Canopy MLS as distributed by MLS GRID
- $355,0003 bd1 ba1.6k sqft1019 Beverly Dr, Rock Hill, SC 29730For SaleMLS ID #4398664, Zach Willis, Stephen Cooley Real Estate. Canopy MLS as distributed by MLS GRID
- $385,0003 bd2 ba1.5k sqft2061 Somerdale Rd, Rock Hill, SC 29732For SaleMLS ID #4421356, Hunter Blackwell, Keller Williams Connected. Canopy MLS as distributed by MLS GRID
- $344,9003 bd2 ba1.5k sqft1650 Forest Lake Dr, Rock Hill, SC 29732For SaleMLS ID #4384321, Troy Reeves, Reeves Realty & Associates. Canopy MLS as distributed by MLS GRID
- $280,0002 bd3 ba1.6k sqft7206 Moultrie Way, Rock Hill, SC 29732For SaleMLS ID #4411826, Tammy Soprano, Southern Nest Realty Inc. Canopy MLS as distributed by MLS GRID
- $250,0002 bd3 ba1.4k sqft207 Tail Race Ln, Fort Mill, SC 29715For SaleMLS ID #4431316, Bob Katz, Southern Nest Realty Inc. Canopy MLS as distributed by MLS GRID
- $293,7773 bd2 ba1.2k sqft1949 Ridge Rd, Clover, SC 29710For SaleMLS ID #4396969, Helen Edwards Jackson, UPSURGE Realty. Canopy MLS as distributed by MLS GRID
