At 961 Coolsprings Lane, the comforts of home extend beyond the main living space. The sunroom offers a quiet place to read or work, while the patio and pergola create a private setting for coffee outdoors or an evening with guests.
Inside, the open main level feels welcoming and easy to use. White granite countertops, a subway-tile backsplash, stainless-steel appliances, and generous workspace make the updated kitchen as practical for everyday meals as it is for entertaining. Thoughtful lighting and finishes give the home a polished feel without sacrificing comfort.
Upstairs, two bedrooms each have a private full bath, offering flexibility for guests, work, or separate retreats. A main-level half bath, laundry closet, smart thermostat, and video doorbell add everyday convenience. Set in Manchester Village near Rock Hill shopping, dining, services, and major routes, this 1,593-square-foot townhome offers a balance of personal space and low-maintenance living.
**Seller will contribute up to $5,000 toward buyer closing costs or an interest-rate buydown with an acceptable offer—ask how this can lower your monthly payment.**
Active
Price cut: $9K (9/12)
$265,000
961 Coolsprings Ln, Rock Hill, SC 29730
2beds
1,593sqft
Townhouse
Built in 2005
0.03 Acres Lot
$263,300 Zestimate®
$166/sqft
$223/mo HOA
What's special
White granite countertopsSubway-tile backsplashMain-level half bathStainless-steel appliancesLaundry closet
- 90 days
- 142
- 17
Zillow last checked:
Listing updated:
Listed by:
Hoby Groves hoby.groves@allentate.com,
Howard Hanna Allen Tate Rock Hill,
Josh Boyd,
Howard Hanna Allen Tate Rock Hill
Source: Canopy MLS as distributed by MLS GRID,MLS#: 4398107
Facts & features
Interior
Bedrooms & bathrooms
- Bedrooms: 2
- Bathrooms: 3
- Full bathrooms: 2
- 1/2 bathrooms: 1
Primary bedroom
- Level: Upper
Bedroom s
- Level: Upper
Bathroom full
- Level: Upper
Bathroom full
- Level: Upper
Bathroom half
- Level: Main
Dining area
- Level: Main
Kitchen
- Level: Main
Living room
- Level: Main
Sunroom
- Level: Main
Heating
- Central, Forced Air, Natural Gas
Cooling
- Central Air, Electric
Appliances
- Included: Dishwasher, Electric Range, Microwave, Refrigerator
- Laundry: Electric Dryer Hookup, Laundry Closet, Washer Hookup
Features
- Flooring: Carpet, Vinyl
- Has basement: No
Interior area
- Total structure area: 1,593
- Total interior livable area: 1,593 sqft
- Finished area above ground: 1,593
- Finished area below ground: 0
Property
Parking
- Parking features: Driveway
- Has uncovered spaces: Yes
Features
- Levels: Two
- Stories: 2
- Entry location: Main
- Patio & porch: Patio
- Waterfront features: None
Lot
- Size: 0.03 Acres
Details
- Parcel number: 6670301134
- Zoning: MF-15
- Special conditions: Standard
Construction
Type & style
- Home type: Townhouse
- Property subtype: Townhouse
Materials
- Brick Partial, Vinyl
- Foundation: Slab
Condition
- New construction: No
- Year built: 2005
Utilities & green energy
- Sewer: Public Sewer
- Water: City
Community & HOA
Community
- Security: Smoke Detector(s)
- Subdivision: Manchester Village
HOA
- Has HOA: Yes
- HOA fee: $223 monthly
- HOA name: Revelation MGMT
Location
- Region: Rock Hill
Financial & listing details
- Price per square foot: $166/sqft
- Tax assessed value: $266,800
- Annual tax amount: $1,843
- Date on market: 7/17/2026
- Cumulative days on market: 90 days
- Listing terms: Cash,Conventional,FHA,VA Loan
- Road surface type: Concrete, Paved
Estimated market value
$263,300
$250,000 - $276,000
$1,663/mo
Price history
| Date | Event | Price |
|---|---|---|
| 9/12/2026 | Price change | $265,000-3.3%$166/sqft |
Source:  Canopy MLS as distributed by MLS GRID #4398107 Report a problem Canopy MLS as distributed by MLS GRID #4398107 Report a problem | ||
| 8/25/2026 | Price change | $274,000-1.8%$172/sqft |
Source: Canopy MLS as distributed by MLS GRID #4398107 Report a problem | ||
| 8/7/2026 | Price change | $279,000-2.1%$175/sqft |
Source: Canopy MLS as distributed by MLS GRID #4398107 Report a problem | ||
| 7/17/2026 | Listed for sale | $284,900+44.3%$179/sqft |
Source: Canopy MLS as distributed by MLS GRID #4398107 Report a problem | ||
| 11/10/2020 | Sold | $197,500+1.8%$124/sqft |
Source: Canopy MLS as distributed by MLS GRID #3670126 Report a problem | ||
| 11/9/2020 | Pending sale | $194,000$122/sqft |
Source: Keller Williams Realty Fort Mill #3670126 Report a problem | ||
| 10/20/2020 | Listed for sale | $194,000$122/sqft |
Source: Keller Williams Realty Fort Mill #3670126 Report a problem | ||
| 10/10/2020 | Pending sale | $194,000$122/sqft |
Source: Keller Williams Realty Fort Mill #3670126 Report a problem | ||
| 10/6/2020 | Listed for sale | $194,000+33.3%$122/sqft |
Source: Keller Williams Realty Fort Mill #3670126 Report a problem | ||
| 8/18/2017 | Sold | $145,500+0.4%$91/sqft |
Source: Public Record Report a problem | ||
| 7/13/2017 | Listed for sale | $144,900+20%$91/sqft |
Source: Visual Tour #3300452 Report a problem | ||
| 10/6/2005 | Sold | $120,755$76/sqft |
Source: Public Record Report a problem | ||
Public tax history
| Year | Property taxes | Tax assessment |
|---|---|---|
| 2025 | $1,843 +12.6% | $8,577 +15% |
| 2024 | $1,637 -0.3% | $7,459 |
| 2023 | $1,641 -65.3% | $7,459 -33.3% |
| 2022 | $4,726 +150.9% | $11,188 |
| 2021 | $1,884 | $11,188 +72.5% |
| 2020 | -- | $6,486 +15% |
| 2019 | -- | $5,640 -33.3% |
| 2018 | -- | $8,460 +50% |
| 2017 | $1,019 | $5,640 +25.3% |
| 2016 | $1,019 | $4,500 |
| 2014 | $1,019 | $4,500 -8.2% |
| 2013 | $1,019 | $4,900 |
| 2012 | -- | $4,900 |
| 2010 | -- | $4,900 |
| 2009 | -- | $4,900 |
| 2008 | -- | $4,900 |
| 2007 | -- | $4,900 |
| 2006 | -- | $4,900 +1470.5% |
| 2005 | -- | $312 -74% |
| 2004 | -- | $1,200 |
Find assessor info on the county website
Monthly payment
Est. payment
Payment breakdown
Explore the cost of this home by adjusting the details. Changes won't be saved.Climate risks
Neighborhood: 29730
Nearby schools
Schools provided by the listing agent
- Elementary: Independence
- Middle: Castle Heights
- High: Rock Hill
Source: Canopy MLS as distributed by MLS GRID. This data may not be complete. We recommend contacting the local school district to confirm school assignments for this home.
- $277,700-- bd3 ba1.2k sqft965 Coolsprings Ln, Rock Hill, SC 29730Off Market
- $221,5002 bd2 ba1.3k sqft957 Coolsprings Ln #0, Rock Hill, SC 29730Off Market
- $246,7002 bd1 ba1.3k sqft957 Coolsprings Ln, Rock Hill, SC 29730Off Market
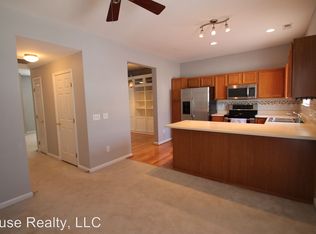
- $250,7002 bd3 ba1.7k sqft969 Coolsprings Ln, Rock Hill, SC 29730Off Market
Similar homes
- $249,9002 bd3 ba1.4k sqft837 Dillard Rd, Rock Hill, SC 29730For Sale
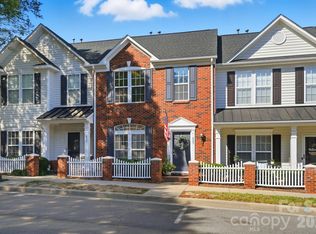
 MLS ID #4315244, Carl Patterson, EXP Realty LLC Rock Hill. Canopy MLS as distributed by MLS GRID
 - $250,0002 bd3 ba1.4k sqft1730 Eagle Ridge Dr, Rock Hill, SC 29732For Sale
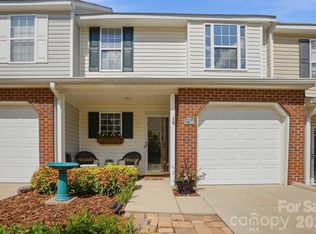 MLS ID #4403986, Meg Bradley, EXP Realty LLC Rock Hill. Canopy MLS as distributed by MLS GRID
 - $290,0002 bd3 ba1.6k sqftMillwood Plantation, Rock Hill, SC 29732For Sale
 MLS ID #4388950, Joanne DeLangie, Premier South. Canopy MLS as distributed by MLS GRID
 - $229,0002 bd3 ba1.3k sqft1756 Hidden Creek Dr, Rock Hill, SC 29732For Sale
 MLS ID #4388044, Kara Winn, Rinehart Realty Corporation. Canopy MLS as distributed by MLS GRID
 - $280,0002 bd3 ba1.6k sqft7206 Moultrie Way, Rock Hill, SC 29732For SaleMLS ID #4411826, Tammy Soprano, Southern Nest Realty Inc. Canopy MLS as distributed by MLS GRID
- $259,9003 bd3 ba1.6k sqftCascades at River Crossing, Fort Mill, SC 29715For SaleMLS ID #4365686, Arlette Guerra De Hurtado, AG Property Management Inc. Canopy MLS as distributed by MLS GRID
- $282,9003 bd3 ba1.3k sqft821 Lacebark Dr, Rock Hill, SC 29732For SaleMLS ID #4408246, Kim Bigach, Keller Williams Connected. Canopy MLS as distributed by MLS GRID
- $349,9003 bd3 ba1.7k sqft722 Waterscape Ct, Rock Hill, SC 29730For SaleMLS ID #4392226, Abigail Wilson, Howard Hanna Allen Tate Rock Hill. Canopy MLS as distributed by MLS GRID
- $295,0003 bd4 ba1.9k sqft316 Wilkes Place Dr, Fort Mill, SC 29715For SaleMLS ID #4403985, Megan Matchette, Helen Adams Realty. Canopy MLS as distributed by MLS GRID
- $204,9002 bd2 ba1k sqft1757 Hidden Creek Dr, Rock Hill, SC 29732For SaleMLS ID #4400923, Drew Taylor, Nestlewood Realty, LLC. Canopy MLS as distributed by MLS GRID
- $290,0003 bd3 ba1.6k sqft7431 Calhoun Falls Dr, Rock Hill, SC 29732For SaleMLS ID #4372051, Josh Plyler, Keller Williams Connected. Canopy MLS as distributed by MLS GRID
- $264,9002 bd3 ba1.4k sqft12418 Blossoming Ct, Charlotte, NC 28273For SaleMLS ID #4410011, Betsy Jenkins, Coldwell Banker Realty. Canopy MLS as distributed by MLS GRID
- $299,0003 bd3 ba1.8k sqft7044 Woodsbay Ln, Rock Hill, SC 29732For SaleMLS ID #4392704, Sarah McCain Sanders, Real Broker, LLC. Canopy MLS as distributed by MLS GRID
- $300,0003 bd3 ba1.7k sqft7021 Woodsbay Ln, Rock Hill, SC 29732New ConstructionMLS ID #4423868, Al Pfannkuch, Better Homes and Garden Real Estate Paracle. Canopy MLS as distributed by MLS GRID
- $260,0002 bd3 ba1.3k sqft126 Cadbury Ln, Fort Mill, SC 29715For SaleMLS ID #4368318, Tammy Soprano, Southern Nest Realty Inc. Canopy MLS as distributed by MLS GRID
- $248,9003 bd2 ba1.3k sqft1625 Begonia Way, Rock Hill, SC 29732For SaleMLS ID #4389196, Shannon Cooke, Bloom Realty. Canopy MLS as distributed by MLS GRID
- $265,0002 bd3 ba1.6k sqftCharlotte Pines, Charlotte, NC 28278For SaleMLS ID #4337195, Cathy Ferrara, Helen Adams Realty. Canopy MLS as distributed by MLS GRID
- $265,0003 bd3 ba1.5k sqft907 Taybyn Rd, Fort Mill, SC 29715For SaleMLS ID #4403213, Daneel Blair, EXP Realty LLC Rock Hill. Canopy MLS as distributed by MLS GRID
- $227,5002 bd2 ba1.2k sqft1806 Fairlawn Ct, Rock Hill, SC 29732For SaleMLS ID #4407473, Jasmine Berryman, EXP Realty LLC Rock Hill. Canopy MLS as distributed by MLS GRID
- $280,0003 bd2 ba1.5k sqft11141 Lions Mane St, Charlotte, NC 28273For SaleMLS ID #4430926, Trever Swint, UPSURGE Realty. Canopy MLS as distributed by MLS GRID
