Come tour this well-maintained 2-bedroom, 2-full-bath condo featuring a private screened-in back patio! While the photos accurately showcase the home, nothing compares to seeing it in person.
This inviting home offers a spacious layout in a desirable Rock Hill location. You'll love the beautiful original hardwood floors throughout the main living areas, along with the recently installed kitchen backsplash and additional cabinetry that provides excellent pantry storage. The generously sized primary suite offers a comfortable retreat, and the laundry room includes extra storage for added convenience.
Don't miss the opportunity to see all this charming home has to offer!
Active
$230,000
1806 Fairlawn Ct, Rock Hill, SC 29732
2beds
1,208sqft
:
Get pre-qualified$1,445/mo
Condominium
Built in 1987
-- sqft lot
$223,800 Zestimate®
$190/sqft
$-- HOA
What's special
Inviting homeRecently installed kitchen backsplashCharming homePrivate screened-in back patioSpacious layout
- 16 days |
- 353 |
- 21 |
Zillow last checked:
Listing updated:
Listed by:
Jasmine Berryman jasmine.berryman@exprealty.com,
EXP Realty LLC Rock Hill
Source: Canopy MLS as distributed by MLS GRID,MLS#: 4407473
Facts & features
Interior
Bedrooms & bathrooms
- Bedrooms: 2
- Bathrooms: 2
- Full bathrooms: 2
- Main level bedrooms: 2
Primary bedroom
- Level: Main
Bedroom s
- Level: Main
Bathroom full
- Level: Main
Bathroom full
- Level: Main
Kitchen
- Level: Main
Laundry
- Level: Main
Living room
- Level: Main
Heating
- Forced Air
Cooling
- Ceiling Fan(s), Central Air
Appliances
- Included: Dishwasher, Disposal, Electric Oven, Electric Range, Electric Water Heater, Exhaust Fan, Exhaust Hood, Ice Maker, Microwave, Refrigerator
- Laundry: In Hall, Inside, Main Level, Washer Hookup
Features
- Doors: French Doors
- Has basement: No
- Fireplace features: Living Room
Interior area
- Total structure area: 1,208
- Total interior livable area: 1,208 sqft
- Finished area above ground: 1,208
- Finished area below ground: 0
Video & virtual tour
Property
Parking
- Parking features: Assigned, Parking Lot, Parking Space(s)
Features
- Levels: One
- Stories: 1
- Entry location: Upper
- Patio & porch: Front Porch, Rear Porch, Screened
Details
- Parcel number: 5940909003
- Zoning: RES
- Special conditions: Standard
Construction
Type & style
- Home type: Condo
- Property subtype: Condominium
Materials
- Vinyl
- Foundation: Slab
- Roof: Composition
Condition
- New construction: No
- Year built: 1987
Utilities & green energy
- Sewer: Public Sewer
- Water: City
- Utilities for property: Cable Available
Community & HOA
Community
- Subdivision: Fairlawn Villas
HOA
- Has HOA: Yes
Location
- Region: Rock Hill
Financial & listing details
- Price per square foot: $190/sqft
- Tax assessed value: $208,600
- Annual tax amount: $1,793
- Date on market: 7/24/2026
- Cumulative days on market: 16 days
- Listing terms: Cash,Conventional,FHA,VA Loan
- Road surface type: Concrete, Paved
Estimated market value
$223,800
$213,000 - $235,000
$1,581/mo
Price history
| Date | Event | Price |
|---|---|---|
| 7/24/2026 | Listed for sale | $230,000+9.5%$190/sqft |
Source:  Canopy MLS as distributed by MLS GRID #4407473 Report a problem Canopy MLS as distributed by MLS GRID #4407473 Report a problem | ||
| 8/16/2022 | Sold | $210,000+5%$174/sqft |
Source: Canopy MLS as distributed by MLS GRID #3881142 Report a problem | ||
| 7/18/2022 | Pending sale | $200,000$166/sqft |
Source:  RE/MAX International #3881142 Report a problem RE/MAX International #3881142 Report a problem | ||
| 7/18/2022 | Contingent | $200,000$166/sqft |
Source: Canopy MLS as distributed by MLS GRID #3881142 Report a problem | ||
| 7/15/2022 | Listed for sale | $200,000+85.2%$166/sqft |
Source: Canopy MLS as distributed by MLS GRID #3881142 Report a problem | ||
| 5/15/2014 | Sold | $108,000$89/sqft |
Source: Canopy MLS as distributed by MLS GRID #903337 Report a problem | ||
Public tax history
| Year | Property taxes | Tax assessment |
|---|---|---|
| 2025 | $1,793 +1.2% | $8,344 +3.3% |
| 2024 | $1,772 -0.3% | $8,075 |
| 2023 | $1,777 +75.2% | $8,075 +76.4% |
| 2022 | $1,014 -40% | $4,577 |
| 2021 | $1,689 | $4,577 |
| 2020 | -- | $4,577 +15% |
| 2019 | -- | $3,980 |
| 2018 | -- | $3,980 |
| 2017 | $1,954 | $3,980 |
| 2016 | $1,954 | $3,980 |
| 2014 | $1,954 | $3,980 -39.1% |
| 2013 | $1,954 | $6,540 |
| 2012 | -- | $6,540 -12.8% |
| 2010 | -- | $7,500 |
| 2009 | -- | $7,500 |
| 2008 | -- | $7,500 |
| 2007 | -- | -- |
Find assessor info on the county website
Monthly payment
Est. payment
Payment breakdown
Explore the cost of this home by adjusting the details. Changes won't be saved.Climate risks
Neighborhood: 29732
Nearby schools
GreatSchools rating
- 7/10Ebinport Elementary SchoolGrades: PK-5Distance: 0.7 mi
- 5/10Rawlinson Road Middle SchoolGrades: 6-8Distance: 2.9 mi
- 5/10South Pointe High SchoolGrades: 9-12Distance: 5.2 mi
Schools provided by the listing agent
- Elementary: Ebinport
- Middle: Rawlinson Road
- High: South Pointe (SC)
Source: Canopy MLS as distributed by MLS GRID. This data may not be complete. We recommend contacting the local school district to confirm school assignments for this home.
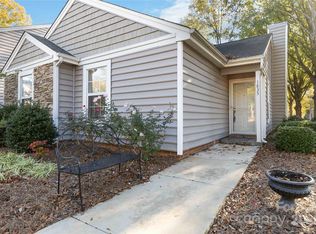
- $282,0003 bd2 ba1.4k sqft1835 Fairlawn Ct, Rock Hill, SC 29732Sold
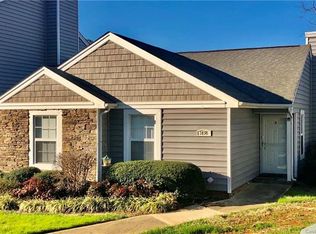
- $260,6003 bd2 ba1.4k sqft1898 Fairlawn Ct, Rock Hill, SC 29732Off Market
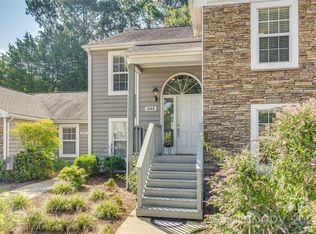
- $232,5002 bd2 ba1.1k sqft1880 Fairlawn Ct, Rock Hill, SC 29732Sold
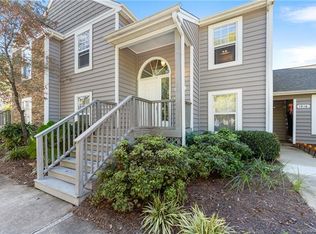
- $227,9002 bd2 ba1.2k sqft1818 Fairlawn Ct, Rock Hill, SC 29732Off Market
- $232,0002 bd2 ba1k sqft1804 Fairlawn Ct, Rock Hill, SC 29732Sold
- $305,600-- bd2 ba1.4k sqft1824 Fairlawn Ct, Rock Hill, SC 29732Off Market
- $229,0002 bd2 ba1.1k sqft1896 Fairlawn Ct, Rock Hill, SC 29732Sold
- $318,200-- bd2 ba1.4k sqft1876 Fairlawn Ct, Rock Hill, SC 29732Off Market
A local agent can set up tours, give advice and negotiate with sellers.
Similar homes
- $220,0002 bd2 ba1k sqft3154 Devonshire Dr, Rock Hill, SC 29732For Sale

 MLS ID #4358049, Jenn Finnegan, Keller Williams Connected. Canopy MLS as distributed by MLS GRID
 - $224,9002 bd2 ba1k sqft1757 Hidden Creek Dr, Rock Hill, SC 29732For Sale
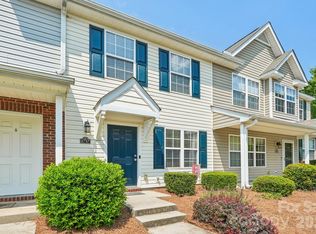 MLS ID #4400923, Drew Taylor, Nestlewood Realty, LLC. Canopy MLS as distributed by MLS GRID
 - $279,0003 bd2 ba1.1k sqft1537 McGill St, Rock Hill, SC 29732For Sale
 MLS ID #4406764, Kim Bigach, Keller Williams Connected. Canopy MLS as distributed by MLS GRID
 - $239,9003 bd2 ba1.1k sqft1583 Tiana Way, Rock Hill, SC 29732For Sale
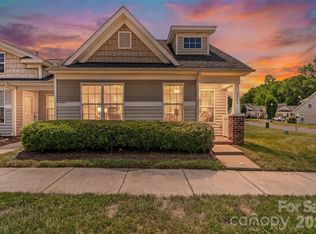 MLS ID #4402330, Katherine Seger, EXP Realty LLC Rock Hill. Canopy MLS as distributed by MLS GRID
 - $249,0003 bd92 ba1.1k sqft952 Olde Towne Way, Rock Hill, SC 29732For SaleMLS ID #4409005, Reggie Grigg, Howard Hanna Allen Tate Rock Hill. Canopy MLS as distributed by MLS GRID
- $275,0002 bd4 ba1.3k sqft1261 Charlotte Ave, Rock Hill, SC 29732For SaleMLS ID #4374213, Margaret Johnson, Keller Williams Connected. Canopy MLS as distributed by MLS GRID
- $235,0002 bd3 ba1.3k sqft1756 Hidden Creek Dr, Rock Hill, SC 29732For SaleMLS ID #4388044, Kara Winn, Rinehart Realty Corporation. Canopy MLS as distributed by MLS GRID
- $253,9003 bd2 ba1.3k sqft1625 Begonia Way, Rock Hill, SC 29732For SaleMLS ID #4389196, Shannon Cooke, Bloom Realty. Canopy MLS as distributed by MLS GRID
- $239,9002 bd3 ba1.2k sqft1728 Eagle Ridge Dr, Rock Hill, SC 29732For SaleMLS ID #4395113, Nathan Moss, Dickson & Associates Realtors. Canopy MLS as distributed by MLS GRID
- $299,5003 bd2 ba1.5k sqft1510 Bellridge Rd, Rock Hill, SC 29732For SaleMLS ID #4408401, Jeremy Ordan, Howard Hanna Allen Tate Charlotte South. Canopy MLS as distributed by MLS GRID
- $285,0003 bd3 ba1.3k sqft821 Lacebark Dr, Rock Hill, SC 29732For SaleMLS ID #4408246, Kim Bigach, Keller Williams Connected. Canopy MLS as distributed by MLS GRID
- $236,0002 bd2 ba1.1k sqft448 Guiness Pl, Rock Hill, SC 29730For SaleMLS ID #4407380, Steve Miller, Better Homes and Garden Real Estate Paracle. Canopy MLS as distributed by MLS GRID
- $290,0002 bd3 ba1.6k sqftMillwood Plantation, Rock Hill, SC 29732For SaleMLS ID #4388950, Joanne DeLangie, Premier South. Canopy MLS as distributed by MLS GRID
- $200,0002 bd3 ba1k sqft1272 Liberty Bell Ct, Rock Hill, SC 29732For SaleMLS ID #4352624, Sherry Miller Jernigan, Howard Hanna Allen Tate Rock Hill. Canopy MLS as distributed by MLS GRID
- $334,9003 bd2 ba1.3k sqft1382 Sullivan St, Rock Hill, SC 29730For SaleMLS ID #4411199, Steven Mueller, EXP Realty LLC Ballantyne. Canopy MLS as distributed by MLS GRID
- $175,0002 bd1 ba864 sqft137 Glenwood Dr APT D, Rock Hill, SC 29732For SaleMLS ID #4393792, Kristen Bernard, Keller Williams South Park. Canopy MLS as distributed by MLS GRID
- $279,9003 bd3 ba1.6k sqft1151 Calhoun St, Rock Hill, SC 29732For SaleMLS ID #4372613, Zach Willis, Stephen Cooley Real Estate. Canopy MLS as distributed by MLS GRID
- $275,0003 bd3 ba1.4k sqft916 Coffee Tree Ln, Rock Hill, SC 29732For SaleMLS ID #4335528, Chris Beard, Rinehart Realty Corporation. Canopy MLS as distributed by MLS GRID
- $277,0002 bd2 ba1.1k sqft5057 Newport Lakes Dr, Rock Hill, SC 29732For SaleMLS ID #4381282, Sandy Plachecki, EXP Realty LLC Rock Hill. Canopy MLS as distributed by MLS GRID
- $300,0003 bd3 ba1.6k sqft591 Stockton Way, Rock Hill, SC 29732For SaleMLS ID #4380260, Daneel Blair, EXP Realty LLC Rock Hill. Canopy MLS as distributed by MLS GRID
