Nestled in the established, tree-lined community of Parkwood Villas, this beautifully updated end-unit truly feels like a cozy retreat. The fenced backyard gives you a private little haven—perfect for morning coffee on the patio, unwinding after a long day, or letting pets play safely while you relax. And when you’re ready to get out and about, you’re just minutes from the shopping, dining, parks, healthcare, and small-town charm of Downtown Rock Hill.
Inside, the easy one-level floor plan makes everyday living feel simple and comfortable. Recent updates—new flooring, fresh interior paint, a renovated kitchen and bathroom, and smooth ceilings throughout—create a bright, cheerful, move-in-ready space you’ll be excited to come home to.
The HOA adds peace of mind by covering exterior maintenance, lawn care, exterior insurance, and a roof replacement completed in 2025, so you can spend more time enjoying life and less time worrying about upkeep. Two assigned parking spaces make daily coming and going effortless.
Whether you’re headed out for dinner downtown, running quick errands nearby, or staying in for a quiet evening, this location makes everything feel easier. Updated end-unit homes in such a convenient Rock Hill spot are rare—come experience the comfort, warmth, and lifestyle this home offers.
Active
$175,000
137 Glenwood Dr APT D, Rock Hill, SC 29732
2beds
864sqft
Townhouse
Built in 1983
0.1 Acres Lot
$-- Zestimate®
$203/sqft
$156/mo HOA
What's special
Beautifully updated end-unitPrivate little havenFresh interior paintNew flooringBright cheerful move-in-ready spaceEasy one-level floor planRenovated kitchen
- 64 days |
- 495 |
- 44 |
Zillow last checked:
Listing updated:
Listed by:
Kristen Bernard kbernard@empowerhome.com,
Keller Williams South Park,
Jodie Caldwell,
Keller Williams South Park
Source: Canopy MLS as distributed by MLS GRID,MLS#: 4393792
Facts & features
Interior
Bedrooms & bathrooms
- Bedrooms: 2
- Bathrooms: 1
- Full bathrooms: 1
- Main level bedrooms: 2
Primary bedroom
- Level: Main
Bedroom s
- Level: Main
Bathroom full
- Level: Main
Dining room
- Level: Main
Kitchen
- Level: Main
Laundry
- Level: Main
Living room
- Level: Main
Heating
- Central, Electric, Heat Pump
Cooling
- Ceiling Fan(s), Central Air, Heat Pump
Appliances
- Included: Dishwasher, Disposal, Dryer, Electric Range, Electric Water Heater, Refrigerator, Washer
- Laundry: Electric Dryer Hookup, Main Level
Features
- Breakfast Bar
- Flooring: Carpet, Vinyl
- Doors: Sliding Doors
- Windows: Window Treatments
- Has basement: No
- Attic: Pull Down Stairs
Interior area
- Total structure area: 864
- Total interior livable area: 864 sqft
- Finished area above ground: 864
- Finished area below ground: 0
Video & virtual tour
Property
Parking
- Parking features: Assigned
Features
- Levels: One
- Stories: 1
- Entry location: Main
- Patio & porch: Front Porch, Patio
- Exterior features: Lawn Maintenance
- Fencing: Back Yard
Lot
- Size: 0.1 Acres
- Features: End Unit, Level, Private, Wooded
Details
- Parcel number: 5940106034
- Zoning: OI
- Special conditions: Standard
Construction
Type & style
- Home type: Townhouse
- Architectural style: Traditional
- Property subtype: Townhouse
Materials
- Brick Partial, Block
- Foundation: Slab
Condition
- New construction: No
- Year built: 1983
Utilities & green energy
- Sewer: Public Sewer
- Water: City
- Utilities for property: Cable Available, Cable Connected, Electricity Connected
Community & HOA
Community
- Subdivision: Parkwood Villas
HOA
- Has HOA: Yes
- HOA fee: $135 monthly
- HOA name: Kuester HOA Mgmt
- HOA phone: 803-802-0004
- Second HOA fee: $250 annually
- Second HOA name: Kuester HOA Mgmt
- Second HOA phone: 803-802-0004
Location
- Region: Rock Hill
Financial & listing details
- Price per square foot: $203/sqft
- Tax assessed value: $138,100
- Annual tax amount: $744
- Date on market: 6/24/2026
- Cumulative days on market: 56 days
- Listing terms: Cash,Conventional,FHA,VA Loan
- Electric utility on property: Yes
- Road surface type: Asphalt, Paved
Estimated market value
Not available
Estimated sales range
Not available
Not available
Price history
| Date | Event | Price |
|---|---|---|
| 6/24/2026 | Listed for sale | $175,000+124.4%$203/sqft |
Source:  Canopy MLS as distributed by MLS GRID #4393792 Report a problem Canopy MLS as distributed by MLS GRID #4393792 Report a problem | ||
| 3/24/2021 | Listing removed | -- |
Source: Owner Report a problem | ||
| 10/30/2018 | Sold | $78,000+11.6%$90/sqft |
Source: Public Record Report a problem | ||
| 8/29/2016 | Sold | $69,900$81/sqft |
Source: Public Record Report a problem | ||
| 6/27/2016 | Price change | $69,900-6.2%$81/sqft |
Source: Owner Report a problem | ||
| 6/9/2016 | Listed for sale | $74,500$86/sqft |
Source: Owner Report a problem | ||
Public tax history
| Year | Property taxes | Tax assessment |
|---|---|---|
| 2025 | $744 +12.6% | $3,461 +15% |
| 2024 | $660 -0.3% | $3,009 |
| 2023 | $662 -0.7% | $3,009 |
| 2022 | $666 -27.8% | $3,009 |
| 2021 | $923 | $3,009 |
| 2020 | -- | $3,009 -31.3% |
| 2019 | -- | $4,380 +67.2% |
| 2018 | -- | $2,620 |
| 2017 | $125 | $2,620 -10.9% |
| 2016 | $125 | $2,940 |
| 2014 | $125 | $2,940 -24.6% |
| 2013 | $125 | $3,900 |
| 2012 | -- | $3,900 +8.3% |
| 2010 | -- | $3,600 +50% |
| 2009 | -- | $2,400 |
| 2008 | -- | $2,400 |
| 2007 | -- | $2,400 |
| 2006 | -- | $2,400 +18.8% |
| 2005 | -- | $2,020 |
| 2004 | -- | $2,020 |
| 2003 | -- | $2,020 |
| 2002 | -- | $2,020 |
| 2001 | -- | $2,020 +16.1% |
| 2000 | -- | $1,740 |
Find assessor info on the county website
Monthly payment
Est. payment
Payment breakdown
Explore the cost of this home by adjusting the details. Changes won't be saved.Climate risks
Neighborhood: 29732
Nearby schools
GreatSchools rating
- 4/10Old Pointe Elementary SchoolGrades: K-5Distance: 2.4 mi
- 5/10Rawlinson Road Middle SchoolGrades: 6-8Distance: 2.4 mi
- 5/10South Pointe High SchoolGrades: 9-12Distance: 4.5 mi
Schools provided by the listing agent
- Elementary: Richmond Drive
- Middle: Rawlinson Road
- High: South Pointe (SC)
Source: Canopy MLS as distributed by MLS GRID. This data may not be complete. We recommend contacting the local school district to confirm school assignments for this home.
- $166,200-- bd1 ba840 sqft137 Glenwood Dr APT B, Rock Hill, SC 29732Off Market
- $150,5002 bd1 ba900 sqft137 Glenwood Dr APT A, Rock Hill, SC 29732Off Market
- $174,1002 bd1 ba905 sqft137 Glenwood Dr #18, Rock Hill, SC 29732Off Market
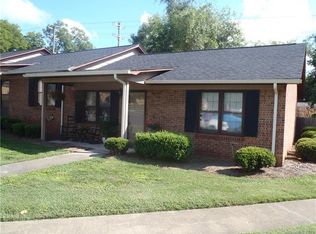
- $143,7002 bd1 ba816 sqft137 Glenwood Dr APT C, Rock Hill, SC 29732Off Market
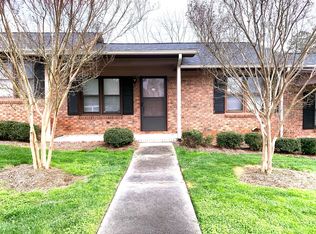
- $170,000-- bd1 ba840 sqft133 Glenwood Dr APT A, Rock Hill, SC 29732Sold
- $219,800-- bd1 ba840 sqft133 Glenwood Dr APT C, Rock Hill, SC 29732Off Market
- $190,600-- bd1 ba840 sqft133 Glenwood Dr APT B, Rock Hill, SC 29732Off Market
- $189,800-- bd1 ba840 sqft133 Glenwood Dr APT D, Rock Hill, SC 29732Off Market
A local agent can set up tours, give advice and negotiate with sellers.
Similar homes
- $169,9002 bd1 ba864 sqft147C Glenwood Dr, Rock Hill, SC 29732For Sale
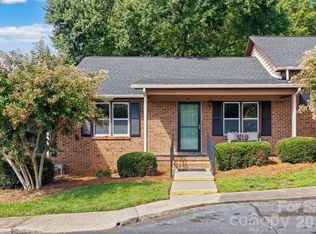
 MLS ID #4386966, Tracey Broome, Northgroup Real Estate. Canopy MLS as distributed by MLS GRID
 - $184,9002 bd2 ba1.1k sqft1456 Flintwood Dr, Rock Hill, SC 29732For Sale
 MLS ID #4408349, Austin Biddy, Coldwell Banker Realty. Canopy MLS as distributed by MLS GRID
 - $224,9002 bd2 ba1k sqft1089 Cherry Meadow Ln, Rock Hill, SC 29732For Sale
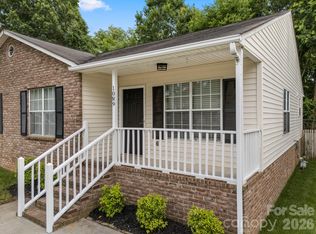 MLS ID #4392176, Cristal Silva Rodriguez, COMPASS. Canopy MLS as distributed by MLS GRID
 - $220,0002 bd2 ba895 sqft609 Gable Dr, Rock Hill, SC 29732For Sale
 MLS ID #4414695, Heather Yaple, Premier South. Canopy MLS as distributed by MLS GRID
 - $209,0002 bd2 ba941 sqft1969 Ebenezer Rd APT B, Rock Hill, SC 29732For SaleMLS ID #4397349, Melissa Faile, Carolina Realty Solutions. Canopy MLS as distributed by MLS GRID
- $210,0003 bd1 ba977 sqft1037 Cherokee Ave, Rock Hill, SC 29732For SaleMLS ID #4408050, Mike Morrell, Keller Williams Connected. Canopy MLS as distributed by MLS GRID
- $199,9002 bd1 ba636 sqft2220 Gordon Rd, Rock Hill, SC 29732For SaleMLS ID #4399309, Anna Marie Triester, Rinehart Realty Corporation. Canopy MLS as distributed by MLS GRID
- $219,9002 bd2 ba1k sqft1757 Hidden Creek Dr, Rock Hill, SC 29732For SaleMLS ID #4400923, Drew Taylor, Nestlewood Realty, LLC. Canopy MLS as distributed by MLS GRID
- $220,0002 bd2 ba1.1k sqft123 Neely Ct, Rock Hill, SC 29732For SaleMLS ID #4354559, Steven Szasz, ProStead Realty. Canopy MLS as distributed by MLS GRID
- $131,0002 bd2 ba828 sqft1654 Eagles Pl, Rock Hill, SC 29732For SaleMLS ID #4412274, Jordan Smith, Realty One Group Revolution. Canopy MLS as distributed by MLS GRID
- $220,0002 bd2 ba1.2k sqft403 N Wilson St APT 106, Rock Hill, SC 29730For SaleMLS ID #4410529, Jana Jeanette, Premier South. Canopy MLS as distributed by MLS GRID
- $250,0002 bd2 ba1.2k sqft245 Pointe Cir, Rock Hill, SC 29732For SaleMLS ID #4399354, Amy Mavrogian, Keller Williams Connected. Canopy MLS as distributed by MLS GRID
- $230,0002 bd2 ba1.2k sqft1806 Fairlawn Ct, Rock Hill, SC 29732For SaleMLS ID #4407473, Jasmine Berryman, EXP Realty LLC Rock Hill. Canopy MLS as distributed by MLS GRID
- $198,0002 bd1 ba812 sqftHunters Chase, Rock Hill, SC 29732For SaleMLS ID #4335830, Nicole McAlister, Keller Williams Ballantyne Area. Canopy MLS as distributed by MLS GRID
- $189,0002 bd1 ba948 sqft758 Jefferson Ave, Rock Hill, SC 29730For SaleMLS ID #4226066, Paul Lindemann, Real Broker, LLC. Canopy MLS as distributed by MLS GRID
- $220,0002 bd2 ba1k sqft3154 Devonshire Dr, Rock Hill, SC 29732For SaleMLS ID #4358049, Jenn Finnegan, Keller Williams Connected. Canopy MLS as distributed by MLS GRID
- $239,9002 bd3 ba1.2k sqft1728 Eagle Ridge Dr, Rock Hill, SC 29732For SaleMLS ID #4395113, Nathan Moss, Dickson & Associates Realtors. Canopy MLS as distributed by MLS GRID
- $220,0002 bd2 ba876 sqft712 Cauthen St, Rock Hill, SC 29730For SaleMLS ID #4414831, Ashley Tobin, EXP Realty LLC Rock Hill. Canopy MLS as distributed by MLS GRID
- $209,0002 bd1 ba780 sqft822 Arlington Ave, Rock Hill, SC 29730For SaleMLS ID #4394929, Brian Aquino Figueroa, NorthGroup Real Estate LLC. Canopy MLS as distributed by MLS GRID
- $214,8002 bd1 ba719 sqft304 Annafrel St, Rock Hill, SC 29730For SaleMLS ID #4393428, Lynne Comer, Howard Hanna Allen Tate Rock Hill. Canopy MLS as distributed by MLS GRID
