Welcome Home! This updated 2-bedroom, 2-bath home features an open-concept living and dining area with LVP flooring and modern light fixtures throughout. The kitchen includes granite countertops and stainless steel appliances, along with the refrigerator. The fenced backyard backs to a wooded area and offers space entertaining, or pets. With no HOA and a convenient Rock Hill location near parks, schools, shopping, dining, and access to I-77, this home combines updated finishes with everyday convenience. *Listing agent related to seller
Active
$225,000
1089 Cherry Meadow Ln, Rock Hill, SC 29732
2beds
1,013sqft
:
Get pre-qualified$1,383/mo
Townhouse
Built in 1995
0.08 Acres Lot
$219,800 Zestimate®
$222/sqft
$-- HOA
What's special
Modern light fixtures throughoutStainless steel appliancesLvp flooringFenced backyardGranite countertops
- 37 days |
- 571 |
- 52 |
Likely to sell faster than
Zillow last checked:
Listing updated:
Listed by:
Cristal Silva Rodriguez cristal@urcrw.com,
COMPASS
Source: Canopy MLS as distributed by MLS GRID,MLS#: 4392176
Facts & features
Interior
Bedrooms & bathrooms
- Bedrooms: 2
- Bathrooms: 2
- Full bathrooms: 2
- Main level bedrooms: 2
Primary bedroom
- Features: Ceiling Fan(s)
- Level: Main
Bedroom s
- Features: Ceiling Fan(s)
- Level: Main
Bathroom full
- Level: Main
Bathroom full
- Level: Main
Dining area
- Level: Main
Kitchen
- Level: Main
Laundry
- Level: Main
Living room
- Level: Main
Heating
- Natural Gas
Cooling
- Ceiling Fan(s), Central Air, Electric
Appliances
- Included: Dishwasher, Electric Range, Microwave, Refrigerator
- Laundry: Electric Dryer Hookup, In Kitchen, Laundry Closet, Washer Hookup
Features
- Flooring: Vinyl
- Has basement: No
Interior area
- Total structure area: 1,013
- Total interior livable area: 1,013 sqft
- Finished area above ground: 1,013
- Finished area below ground: 0
Property
Parking
- Total spaces: 2
- Parking features: Driveway
- Uncovered spaces: 2
Features
- Levels: One
- Stories: 1
- Entry location: Main
- Fencing: Back Yard,Fenced
Lot
- Size: 0.08 Acres
Details
- Parcel number: 6312601054
- Zoning: MF-15
- Special conditions: Standard
Construction
Type & style
- Home type: Townhouse
- Property subtype: Townhouse
Materials
- Brick Partial, Vinyl
- Foundation: Slab
Condition
- New construction: No
- Year built: 1995
Utilities & green energy
- Sewer: Public Sewer
- Water: City
Community & HOA
Community
- Subdivision: Cherry Meadows
Location
- Region: Rock Hill
Financial & listing details
- Price per square foot: $222/sqft
- Tax assessed value: $212,500
- Annual tax amount: $5,483
- Date on market: 6/23/2026
- Cumulative days on market: 37 days
- Road surface type: Concrete, Paved
Estimated market value
$219,800
$209,000 - $231,000
$1,442/mo
Price history
| Date | Event | Price |
|---|---|---|
| 6/23/2026 | Listed for sale | $225,000$222/sqft |
Source:  Canopy MLS as distributed by MLS GRID #4392176 Report a problem Canopy MLS as distributed by MLS GRID #4392176 Report a problem | ||
| 4/4/2024 | Sold | $225,000$222/sqft |
Source: Public Record Report a problem | ||
| 2/24/2021 | Listing removed | -- |
Source: Owner Report a problem | ||
| 11/17/2020 | Listing removed | $1,000$1/sqft |
Source: Owner Report a problem | ||
| 11/14/2020 | Price change | $1,000+5.3%$1/sqft |
Source: Owner Report a problem | ||
| 11/13/2020 | Listed for rent | $950$1/sqft |
Source: Owner Report a problem | ||
Public tax history
| Year | Property taxes | Tax assessment |
|---|---|---|
| 2025 | $5,483 +74% | $12,750 +79.1% |
| 2024 | $3,151 -0.1% | $7,119 |
| 2023 | $3,155 +31.1% | $7,119 +25% |
| 2022 | $2,406 +185.4% | $5,697 |
| 2021 | $843 | $5,697 +142.8% |
| 2020 | -- | $2,346 +15% |
| 2019 | -- | $2,040 |
| 2018 | -- | $2,040 |
| 2017 | $137 | $2,040 |
| 2016 | $137 | $2,040 |
| 2014 | $137 | $2,040 -23.3% |
| 2013 | $137 | $2,660 |
| 2012 | -- | $2,660 -6.3% |
| 2010 | -- | $2,840 |
| 2009 | -- | $2,840 |
| 2008 | -- | $2,840 |
| 2007 | -- | $2,840 |
| 2006 | -- | $2,840 +11.8% |
| 2005 | -- | $2,540 |
| 2004 | -- | $2,540 |
| 2003 | -- | $2,540 |
| 2002 | -- | $2,540 |
| 2001 | -- | $2,540 +18.7% |
| 2000 | -- | $2,140 |
Find assessor info on the county website
Monthly payment
Est. payment
Payment breakdown
Explore the cost of this home by adjusting the details. Changes won't be saved.Climate risks
Neighborhood: 29732
Nearby schools
GreatSchools rating
- 3/10Richmond Drive Elementary SchoolGrades: PK-5Distance: 0.5 mi
- 4/10W. C. Sullivan Middle SchoolGrades: 6-8Distance: 0.8 mi
- 4/10Rock Hill High SchoolGrades: 9-12Distance: 4.2 mi
Schools provided by the listing agent
- Elementary: Richmond Drive
- Middle: Sullivan
- High: Rock Hill
Source: Canopy MLS as distributed by MLS GRID. This data may not be complete. We recommend contacting the local school district to confirm school assignments for this home.
- $200,7002 bd2 ba1k sqft1091 Cherry Meadow Ln, Rock Hill, SC 29732Off Market
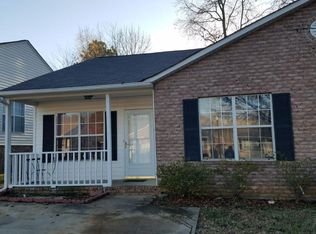
- $175,5002 bd2 ba1k sqft1087 Cherry Meadow Ln, Rock Hill, SC 29732Off Market
- $193,700-- bd2 ba996 sqft1093 Cherry Meadow Ln, Rock Hill, SC 29732Off Market
- $203,1002 bd2 ba1k sqft1095 Cherry Meadow Ln, Rock Hill, SC 29732Off Market

- $201,8002 bd2 ba996 sqft1085 Cherry Meadow Ln, Rock Hill, SC 29732Off Market
- $223,0002 bd2 ba1k sqft1097 Cherry Meadow Ln, Rock Hill, SC 29732Sold
- $213,7002 bd2 ba1k sqft1097 Cherry Meadow Ln #26A, Rock Hill, SC 29732Off Market
- $201,200-- bd2 ba996 sqft1083 Cherry Meadow Ln, Rock Hill, SC 29732Off Market
A local agent can set up tours, give advice and negotiate with sellers.
Similar homes
- $224,9002 bd2 ba1k sqft1757 Hidden Creek Dr, Rock Hill, SC 29732For Sale
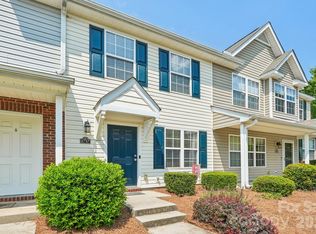
 MLS ID #4400923, Drew Taylor, Nestlewood Realty, LLC. Canopy MLS as distributed by MLS GRID
 - $239,9003 bd2 ba1.1k sqft1583 Tiana Way, Rock Hill, SC 29732For Sale
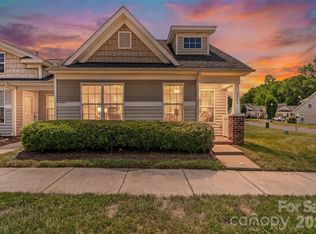 MLS ID #4402330, Katherine Seger, EXP Realty LLC Rock Hill. Canopy MLS as distributed by MLS GRID
 - $239,9002 bd3 ba1.2k sqft1728 Eagle Ridge Dr, Rock Hill, SC 29732For Sale
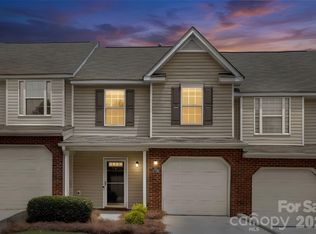 MLS ID #4395113, Nathan Moss, Dickson & Associates Realtors. Canopy MLS as distributed by MLS GRID
 - $235,0002 bd3 ba1.3k sqft1756 Hidden Creek Dr, Rock Hill, SC 29732For Sale
 MLS ID #4388044, Kara Winn, Rinehart Realty Corporation. Canopy MLS as distributed by MLS GRID
 - $279,0003 bd2 ba1.1k sqft1537 McGill St, Rock Hill, SC 29732For SaleMLS ID #4406764, Kim Bigach, Keller Williams Connected. Canopy MLS as distributed by MLS GRID
- $200,0002 bd3 ba1k sqft1272 Liberty Bell Ct, Rock Hill, SC 29732For SaleMLS ID #4352624, Sherry Miller Jernigan, Howard Hanna Allen Tate Rock Hill. Canopy MLS as distributed by MLS GRID
- $253,9003 bd2 ba1.3k sqft1625 Begonia Way, Rock Hill, SC 29732For SaleMLS ID #4389196, Shannon Cooke, Bloom Realty. Canopy MLS as distributed by MLS GRID
- $229,9002 bd3 ba1.4k sqft1631 Chamberside Dr, Rock Hill, SC 29730For SaleMLS ID #4373797, Jacqueline Shaffer, OfferPad Brokerage LLC. Canopy MLS as distributed by MLS GRID
- $175,0002 bd1 ba864 sqft137 Glenwood Dr APT D, Rock Hill, SC 29732For SaleMLS ID #4393792, Kristen Bernard, Keller Williams South Park. Canopy MLS as distributed by MLS GRID
- $260,0002 bd3 ba1.3k sqftAlexandria, Rock Hill, SC 29732For SaleMLS ID #4397322, Lisa Edwards, 1 Percent Lists Advantage. Canopy MLS as distributed by MLS GRID
- $250,0002 bd2 ba1.2k sqft245 Pointe Cir, Rock Hill, SC 29732For SaleMLS ID #4399354, Amy Mavrogian, Keller Williams Connected. Canopy MLS as distributed by MLS GRID
- $259,9003 bd2 ba1k sqft230 Berry St, Rock Hill, SC 29732For SaleMLS ID #4385680, Eric Pigman, Real Broker, LLC. Canopy MLS as distributed by MLS GRID
- $310,0003 bd2 ba1.2k sqft1564 Marett Boulevard Ext, Rock Hill, SC 29732For SaleMLS ID #4392939, Jay White, Keller Williams Ballantyne Area. Canopy MLS as distributed by MLS GRID
- $235,0003 bd1 ba1k sqft1038 S Jones Avenue Ext, Rock Hill, SC 29730For SaleMLS ID #4395655, Samantha Kerr, EXP Realty LLC Ballantyne. Canopy MLS as distributed by MLS GRID
- $234,9002 bd2 ba1k sqft105 David Ct, Fort Mill, SC 29715For SaleMLS ID #4395780, Calla Wilcox, Helen Adams Realty. Canopy MLS as distributed by MLS GRID
- $249,9002 bd3 ba1.4k sqft837 Dillard Rd, Rock Hill, SC 29730For SaleMLS ID #4315244, Carl Patterson, EXP Realty LLC Rock Hill. Canopy MLS as distributed by MLS GRID
- $225,0002 bd2 ba1k sqft14315 Tranters Creek Ln, Charlotte, NC 28273For SaleMLS ID #4401065, John Midler, Mark Spain Real Estate. Canopy MLS as distributed by MLS GRID
- $310,0003 bd2 ba1.1k sqft1737 Rosewell Dr, Rock Hill, SC 29732For SaleMLS ID #4394497, Jenn Finnegan, Keller Williams Connected. Canopy MLS as distributed by MLS GRID
- $255,0003 bd1 ba1.1k sqft725 Forest Rd, Rock Hill, SC 29730For SaleMLS ID #4403194, Garrett Small, Keller Williams Connected. Canopy MLS as distributed by MLS GRID
- $218,9002 bd1 ba948 sqft758 Jefferson Ave, Rock Hill, SC 29730For SaleMLS ID #4226066, Paul Lindemann, Real Broker, LLC. Canopy MLS as distributed by MLS GRID
