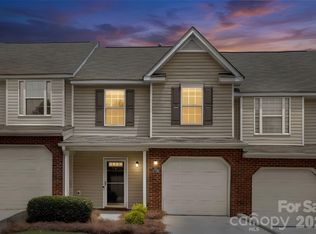
Fenced in patio, freshly painted and meticulously maintained, this inviting townhome offers 2 bedrooms and 2.5 bathrooms with a thoughtfully designed layout. The main level features a comfortable living area highlighted by a cozy fireplace and seamless flow into the kitchen, complete with brand-new appliances and ample workspace.
Upstairs, both bedrooms include private en-suite bathrooms, providing convenience and flexibility. A fenced patio creates a private outdoor setting ideal for relaxing, entertaining, or enjoying fresh air. Functional living spaces throughout make this home both practical and welcoming.
Move-in ready and designed for everyday comfort—schedule your showing today.
Active
Price cut: $5K (5/11)
$210,000
1272 Liberty Bell Ct, Rock Hill, SC 29732
2beds
1,037sqft
:
Get pre-qualified$1,491/mo
Townhouse
Built in 2006
0.04 Acres Lot
$205,200 Zestimate®
$203/sqft
$200/mo HOA
What's special
Cozy fireplaceFenced in patioFunctional living spacesPrivate outdoor settingFreshly paintedThoughtfully designed layoutAmple workspace
- 130 days |
- 241 |
- 20 |
Zillow last checked:
Listing updated:
Listed by:
Sherry Miller Jernigan JerniganHomes@gmail.com,
Howard Hanna Allen Tate Rock Hill,
Josh Boyd,
Howard Hanna Allen Tate Rock Hill
Source: Canopy MLS as distributed by MLS GRID,MLS#: 4352624
Facts & features
Interior
Bedrooms & bathrooms
- Bedrooms: 2
- Bathrooms: 3
- Full bathrooms: 2
- 1/2 bathrooms: 1
Primary bedroom
- Level: Upper
Bedroom s
- Level: Upper
Bathroom half
- Level: Main
Bathroom full
- Level: Upper
Bathroom full
- Level: Upper
Kitchen
- Level: Main
Laundry
- Level: Upper
Living room
- Level: Main
Heating
- Central, Electric
Cooling
- Central Air, Electric
Appliances
- Included: Dishwasher, Electric Oven, Electric Range, Microwave, Refrigerator
- Laundry: Electric Dryer Hookup, Laundry Closet, Main Level, Washer Hookup
Features
- Flooring: Carpet, Vinyl
- Has basement: No
- Fireplace features: Living Room
Interior area
- Total structure area: 1,037
- Total interior livable area: 1,037 sqft
- Finished area above ground: 1,037
- Finished area below ground: 0
Property
Parking
- Parking features: Parking Space(s), Other - See Remarks
Features
- Levels: Two
- Stories: 2
- Entry location: Main
- Patio & porch: Patio
- Fencing: Back Yard
- Waterfront features: None
Lot
- Size: 0.04 Acres
- Features: Level
Living quarters
- Secondary features: None
Details
- Parcel number: 5951301073
- Zoning: PUD
- Special conditions: Standard
Construction
Type & style
- Home type: Townhouse
- Architectural style: Traditional
- Property subtype: Townhouse
Materials
- Vinyl
- Foundation: Slab
Condition
- New construction: No
- Year built: 2006
Utilities & green energy
- Sewer: Public Sewer
- Water: City
Community & HOA
Community
- Subdivision: Constitution Park
HOA
- Has HOA: Yes
- HOA fee: $200 monthly
- HOA name: Revelation Community Management
Location
- Region: Rock Hill
Financial & listing details
- Price per square foot: $203/sqft
- Tax assessed value: $170,100
- Annual tax amount: $1,250
- Date on market: 3/18/2026
- Cumulative days on market: 87 days
- Listing terms: Cash,Conventional,FHA,VA Loan
- Road surface type: Concrete, Paved
Estimated market value
$205,200
$195,000 - $215,000
$1,552/mo
Price history
| Date | Event | Price |
|---|---|---|
| 5/11/2026 | Price change | $210,000-2.3%$203/sqft |
Source:  Canopy MLS as distributed by MLS GRID #4352624 Report a problem Canopy MLS as distributed by MLS GRID #4352624 Report a problem | ||
| 3/18/2026 | Listed for sale | $215,000+60.4%$207/sqft |
Source: Canopy MLS as distributed by MLS GRID #4352624 Report a problem | ||
| 3/13/2020 | Sold | $134,000+3.2%$129/sqft |
Source: Canopy MLS as distributed by MLS GRID #3584495 Report a problem | ||
| 2/15/2020 | Pending sale | $129,900$125/sqft |
Source: Keller Williams Realty Fort Mill #3584495 Report a problem | ||
| 2/13/2020 | Listed for sale | $129,900$125/sqft |
Source: Keller Williams Realty Fort Mill #3584495 Report a problem | ||
| 2/8/2020 | Pending sale | $129,900$125/sqft |
Source: Keller Williams Realty Fort Mill #3584495 Report a problem | ||
| 1/21/2020 | Listed for sale | $129,900+18.1%$125/sqft |
Source: Stephen Cooley Real Estate Group #3584495 Report a problem | ||
| 1/18/2020 | Listing removed | $1,150$1/sqft |
Source: Muse Realty, LLC Report a problem | ||
| 10/21/2019 | Listed for rent | $1,150$1/sqft |
Source: Muse Realty, LLC Report a problem | ||
| 10/18/2018 | Listing removed | $1,150$1/sqft |
Source: Muse Realty, LLC Report a problem | ||
| 10/2/2018 | Listed for rent | $1,150$1/sqft |
Source: Muse Realty, LLC Report a problem | ||
| 9/28/2018 | Sold | $110,000-4.3%$106/sqft |
Source: Canopy MLS as distributed by MLS GRID #3422915 Report a problem | ||
| 8/17/2018 | Listed for sale | $115,000+53.3%$111/sqft |
Source: Keller Williams Realty Fort Mill #3422915 Report a problem | ||
| 4/28/2015 | Sold | $75,000-3.2%$72/sqft |
Source: Canopy MLS as distributed by MLS GRID #P1095770 Report a problem | ||
| 3/25/2015 | Pending sale | $77,500$75/sqft |
Source: CENTURY 21 First Choice #3063636 Report a problem | ||
| 3/6/2015 | Listed for sale | $77,500-1.9%$75/sqft |
Source: Homepath #1095770 Report a problem | ||
| 6/26/2014 | Sold | $79,004+300.4%$76/sqft |
Source: Public Record Report a problem | ||
| 2/13/2013 | Sold | $19,730-83.3%$19/sqft |
Source: Public Record Report a problem | ||
| 1/17/2007 | Sold | $118,046$114/sqft |
Source: Public Record Report a problem | ||
Public tax history
| Year | Property taxes | Tax assessment |
|---|---|---|
| 2025 | $1,250 +12.6% | $5,817 +15% |
| 2024 | $1,110 -0.3% | $5,058 |
| 2023 | $1,113 -0.7% | $5,058 |
| 2022 | $1,120 -57.4% | $5,058 |
| 2021 | $2,629 | $5,058 +8.7% |
| 2020 | -- | $4,653 -26.1% |
| 2019 | -- | $6,300 +118.8% |
| 2018 | -- | $2,880 |
| 2017 | $1,776 | $2,880 |
| 2016 | $1,776 | $2,880 -6.8% |
| 2014 | $1,776 | $3,090 -34% |
| 2013 | $1,776 | $4,680 |
| 2012 | -- | $4,680 -31.6% |
| 2010 | -- | $6,840 |
| 2009 | -- | $6,840 |
| 2008 | -- | $6,840 +4.1% |
| 2007 | -- | $6,570 |
| 2006 | -- | $6,570 |
Find assessor info on the county website
Monthly payment
Est. payment
Payment breakdown
Explore the cost of this home by adjusting the details. Changes won't be saved.Climate risks
Neighborhood: 29732
Nearby schools
GreatSchools rating
- 3/10Richmond Drive Elementary SchoolGrades: PK-5Distance: 1.4 mi
- 6/10Dutchman Creek Middle SchoolGrades: 6-8Distance: 4.6 mi
- 6/10Northwestern High SchoolGrades: 9-12Distance: 2.1 mi
Schools provided by the listing agent
- Elementary: Richmond Drive
- Middle: Dutchman Creek
- High: Northwestern
Source: Canopy MLS as distributed by MLS GRID. This data may not be complete. We recommend contacting the local school district to confirm school assignments for this home.
- $201,1002 bd2 ba1.1k sqft1268 Liberty Bell Ct, Rock Hill, SC 29732Off Market
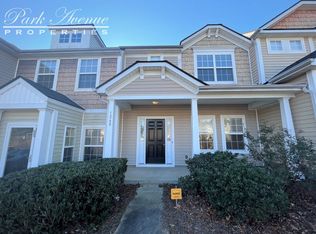
- $218,0002 bd3 ba1.2k sqft1276 Liberty Bell Ct, Rock Hill, SC 29732Sold
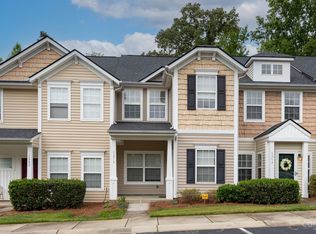
- $255,4003 bd2 ba1.3k sqft1282 Liberty Bell Ct, Rock Hill, SC 29732Off Market
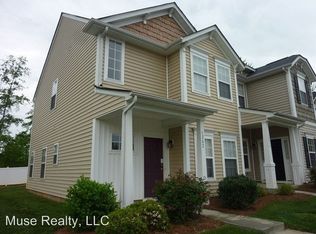
- $271,5003 bd3 ba1.1k sqft1264 Liberty Bell Ct, Rock Hill, SC 29732Off Market
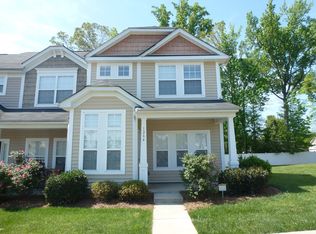
- $218,0003 bd2 ba1.4k sqft1288 Liberty Bell Ct, Rock Hill, SC 29732Off Market
- $232,5003 bd2 ba1.3k sqft1258 Liberty Bell Ct, Rock Hill, SC 29732Off Market
- $208,3002 bd3 ba1.2k sqft1292 Liberty Bell Ct, Rock Hill, SC 29732Off Market
- $212,0002 bd3 ba-- sqft1252 Liberty Bell Ct, Rock Hill, SC 29732Off Market
A local agent can set up tours, give advice and negotiate with sellers.
Similar homes
- $225,0002 bd2 ba1k sqft1089 Cherry Meadow Ln, Rock Hill, SC 29732For Sale

 MLS ID #4392176, Cristal Silva Rodriguez, Monarch Group Realty. Canopy MLS as distributed by MLS GRID
 - $175,0002 bd1 ba864 sqft137 Glenwood Dr APT D, Rock Hill, SC 29732For Sale
 MLS ID #4393792, Kristen Bernard, Keller Williams South Park. Canopy MLS as distributed by MLS GRID
 - $253,9003 bd2 ba1.3k sqft1625 Begonia Way, Rock Hill, SC 29732For Sale
 MLS ID #4389196, Shannon Cooke, Bloom Realty. Canopy MLS as distributed by MLS GRID
 - $239,9002 bd3 ba1.2k sqft1728 Eagle Ridge Dr, Rock Hill, SC 29732For Sale
 MLS ID #4395113, Nathan Moss, Dickson & Associates Realtors. Canopy MLS as distributed by MLS GRID
 - $239,9003 bd2 ba1.1k sqft1583 Tiana Way, Rock Hill, SC 29732For SaleMLS ID #4402330, Katherine Seger, EXP Realty LLC Rock Hill. Canopy MLS as distributed by MLS GRID
- $235,0002 bd3 ba1.3k sqft1756 Hidden Creek Dr, Rock Hill, SC 29732For SaleMLS ID #4388044, Kara Winn, Rinehart Realty Corporation. Canopy MLS as distributed by MLS GRID
- $220,0002 bd2 ba1k sqft3154 Devonshire Dr, Rock Hill, SC 29732For SaleMLS ID #4358049, Jenn Finnegan, Keller Williams Connected. Canopy MLS as distributed by MLS GRID
- $260,0002 bd3 ba1.3k sqftAlexandria, Rock Hill, SC 29732For SaleMLS ID #4397322, Lisa Edwards, 1 Percent Lists Advantage. Canopy MLS as distributed by MLS GRID
- $229,9002 bd3 ba1.4k sqft1631 Chamberside Dr, Rock Hill, SC 29730For SaleMLS ID #4373797, Jacqueline Shaffer, OfferPad Brokerage LLC. Canopy MLS as distributed by MLS GRID
- $259,0002 bd3 ba1.5k sqft810 Christian Way, Rock Hill, SC 29732For SaleMLS ID #4345351, Rob Durden, Better Homes and Gardens Real Estate Paracle. Canopy MLS as distributed by MLS GRID
- $250,0002 bd2 ba1.2k sqft245 Pointe Cir, Rock Hill, SC 29732For SaleMLS ID #4399354, Amy Mavrogian, Keller Williams Connected. Canopy MLS as distributed by MLS GRID
- $249,9002 bd3 ba1.4k sqft837 Dillard Rd, Rock Hill, SC 29730For SaleMLS ID #4315244, Carl Patterson, EXP Realty LLC Rock Hill. Canopy MLS as distributed by MLS GRID
- $159,9003 bd2 ba1.5k sqft1784 Ebenezer Rd APT D, Rock Hill, SC 29732For SaleMLS ID #4289875, Melissa Faile, Carolina Realty Solutions. Canopy MLS as distributed by MLS GRID
- $225,0002 bd3 ba1.1k sqftLions Gate, Charlotte, NC 28273For SaleMLS ID #4384887, Angie Dixon, Keller Williams Connected. Canopy MLS as distributed by MLS GRID
- $310,0003 bd2 ba1.1k sqft1737 Rosewell Dr, Rock Hill, SC 29732For SaleMLS ID #4394497, Jenn Finnegan, Keller Williams Connected. Canopy MLS as distributed by MLS GRID
- $280,0002 bd2 ba1.1k sqft5057 Newport Lakes Dr, Rock Hill, SC 29732For SaleMLS ID #4381282, Sandy Plachecki, EXP Realty LLC Rock Hill. Canopy MLS as distributed by MLS GRID
- $234,9002 bd2 ba1k sqft105 David Ct, Fort Mill, SC 29715For SaleMLS ID #4395780, Calla Wilcox, Helen Adams Realty. Canopy MLS as distributed by MLS GRID
- $219,0002 bd2 ba1k sqft11020 Carmel Crossing Rd, Charlotte, NC 28226For SaleMLS ID #4355122, Stacey Sauls, Keller Williams Ballantyne Area. Canopy MLS as distributed by MLS GRID
- $245,0002 bd2 ba1k sqftWindsor Trace, Indian Land, SC 29707For SaleMLS ID #4389915, Jon Widdifield, EXP Realty LLC Ballantyne. Canopy MLS as distributed by MLS GRID
- $240,0002 bd3 ba1.1k sqft2235 Preakness Ct, Charlotte, NC 28273For SaleMLS ID #4394286, Courtney Martin, Ivester Jackson Christie's. Canopy MLS as distributed by MLS GRID
