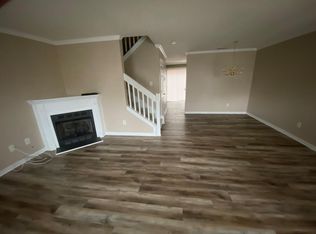
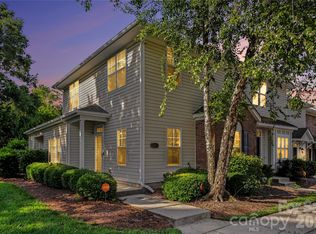
No Rental Restrictions! LOW monthly dues include includes pool/water/sewage/trash. (Roof replaced in 2021). Welcome to low-maintenance living at its finest! This well-maintained 2-bedroom, 1.5-bath townhome located in Steele Creek, just minutes from Charlotte and convenient to I-77, Carowinds, McDowell Nature Preserve, Lake Wylie, Charlotte Douglas International Airport, Charlotte Premium Outlets, dining, entertainment, and all other everyday conveniences. Residents enjoy access to the community swimming pool, assigned parking with guest spaces, and beautifully maintained grounds featuring mature landscaping and attractive curb appeal throughout the neighborhood. Inside, you'll appreciate the warm wood flooring, neutral paint palette, and abundant natural light that fills the main level. The spacious living room flows seamlessly into the dining area and kitchen, creating a comfortable and functional layout for everyday living and entertaining. Just off the dining area, a private back patio provides the perfect space to relax or host guests. The kitchen features tile flooring, wood cabinetry, granite countertops, stainless steel appliances, and a custom tile backsplash. Upstairs, you'll find two generously sized bedrooms, including the primary suite, along with ample closet space and a convenient Jack-and-Jill bathroom. Offering an exceptional combination of location, convenience, affordability, and move-in-ready condition, this charming townhome is ready to welcome its next owner. Schedule your tour today!
Active
Price cut: $3K (8/13)
$222,000
14315 Tranters Creek Ln, Charlotte, NC 28273
2beds
1,046sqft
Townhouse
Built in 2003
0.03 Acres Lot
$-- Zestimate®
$212/sqft
$211/mo HOA
What's special
Kitchen features tile flooringCommunity swimming poolMature landscapingGranite countertopsNeutral paint paletteCustom tile backsplashAmple closet space
- 26 days |
- 983 |
- 38 |
Zillow last checked:
Listing updated:
Listed by:
Koji Krzywosz koji@markspain.com,
Mark Spain Real Estate
Source: Canopy MLS as distributed by MLS GRID,MLS#: 4401065
Facts & features
Interior
Bedrooms & bathrooms
- Bedrooms: 2
- Bathrooms: 2
- Full bathrooms: 1
- 1/2 bathrooms: 1
Primary bedroom
- Level: Upper
Bedroom s
- Level: Upper
Bathroom half
- Level: Main
Bathroom full
- Level: Main
Dining area
- Level: Main
Kitchen
- Level: Main
Laundry
- Level: Main
Living room
- Level: Main
Heating
- Forced Air, Natural Gas
Cooling
- Ceiling Fan(s), Central Air
Appliances
- Included: Dishwasher, Electric Oven, Microwave, Refrigerator, Washer
- Laundry: Laundry Closet, Main Level
Features
- Flooring: Brick, Carpet, Laminate, Hardwood
- Has basement: No
Interior area
- Total structure area: 1,046
- Total interior livable area: 1,046 sqft
- Finished area above ground: 1,046
- Finished area below ground: 0
Property
Parking
- Parking features: Assigned, Parking Lot, Parking Space(s)
Features
- Levels: Two
- Stories: 2
- Entry location: Main
- Patio & porch: Patio
- Exterior features: Storage
- Fencing: Partial,Privacy
Lot
- Size: 0.03 Acres
- Features: Level
Details
- Parcel number: 20122571
- Zoning: R-12MF(CD)
- Special conditions: Standard
Construction
Type & style
- Home type: Townhouse
- Property subtype: Townhouse
Materials
- Brick Partial, Vinyl
- Foundation: Slab
Condition
- New construction: No
- Year built: 2003
Utilities & green energy
- Sewer: Public Sewer
- Water: City
Community & HOA
Community
- Subdivision: Bennington Place
HOA
- Has HOA: Yes
- HOA fee: $211 monthly
- HOA name: William Douglas
- HOA phone: 704-347-8900
Location
- Region: Charlotte
Financial & listing details
- Price per square foot: $212/sqft
- Tax assessed value: $225,200
- Annual tax amount: $1,781
- Date on market: 7/23/2026
- Cumulative days on market: 26 days
- Listing terms: Cash,Conventional,FHA,VA Loan
- Exclusions: Mirror in half bath on main level
- Road surface type: Asphalt, Paved
Estimated market value
Not available
Estimated sales range
Not available
Not available
Price history
| Date | Event | Price |
|---|---|---|
| 8/13/2026 | Price change | $222,000-1.3%$212/sqft |
Source:  Canopy MLS as distributed by MLS GRID #4401065 Report a problem Canopy MLS as distributed by MLS GRID #4401065 Report a problem | ||
| 7/23/2026 | Listed for sale | $225,000-2.2%$215/sqft |
Source: Canopy MLS as distributed by MLS GRID #4401065 Report a problem | ||
| 10/31/2022 | Sold | $230,000-4.2%$220/sqft |
Source: Canopy MLS as distributed by MLS GRID #3904255 Report a problem | ||
| 9/26/2022 | Contingent | $240,000$229/sqft |
Source: Canopy MLS as distributed by MLS GRID #3904255 Report a problem | ||
| 9/14/2022 | Listed for sale | $240,000+155.3%$229/sqft |
Source: Canopy MLS as distributed by MLS GRID #3904255 Report a problem | ||
| 5/29/2009 | Sold | $94,000-1.1%$90/sqft |
Source: Public Record Report a problem | ||
| 4/28/2006 | Sold | $95,000$91/sqft |
Source: Public Record Report a problem | ||
Public tax history
| Year | Property taxes | Tax assessment |
|---|---|---|
| 2025 | $1,781 +1.5% | $225,200 |
| 2024 | $1,755 +3.4% | $225,200 |
| 2023 | $1,696 +41.7% | $225,200 +87.7% |
| 2022 | $1,198 | $120,000 |
| 2021 | $1,198 | $120,000 |
| 2020 | $1,198 +0.5% | $120,000 |
| 2019 | $1,192 +12.3% | $120,000 +52.3% |
| 2018 | $1,061 +2% | $78,800 |
| 2017 | $1,040 | $78,800 |
| 2016 | $1,040 | $78,800 |
| 2015 | $1,040 -1% | $78,800 -15.7% |
| 2014 | $1,051 | $93,500 |
| 2013 | -- | $93,500 -0.1% |
| 2012 | -- | $93,600 |
| 2011 | -- | $93,600 +0.9% |
| 2010 | -- | $92,800 |
| 2009 | -- | $92,800 |
| 2008 | -- | $92,800 |
| 2007 | -- | $92,800 |
| 2006 | -- | $92,800 +27.3% |
| 2005 | -- | $72,900 +191.6% |
| 2004 | -- | $25,000 |
Find assessor info on the county website
Monthly payment
Est. payment
Payment breakdown
Explore the cost of this home by adjusting the details. Changes won't be saved.Climate risks
Neighborhood: Browns Road
Nearby schools
GreatSchools rating
- 7/10Lake Wylie Elementary SchoolGrades: PK-5Distance: 0.5 mi
- 2/10Southwest Middle SchoolGrades: 6-8Distance: 0.8 mi
- 6/10Palisades High SchoolGrades: 9-11Distance: 2.7 mi
Schools provided by the listing agent
- Elementary: Lake Wylie
- Middle: Southwest
- High: Palisades
Source: Canopy MLS as distributed by MLS GRID. This data may not be complete. We recommend contacting the local school district to confirm school assignments for this home.
- $218,1002 bd2 ba1k sqft14319 Tranters Creek Ln, Charlotte, NC 28273Off Market
- $259,0002 bd3 ba1k sqft14311 Tranters Creek Ln, Charlotte, NC 28273Sold

- $248,7003 bd2 ba1.3k sqft14323 Tranters Creek Ln, Charlotte, NC 28273Off Market
- $238,2002 bd2 ba1.3k sqft14307 Tranters Creek Ln, Charlotte, NC 28273Off Market
- $265,0003 bd3 ba1.4k sqft14327 Tranters Creek Ln, Charlotte, NC 28273For Sale
- $252,4003 bd2 ba1.3k sqft14303 Tranters Creek Ln, Charlotte, NC 28273Off Market
- $280,4003 bd3 ba1.3k sqft14303 Tranters Creek Ln #1, Charlotte, NC 28273Off Market
- $269,0003 bd2 ba1.4k sqft14271 Tranters Creek Ln, Charlotte, NC 28273Pending
A local agent can set up tours, give advice and negotiate with sellers.
Similar homes
- $240,0002 bd3 ba1.1k sqft2235 Preakness Ct, Charlotte, NC 28273For Sale
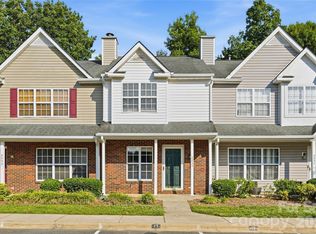
 MLS ID #4394286, Courtney Martin, Ivester Jackson Christie's. Canopy MLS as distributed by MLS GRID
 - $247,0002 bd3 ba1.1k sqft11544 Savannah Creek Dr, Charlotte, NC 28273For Sale
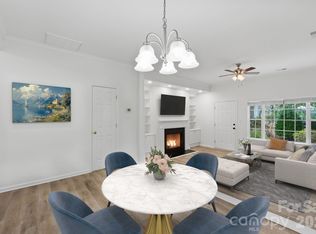 MLS ID #4376450, Courtney Martin, Ivester Jackson Christie's. Canopy MLS as distributed by MLS GRID
 - $255,0002 bd3 ba1.1k sqft7548 Silver Arrow Dr, Charlotte, NC 28273For Sale
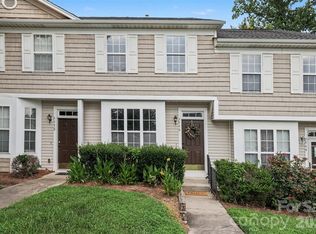 MLS ID #4408146, Louise Cloutier-Chenier, Keller Williams Ballantyne Area. Canopy MLS as distributed by MLS GRID
 - $271,5003 bd3 ba1.4k sqft11431 Savannah Creek Dr, Charlotte, NC 28273For Sale
 MLS ID #4377551, Roland Hawkins, Coldwell Banker Realty. Canopy MLS as distributed by MLS GRID
 - $225,0002 bd3 ba1k sqftCole Creek, Fort Mill, SC 29715For SaleMLS ID #4407080, Kristen Bernard, Keller Williams South Park. Canopy MLS as distributed by MLS GRID
- $225,0002 bd3 ba1.5k sqft4759 Stoney Branch Dr, Charlotte, NC 28216For SaleMLS ID #4412649, Michael Morrison, WEICHERT REALTORS-LKN Partners. Canopy MLS as distributed by MLS GRID
- $240,0002 bd3 ba1.3k sqft5604 Santeelah Ct, Charlotte, NC 28217For SaleMLS ID #4402278, John Ginolfi, Costello Real Estate and Investments LLC. Canopy MLS as distributed by MLS GRID
- $269,0002 bd3 ba1.2k sqftLennox Square, Charlotte, NC 28210For SaleMLS ID #4396839, Elvis Pham, NorthGroup Real Estate LLC. Canopy MLS as distributed by MLS GRID
- $190,0002 bd2 ba1.1k sqft304 Heritage Pkwy, Fort Mill, SC 29715For SaleMLS ID #4413047, Christopher Newbern, Carolinas One Source Realty LLC. Canopy MLS as distributed by MLS GRID
- $320,0003 bd3 ba1.4k sqft7495 Red Mulberry Way, Charlotte, NC 28273For SaleMLS ID #4400539, Liana Matheney, Berkshire Hathaway HomeServices Carolinas Realty. Canopy MLS as distributed by MLS GRID
- $229,9002 bd3 ba1.1k sqft10866 Holly Ridge Blvd, Charlotte, NC 28216For SaleMLS ID #4401708, John Davis, Berkshire Hathaway HomeServices Carolinas Realty. Canopy MLS as distributed by MLS GRID
- $234,9002 bd2 ba1k sqft105 David Ct, Fort Mill, SC 29715For SaleMLS ID #4395780, Calla Wilcox, Helen Adams Realty. Canopy MLS as distributed by MLS GRID
- $259,0002 bd3 ba1.3k sqft687 Rock Lake Gln, Fort Mill, SC 29715For SaleMLS ID #4378757, Rae Hoyal, EXP Realty LLC Rock Hill. Canopy MLS as distributed by MLS GRID
- $279,8993 bd2 ba1k sqft7616 Silver Arrow Dr, Charlotte, NC 28273For SaleMLS ID #4383749, Cecilia Carbajal, America's Real Estate Group Inc. Canopy MLS as distributed by MLS GRID
- $224,9002 bd2 ba1k sqft1089 Cherry Meadow Ln, Rock Hill, SC 29732For SaleMLS ID #4392176, Cristal Silva Rodriguez, COMPASS. Canopy MLS as distributed by MLS GRID
- $250,0002 bd3 ba1.1k sqft152 Charterhouse Ln, Fort Mill, SC 29715For SaleMLS ID #4364976, Kristina Khona, Realty One Group Revolution. Canopy MLS as distributed by MLS GRID
- $243,0002 bd2 ba1k sqft9478 S Vicksburg Park Ct, Charlotte, NC 28210For SaleMLS ID #4395577, Karen Skaar, Keller Williams Ballantyne Area. Canopy MLS as distributed by MLS GRID
- $210,0002 bd2 ba1.1k sqft8846 Hunter Ridge Dr, Charlotte, NC 28226For SaleMLS ID #4376839, Carlyn Legg, Keller Williams Ballantyne Area. Canopy MLS as distributed by MLS GRID
- $234,9002 bd2 ba1k sqft9234 Kings Canyon Dr, Charlotte, NC 28210For SaleMLS ID #4374803, Tracy Honeycutt, Costello Real Estate and Investments LLC. Canopy MLS as distributed by MLS GRID
- $245,0002 bd3 ba1.2k sqft8453 Big Creek Ct, Matthews, NC 28105For SaleMLS ID #4407315, Ana Tavares, J & R Properties Cotswold LLC. Canopy MLS as distributed by MLS GRID
