Welcome to 774 Rock Lake Glen, a beautifully maintained townhome in Fort Mill's Cole Creek community, cared for by its original owner since it was built.
This 2-bedroom, 2.5-bath home offers a rare layout perk: each upstairs bedroom has its own private en-suite bath - ideal for roommates, guests, or a work-from-home setup where privacy matters. Downstairs, new LVP flooring runs through the open living space, anchored by a cozy gas fireplace and a kitchen outfitted with a new stainless electric range. Updated fixtures and fans throughout give the home a fresh, move-in-ready feel without losing the pride of ownership that comes through in a home that's only ever had one family.
Step outside and unwind on the front porch, and enjoy the convenience of 2 assigned parking spaces, no shuffling for a spot after a long day.
Life at Cole Creek means low-maintenance living close to everything Fort Mill has to offer! Minutes from Anne Springs Close Greenway, Baxter Village, Kingsley, and Lake Wylie, with Charlotte's dining, sports, and employment centers just a short drive away.
Move-in ready & meticulously maintained - schedule your showing today!
Active
$225,000
774 Rock Lake Gln, Fort Mill, SC 29715
2beds
1,080sqft
Townhouse
Built in 2006
0.02 Acres Lot
$-- Zestimate®
$208/sqft
$210/mo HOA
What's special
Cozy gas fireplaceFront porch
- 18 days |
- 1,042 |
- 45 |
Likely to sell faster than
Zillow last checked:
Listing updated:
Listed by:
Kristen Bernard kbernard@empowerhome.com,
Keller Williams South Park
Source: Canopy MLS as distributed by MLS GRID,MLS#: 4407080
Facts & features
Interior
Bedrooms & bathrooms
- Bedrooms: 2
- Bathrooms: 3
- Full bathrooms: 2
- 1/2 bathrooms: 1
Primary bedroom
- Level: Upper
Bedroom s
- Level: Upper
Bathroom full
- Level: Upper
Bathroom full
- Level: Upper
Bathroom half
- Level: Main
Dining area
- Level: Main
Kitchen
- Level: Main
Laundry
- Level: Upper
Living room
- Level: Main
Heating
- Natural Gas
Cooling
- Central Air
Appliances
- Included: Dishwasher, Disposal, Electric Range, Microwave, Refrigerator
- Laundry: Upper Level
Features
- Open Floorplan
- Flooring: Carpet, Vinyl
- Doors: Insulated Door(s), Sliding Doors, Storm Door(s)
- Windows: Insulated Windows
- Has basement: No
- Fireplace features: Gas Log, Living Room
Interior area
- Total structure area: 1,080
- Total interior livable area: 1,080 sqft
- Finished area above ground: 1,080
- Finished area below ground: 0
Property
Parking
- Parking features: Assigned, Parking Space(s)
Features
- Levels: Two
- Stories: 2
- Entry location: Main
- Patio & porch: Covered, Front Porch, Patio
- Pool features: Community
Lot
- Size: 0.02 Acres
- Features: Level, Wooded
Details
- Parcel number: 7250000213
- Zoning: RD-I
- Special conditions: Standard
Construction
Type & style
- Home type: Townhouse
- Architectural style: Traditional
- Property subtype: Townhouse
Materials
- Brick Partial, Vinyl
- Foundation: Slab
Condition
- New construction: No
- Year built: 2006
Utilities & green energy
- Sewer: Public Sewer
- Water: City
Community & HOA
Community
- Features: Picnic Area, Playground
- Subdivision: Cole Creek
HOA
- Has HOA: Yes
- HOA fee: $210 monthly
Location
- Region: Fort Mill
Financial & listing details
- Price per square foot: $208/sqft
- Tax assessed value: $207,500
- Annual tax amount: $822
- Date on market: 7/29/2026
- Cumulative days on market: 17 days
- Listing terms: Cash,Conventional,FHA,VA Loan
- Road surface type: Asphalt, Paved
Estimated market value
Not available
Estimated sales range
Not available
Not available
Price history
| Date | Event | Price |
|---|---|---|
| 7/29/2026 | Listed for sale | $225,000+116.7%$208/sqft |
Source:  Canopy MLS as distributed by MLS GRID #4407080 Report a problem Canopy MLS as distributed by MLS GRID #4407080 Report a problem | ||
| 2/28/2006 | Sold | $103,836$96/sqft |
Source: Public Record Report a problem | ||
Public tax history
| Year | Property taxes | Tax assessment |
|---|---|---|
| 2025 | $822 +14.4% | $4,681 +15% |
| 2024 | $719 +3.2% | $4,071 |
| 2023 | $697 +0.9% | $4,071 |
| 2022 | $690 -42.9% | $4,071 |
| 2021 | $1,210 | $4,071 |
| 2020 | -- | $4,071 +15% |
| 2019 | -- | $3,540 |
| 2018 | -- | $3,540 |
| 2017 | $528 | $3,540 |
| 2016 | $528 | $3,540 |
| 2014 | $528 | $3,540 -4.3% |
| 2013 | $528 | $3,700 |
| 2012 | -- | $3,700 -0.5% |
| 2010 | -- | $3,720 |
| 2009 | -- | $3,720 |
| 2008 | -- | $3,720 |
| 2007 | -- | $3,720 |
Find assessor info on the county website
Monthly payment
Est. payment
Payment breakdown
Explore the cost of this home by adjusting the details. Changes won't be saved.Climate risks
Neighborhood: 29715
Nearby schools
GreatSchools rating
- 8/10Springfield Elementary SchoolGrades: K-5Distance: 2.3 mi
- 8/10Springfield Middle SchoolGrades: 6-8Distance: 2.4 mi
- 9/10Nation Ford High SchoolGrades: 9-12Distance: 2.7 mi
Schools provided by the listing agent
- Elementary: Flint Hill
- Middle: Springfield
- High: Nation Ford
Source: Canopy MLS as distributed by MLS GRID. This data may not be complete. We recommend contacting the local school district to confirm school assignments for this home.

- $262,5002 bd3 ba1.3k sqft772 Rock Lake Gln, Fort Mill, SC 29715Sold
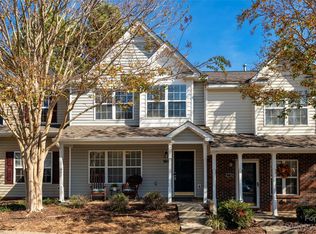
- $268,0003 bd3 ba1.3k sqft776 Rock Lake Gln, Fort Mill, SC 29715Sold
- $299,500-- bd2 ba1.3k sqft770 Rock Lake Gln, Fort Mill, SC 29715Off Market
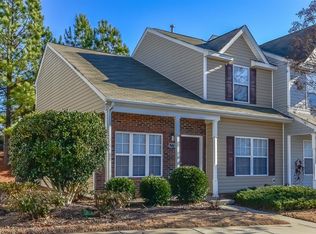
- $271,1003 bd2 ba1.3k sqft778 Rock Lake Gln, Fort Mill, SC 29715Off Market
- $265,4003 bd2 ba1.3k sqft596 Greenway Dr, Fort Mill, SC 29715Off Market
- $265,700-- bd2 ba1k sqft594 Greenway Dr, Fort Mill, SC 29715Off Market
- $260,3002 bd3 ba1.1k sqft592 Greenway Dr, Fort Mill, SC 29715Off Market
- $305,2003 bd2 ba1.3k sqft598 Greenway Dr, Fort Mill, SC 29715Off Market
A local agent can set up tours, give advice and negotiate with sellers.
Similar homes
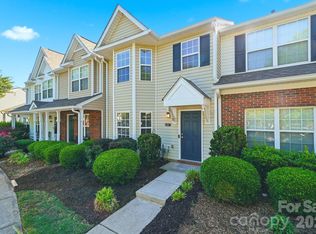
- $259,0002 bd3 ba1.3k sqft687 Rock Lake Gln, Fort Mill, SC 29715For Sale
 MLS ID #4378757, Rae Hoyal, EXP Realty LLC Rock Hill. Canopy MLS as distributed by MLS GRID
 - $255,0003 bd2 ba1k sqft310 Gamesford Ln, Fort Mill, SC 29715For Sale
 MLS ID #4397806, Chrissy Epps, RE/MAX Executive. Canopy MLS as distributed by MLS GRID
 - $254,8993 bd2 ba1.3k sqft932 Heritage Pkwy, Fort Mill, SC 29715For Sale
 MLS ID #4401644, Cecilia Carbajal, America's Real Estate Group Inc. Canopy MLS as distributed by MLS GRID
 - $222,0002 bd2 ba1k sqft14315 Tranters Creek Ln, Charlotte, NC 28273For Sale
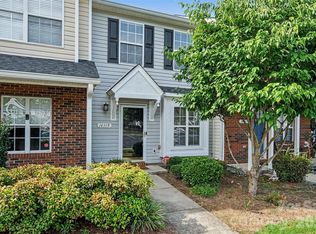 MLS ID #4401065, Koji Krzywosz, Mark Spain Real Estate. Canopy MLS as distributed by MLS GRID
 - $300,0003 bd3 ba1.5k sqft907 Taybyn Rd, Fort Mill, SC 29715For SaleMLS ID #4403213, Daneel Blair, EXP Realty LLC Rock Hill. Canopy MLS as distributed by MLS GRID
- $255,0002 bd3 ba1.3k sqft136 Rapids Rd, Fort Mill, SC 29715For SaleMLS ID #4395399, Tyler DiPretoro, Fathom Realty NC LLC. Canopy MLS as distributed by MLS GRID
- $240,0002 bd3 ba1.3k sqft5604 Santeelah Ct, Charlotte, NC 28217For SaleMLS ID #4402278, John Ginolfi, Costello Real Estate and Investments LLC. Canopy MLS as distributed by MLS GRID
- $240,0002 bd3 ba1.1k sqft2235 Preakness Ct, Charlotte, NC 28273For SaleMLS ID #4394286, Courtney Martin, Ivester Jackson Christie's. Canopy MLS as distributed by MLS GRID
- $247,0002 bd3 ba1.1k sqft11544 Savannah Creek Dr, Charlotte, NC 28273For SaleMLS ID #4376450, Courtney Martin, Ivester Jackson Christie's. Canopy MLS as distributed by MLS GRID
- $225,0002 bd3 ba1.5k sqft4759 Stoney Branch Dr, Charlotte, NC 28216For SaleMLS ID #4412649, Michael Morrison, WEICHERT REALTORS-LKN Partners. Canopy MLS as distributed by MLS GRID
- $289,0003 bd3 ba1.3k sqft636 Brickdust Ct, Fort Mill, SC 29708For SaleMLS ID #4413027, Steven Lorimer, Howard Hanna Allen Tate Charlotte South. Canopy MLS as distributed by MLS GRID
- $293,0003 bd3 ba1.5k sqft904 Taybyn Rd, Fort Mill, SC 29715For SaleMLS ID #4367547, SheAh Zhu, Honeynest Realty LLC. Canopy MLS as distributed by MLS GRID
- $265,0003 bd3 ba1.6k sqftCascades at River Crossing, Fort Mill, SC 29715For SaleMLS ID #4365686, Arlette Guerra De Hurtado, AG Property Management Inc. Canopy MLS as distributed by MLS GRID
- $280,0002 bd3 ba1k sqftWaterstone, Fort Mill, SC 29708For SaleMLS ID #4399863, Lauren Fox, Howard Hanna Allen Tate Charlotte South. Canopy MLS as distributed by MLS GRID
- $245,0002 bd2 ba1k sqftWindsor Trace, Indian Land, SC 29707For SaleMLS ID #4389915, Jon Widdifield, EXP Realty LLC Ballantyne. Canopy MLS as distributed by MLS GRID
- $269,0002 bd3 ba1.2k sqftLennox Square, Charlotte, NC 28210For SaleMLS ID #4396839, Elvis Pham, NorthGroup Real Estate LLC. Canopy MLS as distributed by MLS GRID
- $279,9002 bd3 ba1.4k sqft2833 Birkhill Ln, Indian Land, SC 29707For SaleMLS ID #4373565, Laura Salfia, Berkshire Hathaway HomeServices Carolinas Realty. Canopy MLS as distributed by MLS GRID
- $235,0002 bd3 ba1.3k sqft1756 Hidden Creek Dr, Rock Hill, SC 29732For SaleMLS ID #4388044, Kara Winn, Rinehart Realty Corporation. Canopy MLS as distributed by MLS GRID
- $218,0003 bd3 ba1.2k sqftLexington Commons, Charlotte, NC 28226For SaleMLS ID #4388307, Steven Lorimer, Howard Hanna Allen Tate Charlotte South. Canopy MLS as distributed by MLS GRID
- $239,9002 bd3 ba1.2k sqft1728 Eagle Ridge Dr, Rock Hill, SC 29732For SaleMLS ID #4395113, Nathan Moss, Dickson & Associates Realtors. Canopy MLS as distributed by MLS GRID
