Location, Location, Location! Welcome to this charming end-unit townhome in the desirable Bennington Place community, offering the perfect combination of comfort, convenience, and low-maintenance living. Whether you're a first-time homebuyer, looking to downsize, or an investor searching for a great opportunity, this home is ready to welcome you!
Situated on a desirable corner lot, this 3-bedroom, 2-bathroom townhome features a spacious and functional floor plan with plenty of natural light. Step inside and you'll immediately appreciate the fresh, updated feel of the home, with fresh interior paint.
The inviting kitchen offers a convenient center island, providing additional workspace and a great gathering spot for family and friends. The open feel continues into the living area, where vaulted ceilings create a bright and airy atmosphere. A cozy fireplace adds warmth and character to the living room, making it the perfect place to relax on cool evenings.
The primary suite is conveniently located on the main level, offering privacy and easy accessibility. Additional bedrooms provide flexibility for guests, a home office, or other personal needs.
Step outside to enjoy the patio, an ideal space for morning coffee, outdoor dining, entertaining, or simply relaxing after a long day. The corner-lot setting adds an extra sense of space and privacy.
Life at Bennington Place offers more than just a beautiful home. Residents enjoy access to the community pool, providing the perfect place to cool off and unwind during the warmer months. Even better, lawn maintenance is handled by the HOA, giving you more time to enjoy the things that matter most without the hassle of maintaining the yard.
The location is another standout feature! Conveniently situated near shopping, restaurants, schools, entertainment, and everyday conveniences, this home puts you close to everything you need while still offering the comfort of a peaceful neighborhood setting.
Whether you're purchasing your first home, searching for a low-maintenance property, or adding to your investment portfolio, this Bennington Place end-unit townhome is a must-see. With its corner-lot location, desirable floor plan, main-level primary suite, vaulted ceilings, fireplace, community amenities, and recent updates, this home offers tremendous value and an easy lifestyle.
Don't miss your opportunity to make this beautiful townhome your own! Schedule your showing today and come see all that this Bennington Place home has to offer!
Active
$265,000
14327 Tranters Creek Ln, Charlotte, NC 28273
3beds
1,403sqft
Townhouse
Built in 2003
0.05 Acres Lot
$259,900 Zestimate®
$189/sqft
$215/mo HOA
What's special
Cozy fireplaceVaulted ceilingsInviting kitchenRecent updatesFresh interior paintConvenient center islandOpen feel
- 5 days |
- 275 |
- 12 |
Likely to sell faster than
Zillow last checked:
Listing updated:
Listed by:
Ashley Carpenter acarpenter@paraclerealty.com,
Better Homes and Gardens Real Estate Paracle
Source: Canopy MLS as distributed by MLS GRID,MLS#: 4415230
Facts & features
Interior
Bedrooms & bathrooms
- Bedrooms: 3
- Bathrooms: 3
- Full bathrooms: 2
- 1/2 bathrooms: 1
- Main level bedrooms: 1
Primary bedroom
- Level: Main
Bedroom s
- Level: Upper
Bedroom s
- Level: Upper
Bathroom full
- Level: Main
Bathroom full
- Level: Upper
Dining area
- Level: Main
Kitchen
- Level: Main
Laundry
- Level: Main
Living room
- Level: Main
Loft
- Level: Upper
Heating
- Central, Natural Gas
Cooling
- Ceiling Fan(s), Central Air
Appliances
- Included: Dishwasher, Disposal, Electric Range, Electric Water Heater, Microwave, Refrigerator, Washer/Dryer
- Laundry: In Bathroom
Features
- Attic Other, Kitchen Island, Walk-In Closet(s)
- Doors: Sliding Doors, Storm Door(s)
- Has basement: No
- Attic: Other
- Fireplace features: Gas Log, Living Room
Interior area
- Total structure area: 1,403
- Total interior livable area: 1,403 sqft
- Finished area above ground: 1,403
- Finished area below ground: 0
Property
Parking
- Parking features: Assigned, Parking Space(s)
Features
- Levels: Two
- Stories: 2
- Entry location: Main
- Exterior features: Storage
- Pool features: Community
Lot
- Size: 0.05 Acres
- Features: End Unit
Details
- Parcel number: 20122574
- Zoning: R-12MF(CD)
- Special conditions: Standard
Construction
Type & style
- Home type: Townhouse
- Property subtype: Townhouse
Materials
- Brick Partial, Vinyl
- Foundation: Slab
Condition
- New construction: No
- Year built: 2003
Utilities & green energy
- Sewer: Public Sewer
- Water: City
- Utilities for property: Cable Available, Electricity Connected, Wired Internet Available
Community & HOA
Community
- Features: Sidewalks
- Security: Smoke Detector(s)
- Subdivision: Bennington Place
HOA
- Has HOA: Yes
- HOA fee: $215 monthly
- HOA name: William Douglas Property Management
- HOA phone: 704-347-8900
Location
- Region: Charlotte
Financial & listing details
- Price per square foot: $189/sqft
- Tax assessed value: $259,100
- Date on market: 8/16/2026
- Cumulative days on market: 5 days
- Listing terms: Cash,Conventional,FHA
- Electric utility on property: Yes
- Road surface type: Asphalt, Paved
Estimated market value
$259,900
$247,000 - $273,000
$1,962/mo
Price history
| Date | Event | Price |
|---|---|---|
| 8/16/2026 | Listed for sale | $265,000$189/sqft |
Source:  Canopy MLS as distributed by MLS GRID #4415230 Report a problem Canopy MLS as distributed by MLS GRID #4415230 Report a problem | ||
| 5/17/2024 | Sold | $265,000+0%$189/sqft |
Source: Canopy MLS as distributed by MLS GRID #4132736 Report a problem | ||
| 4/25/2024 | Listed for sale | $264,900+114.5%$189/sqft |
Source: Canopy MLS as distributed by MLS GRID #4132736 Report a problem | ||
| 3/30/2023 | Listing removed | -- |
Source: Zillow Rentals Report a problem | ||
| 2/7/2023 | Listed for rent | $1,850$1/sqft |
Source: Zillow Rentals Report a problem | ||
| 3/31/2005 | Sold | $123,500$88/sqft |
Source: Public Record Report a problem | ||
Public tax history
| Year | Property taxes | Tax assessment |
|---|---|---|
| 2025 | -- | $259,100 |
| 2024 | -- | $259,100 |
| 2023 | $1,945 +36.2% | $259,100 +80.1% |
| 2022 | $1,428 | $143,900 |
| 2021 | $1,428 | $143,900 |
| 2020 | $1,428 +0.4% | $143,900 |
| 2019 | $1,422 +11.4% | $143,900 +51.2% |
| 2018 | $1,276 +1.9% | $95,200 |
| 2017 | $1,253 | $95,200 |
| 2016 | $1,253 | $95,200 |
| 2015 | $1,253 -0.7% | $95,200 -15.8% |
| 2014 | $1,262 | $113,000 |
| 2013 | -- | $113,000 |
| 2012 | -- | $113,000 |
| 2011 | -- | $113,000 +2.2% |
| 2010 | -- | $110,600 |
| 2009 | -- | $110,600 |
| 2008 | -- | $110,600 |
| 2007 | -- | $110,600 |
| 2006 | -- | $110,600 +29.4% |
| 2005 | -- | $85,500 +242% |
| 2004 | -- | $25,000 |
Find assessor info on the county website
Monthly payment
Est. payment
Payment breakdown
Explore the cost of this home by adjusting the details. Changes won't be saved.Climate risks
Neighborhood: Browns Road
Nearby schools
GreatSchools rating
- 7/10Lake Wylie Elementary SchoolGrades: PK-5Distance: 0.5 mi
- 2/10Southwest Middle SchoolGrades: 6-8Distance: 0.7 mi
- 6/10Palisades High SchoolGrades: 9-11Distance: 2.7 mi
Schools provided by the listing agent
- Elementary: Lake Wylie
- Middle: Southwest
- High: Palisades
Source: Canopy MLS as distributed by MLS GRID. This data may not be complete. We recommend contacting the local school district to confirm school assignments for this home.
- $248,7003 bd2 ba1.3k sqft14323 Tranters Creek Ln, Charlotte, NC 28273Off Market
- $219,3002 bd2 ba1k sqft14319 Tranters Creek Ln, Charlotte, NC 28273Off Market
- $222,0002 bd2 ba1k sqft14315 Tranters Creek Ln, Charlotte, NC 28273For Sale
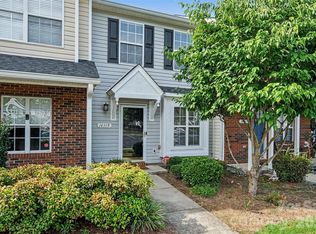
- $259,0002 bd3 ba1k sqft14311 Tranters Creek Ln, Charlotte, NC 28273Sold

- $238,2002 bd2 ba1.3k sqft14307 Tranters Creek Ln, Charlotte, NC 28273Off Market
- $250,8003 bd2 ba1.3k sqft14107 Tranters Creek Ln, Charlotte, NC 28273Off Market
- $234,8002 bd2 ba1.3k sqft14111 Tranters Creek Ln, Charlotte, NC 28273Off Market
- $252,4003 bd2 ba1.3k sqft14303 Tranters Creek Ln, Charlotte, NC 28273Off Market
A local agent can set up tours, give advice and negotiate with sellers.
Similar homes
- $299,0003 bd3 ba1.8k sqft12111 Windy Rock Way, Charlotte, NC 28273For Sale
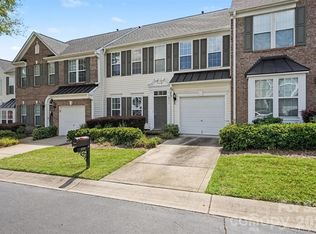
 MLS ID #4415294, Angel Smith, 1 Percent Lists Greater Charlotte. Canopy MLS as distributed by MLS GRID
 - $240,0002 bd3 ba1.2k sqft13748 Calloway Glen Dr, Charlotte, NC 28273For Sale
 MLS ID #4414626, Jessica Jenkins, Corcoran HM Properties. Canopy MLS as distributed by MLS GRID
 - $270,0002 bd3 ba1.4k sqft12418 Blossoming Ct, Charlotte, NC 28273For Sale
 MLS ID #4410011, Betsy Jenkins, Coldwell Banker Realty. Canopy MLS as distributed by MLS GRID
 - $271,5003 bd3 ba1.4k sqft11431 Savannah Creek Dr, Charlotte, NC 28273For Sale
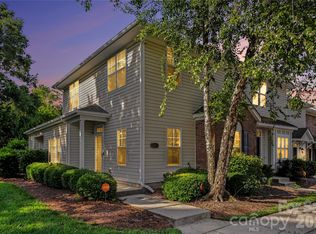 MLS ID #4377551, Roland Hawkins, Coldwell Banker Realty. Canopy MLS as distributed by MLS GRID
 - $280,0003 bd2 ba1.5k sqft14718 Lions Pride Ct, Charlotte, NC 28273For SaleMLS ID #4405359, Raghu Vemuri, Coldwell Banker Realty. Canopy MLS as distributed by MLS GRID
- $269,5002 bd3 ba1.3k sqft12211 Hood Bend Ct, Charlotte, NC 28273For SaleMLS ID #4376811, Johnny Bhagrattee Guerrero, JRBG Realty LLC. Canopy MLS as distributed by MLS GRID
- $230,0002 bd3 ba1.2k sqft14205 Tranters Creek Ln, Charlotte, NC 28273For SaleMLS ID #4402305, Whitney Hunt-Sailors, Opendoor Brokerage LLC. Canopy MLS as distributed by MLS GRID
- $282,5003 bd4 ba1.9k sqft11018 Garden Oaks Ln, Charlotte, NC 28273For SaleMLS ID #4400466, Slavik Chubachuk, COMPASS. Canopy MLS as distributed by MLS GRID
- $325,0003 bd4 ba1.9k sqft13219 Calloway Glen Dr, Charlotte, NC 28273For SaleMLS ID #4411956, Michelle Kelley, EXP Realty LLC Mooresville. Canopy MLS as distributed by MLS GRID
- $222,0002 bd2 ba1k sqft14315 Tranters Creek Ln, Charlotte, NC 28273For SaleMLS ID #4401065, Koji Krzywosz, Mark Spain Real Estate. Canopy MLS as distributed by MLS GRID
- $235,0002 bd3 ba1.1k sqft12246 Savannah Garden Dr, Charlotte, NC 28273For SaleMLS ID #4411672, Mark McClaskey, EXP Realty LLC Ballantyne. Canopy MLS as distributed by MLS GRID
- $--2 bd3 ba1.5k sqft1927 Winpole Ln, Charlotte, NC 28273AuctionXome
- $249,0003 bd3 ba1.3k sqftRoxborough II, Charlotte, NC 28273For SaleMLS ID #4377015, Debe Maxwell, Savvy + Co Real Estate. Canopy MLS as distributed by MLS GRID
- $247,0002 bd3 ba1.1k sqft11544 Savannah Creek Dr, Charlotte, NC 28273For SaleMLS ID #4376450, Courtney Martin, Ivester Jackson Christie's. Canopy MLS as distributed by MLS GRID
- $331,0003 bd2 ba1.5k sqft2717 O'Hara Dr, Charlotte, NC 28273For SaleMLS ID #4416770, Lisa McGill, Opendoor Brokerage LLC. Canopy MLS as distributed by MLS GRID
- $248,0002 bd3 ba1.1k sqft12730 Spirit Bound Way, Charlotte, NC 28273For SaleMLS ID #4373318, Tasha Viney, Keller Williams Ballantyne Area. Canopy MLS as distributed by MLS GRID
- $329,9004 bd3 ba1.8k sqft4217 Coopersdale Rd, Charlotte, NC 28273For SaleMLS ID #4415193, Songhai Deveaux, The Sears Group, LLC. Canopy MLS as distributed by MLS GRID
- $--3 bd2 ba1.2k sqft12913 Planters Row Dr, Charlotte, NC 28278AuctionAuction.com 2
- $280,0003 bd3 ba1.3k sqft13927 Singleleaf Ln, Charlotte, NC 28278For SaleMLS ID #4408876, Ciera Barfield, LPT Realty, LLC. Canopy MLS as distributed by MLS GRID
- $300,0003 bd3 ba1.2k sqft8409 Scotney Bluff Ave, Charlotte, NC 28273For SaleMLS ID #4399215, Rodrigo Martinez, Realty One Group Revolution. Canopy MLS as distributed by MLS GRID
