Tucked into one of STEELE CREEK’s most convenient locations, this inviting townhome offers spacious living, wooded privacy and a low-maintenance lifestyle. THE OPEN MAIN LEVEL features updated luxury vinyl plank flooring, abundant natural light and a cozy fireplace. A kitchen with center island and ample storage adjoins the dining area, while sliding glass doors open to a private, fenced patio with a peaceful wooded backdrop—perfect for morning coffee or grilling out. Main-level laundry and a guest powder room add convenience. UPSTAIRS, THE PRIMARY SUITE features vaulted ceilings, updated flooring, a walk-in closet and private bath. Two additional bedrooms and a second full bath offer flexibility for guests, a home office or hobbies. ENJOY COMMUNITY AMENITIES including a pool just 950 feet away, clubhouse and fenced dog park. Shopping, dining, Charlotte Premium Outlets, RiverGate, major interstates and the airport are within easy reach. THERE IS NO RENTAL MAX—investors welcome! Please confirm with the HOA. WHETHER YOU’RE A FIRST-TIME BUYER, INVESTOR OR SOMEONE SIMPLY LOOKING FOR EASY LIVING WITH ROOM TO SPREAD OUT, THIS STEELE CREEK TOWNHOME IS FULL OF POTENTIAL AND INCREDIBLE VALUE.
Active
Price cut: $24K (10/7)
$225,000
12844 Spirit Bound Way, Charlotte, NC 28273
3beds
1,305sqft
Townhouse
Built in 1998
-- sqft lot
$224,300 Zestimate®
$172/sqft
$219/mo HOA
What's special
Cozy fireplacePrivate fenced patioAbundant natural lightSliding glass doorsWooded privacyFenced dog parkKitchen with center island
- 167 days
- 377
- 39
Zillow last checked:
Listing updated:
Listed by:
Debe Maxwell SavvyBroker@me.com,
Savvy + Co Real Estate
Source: Canopy MLS as distributed by MLS GRID,MLS#: 4377015
Facts & features
Interior
Bedrooms & bathrooms
- Bedrooms: 3
- Bathrooms: 3
- Full bathrooms: 2
- 1/2 bathrooms: 1
Primary bedroom
- Level: Upper
Bedroom s
- Level: Upper
Bathroom half
- Level: Main
Bathroom full
- Level: Upper
Dining room
- Level: Main
Great room
- Level: Main
Kitchen
- Level: Main
Laundry
- Level: Main
Heating
- Forced Air, Natural Gas
Cooling
- Ceiling Fan(s), Central Air
Appliances
- Included: Dishwasher, Disposal, Electric Oven, Electric Range, Electric Water Heater, Plumbed For Ice Maker
- Laundry: Electric Dryer Hookup, Laundry Closet, Main Level
Features
- Flooring: Concrete, Tile, Vinyl
- Windows: Insulated Windows
- Has basement: No
- Fireplace features: Gas Log, Great Room
Interior area
- Total structure area: 1,305
- Total interior livable area: 1,305 sqft
- Finished area above ground: 1,305
- Finished area below ground: 0
Property
Parking
- Parking features: Parking Space(s)
- Details: Parking Spaces: 2
Features
- Levels: Two
- Stories: 2
- Entry location: Main
- Patio & porch: Patio
- Exterior features: Storage
- Pool features: Community
Details
- Parcel number: 20120278
- Zoning: R-9MF(CD)
- Special conditions: Standard
Construction
Type & style
- Home type: Townhouse
- Architectural style: Traditional
- Property subtype: Townhouse
Materials
- Vinyl
- Foundation: Slab
Condition
- New construction: No
- Year built: 1998
Utilities & green energy
- Sewer: Public Sewer
- Water: City
Community & HOA
Community
- Features: Clubhouse, Playground
- Subdivision: Roxborough II
HOA
- Has HOA: Yes
- HOA fee: $219 monthly
- HOA name: Cusick
- HOA phone: 704-897-8780
Location
- Region: Charlotte
Financial & listing details
- Price per square foot: $172/sqft
- Tax assessed value: $237,700
- Annual tax amount: $1,877
- Date on market: 5/1/2026
- Cumulative days on market: 167 days
- Listing terms: Cash,Conventional
- Road surface type: None, Paved
Estimated market value
$224,300
$213,000 - $236,000
$1,834/mo
Price history
| Date | Event | Price |
|---|---|---|
| 10/7/2026 | Price change | $225,000-9.6%$172/sqft |
Source:  Canopy MLS as distributed by MLS GRID #4377015 Report a problem Canopy MLS as distributed by MLS GRID #4377015 Report a problem | ||
| 7/14/2026 | Price change | $249,000-4.2%$191/sqft |
Source: Canopy MLS as distributed by MLS GRID #4377015 Report a problem | ||
| 5/1/2026 | Listed for sale | $260,000+83.7%$199/sqft |
Source: Canopy MLS as distributed by MLS GRID #4377015 Report a problem | ||
| 3/24/2021 | Listing removed | -- |
Source: Owner Report a problem | ||
| 8/18/2017 | Sold | $141,500+57%$108/sqft |
Source: Public Record Report a problem | ||
| 7/15/2017 | Listing removed | $1,150$1/sqft |
Source: Owner Report a problem | ||
| 6/15/2017 | Price change | $1,150-3.8%$1/sqft |
Source: Owner Report a problem | ||
| 6/3/2017 | Listed for rent | $1,195+6.2%$1/sqft |
Source: Park Avenue Properties - Charlotte, NC Report a problem | ||
| 11/21/2016 | Listing removed | $1,125+2.7%$1/sqft |
Source: Park Avenue Properties Report a problem | ||
| 4/14/2015 | Listing removed | $1,095$1/sqft |
Source: Park Avenue Properties - Charlotte, NC Report a problem | ||
| 3/3/2015 | Listed for rent | $1,095+4.3%$1/sqft |
Source: Park Avenue Properties - Charlotte, NC Report a problem | ||
| 9/22/2013 | Listing removed | $1,050$1/sqft |
Source: Owner Report a problem | ||
| 8/25/2013 | Listed for rent | $1,050$1/sqft |
Source: Owner Report a problem | ||
| 8/1/2013 | Sold | $90,100+12.8%$69/sqft |
Source: Canopy MLS as distributed by MLS GRID #2155130 Report a problem | ||
| 5/25/2013 | Listed for sale | $79,900-5.7%$61/sqft |
Source: Benham Real Estate Group #2155130 Report a problem | ||
| 1/23/2013 | Sold | $84,768-15.2%$65/sqft |
Source: Public Record Report a problem | ||
| 10/13/2003 | Sold | $100,000-1.5%$77/sqft |
Source: Public Record Report a problem | ||
| 7/14/1998 | Sold | $101,500$78/sqft |
Source: Public Record Report a problem | ||
Public tax history
| Year | Property taxes | Tax assessment |
|---|---|---|
| 2025 | $1,877 +1.5% | $237,700 |
| 2024 | $1,849 +3.4% | $237,700 |
| 2023 | $1,788 +33.7% | $237,700 +76.7% |
| 2022 | $1,337 | $134,500 |
| 2021 | $1,337 | $134,500 |
| 2020 | $1,337 +0.5% | $134,500 |
| 2019 | $1,331 +7.2% | $134,500 +45.2% |
| 2018 | $1,242 +1.9% | $92,600 |
| 2017 | $1,219 | $92,600 |
| 2016 | $1,219 | $92,600 |
| 2015 | $1,219 -0.8% | $92,600 |
| 2014 | $1,228 | $92,600 |
| 2013 | -- | $92,600 -0.1% |
| 2012 | -- | $92,700 |
| 2011 | -- | $92,700 -9.7% |
| 2010 | -- | $102,700 |
| 2009 | -- | $102,700 |
| 2008 | -- | $102,700 |
| 2007 | -- | $102,700 |
| 2006 | -- | $102,700 |
| 2005 | -- | $102,700 |
| 2004 | -- | $102,700 |
| 2003 | -- | $102,700 +7.4% |
| 2002 | -- | $95,650 |
| 2001 | -- | $95,650 |
| 2000 | -- | $95,650 |
Find assessor info on the county website
Monthly payment
Est. payment
Payment breakdown
Explore the cost of this home by adjusting the details. Changes won't be saved.Climate risks
Neighborhood: Browns Road
Nearby schools
Schools provided by the listing agent
- Elementary: Lake Wylie
- Middle: Southwest
- High: Olympic
Source: Canopy MLS as distributed by MLS GRID. This data may not be complete. We recommend contacting the local school district to confirm school assignments for this home.
- $234,0002 bd3 ba1.1k sqft12846 Spirit Bound Way, Charlotte, NC 28273Off Market

- $247,1003 bd2 ba1.3k sqft12842 Spirit Bound Way, Charlotte, NC 28273Off Market
- $254,0002 bd3 ba1.3k sqft12848 Spirit Bound Way, Charlotte, NC 28273Sold
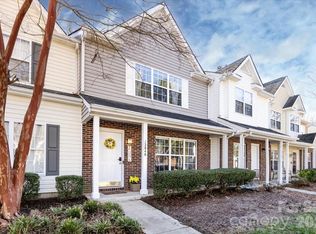
- $266,3003 bd2 ba1.3k sqft12850 Spirit Bound Way, Charlotte, NC 28273Off Market
Similar homes
- $206,0002 bd2 ba955 sqft12605 Tucker Crossing Ln, Charlotte, NC 28273For Sale
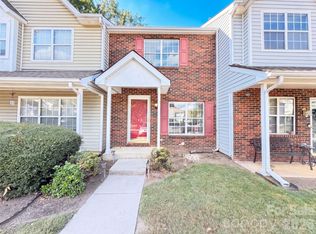
 MLS ID #4425590, Nakia Walker, Opendoor Brokerage LLC. Canopy MLS as distributed by MLS GRID
 - $229,9003 bd3 ba1.2k sqft11059 Hunter Trail Ln, Charlotte, NC 28226For Sale
 MLS ID #4429978, Robert Salmons, Entera Realty LLC. Canopy MLS as distributed by MLS GRID
 - $210,0002 bd3 ba1.2k sqft1911 Flushing Ct, Charlotte, NC 28215For Sale
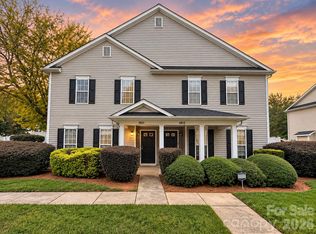 MLS ID #4433392, Brittany Flannigan, SERHANT. Canopy MLS as distributed by MLS GRID
 - $234,9002 bd3 ba1.2k sqft10969 Carmel Crossing Rd, Charlotte, NC 28226For Sale
 MLS ID #4378876, Lynn Murray, Lynn Murray Properties. Canopy MLS as distributed by MLS GRID
 - $240,0002 bd3 ba1.3k sqft5604 Santeelah Ct, Charlotte, NC 28217For SaleMLS ID #4402278, John Ginolfi, Costello Real Estate and Investments LLC. Canopy MLS as distributed by MLS GRID
- $315,0003 bd2 ba1.2k sqft13939 Dingess Rd, Charlotte, NC 28273For SaleMLS ID #4414279, Diego Guevara, Keller Williams Ballantyne Area. Canopy MLS as distributed by MLS GRID
- $226,0003 bd2 ba1.1k sqft946 Olde Towne Way, Rock Hill, SC 29732For SaleMLS ID #4408470, Verria Hairston, Opendoor Brokerage LLC. Canopy MLS as distributed by MLS GRID
- $245,0002 bd2 ba1k sqftFairway Townhouses, Charlotte, NC 28277For SaleMLS ID #4429122, David Cook, Premier Sotheby's International Realty. Canopy MLS as distributed by MLS GRID
- $220,0003 bd3 ba1.3k sqft104 Heritage Pkwy, Fort Mill, SC 29715For SaleMLS ID #4408152, Ryan Harlan, Fathom Realty NC LLC. Canopy MLS as distributed by MLS GRID
- $235,0002 bd3 ba1.3k sqft529 Alderman Ln, Fort Mill, SC 29715For SaleMLS ID #4384674, Iby Marzouq, Mark Spain Real Estate. Canopy MLS as distributed by MLS GRID
- $285,0003 bd3 ba1.4k sqft227 Township Dr, Fort Mill, SC 29715For SaleMLS ID #4417161, Christy Solomon, Premier South. Canopy MLS as distributed by MLS GRID
- $285,0003 bd3 ba1.4k sqft220 Township Dr, Fort Mill, SC 29715For SaleMLS ID #4409133, Tyler Goldsmith, Coldwell Banker Realty. Canopy MLS as distributed by MLS GRID
- $220,0002 bd1 ba1.2k sqft4226 Lotts Pl, Rock Hill, SC 29732For SaleMLS ID #4431503, Julie Van Slambrook, First Properties. Canopy MLS as distributed by MLS GRID
- $235,0002 bd2 ba1.1k sqftHarris Lake, Charlotte, NC 28212For SaleMLS ID #4434823, Stasia Ballinger, Southern Homes of the Carolinas, Inc. Canopy MLS as distributed by MLS GRID
- $275,0003 bd3 ba1.7k sqft110 Deep Gap Ct, Charlotte, NC 28217For SaleMLS ID #4418815, Erica Hicks, Premier South. Canopy MLS as distributed by MLS GRID
- $259,0002 bd3 ba1.3k sqft687 Rock Lake Gln, Fort Mill, SC 29715For SaleMLS ID #4378757, Rae Hoyal, EXP Realty LLC Rock Hill. Canopy MLS as distributed by MLS GRID
- $239,9003 bd2 ba1.3k sqftCopper Ridge, Charlotte, NC 28277For SaleMLS ID #4360142, Don Holsclaw, NorthGroup Real Estate LLC. Canopy MLS as distributed by MLS GRID
- $250,0003 bd3 ba1.6k sqft620 Fountain Ct, Fort Mill, SC 29715For SaleMLS ID #4411478, Arlette Guerra De Hurtado, AG Property Management Inc. Canopy MLS as distributed by MLS GRID
- $229,9003 bd2 ba1.3k sqft636 Emerald Cove Dr, Charlotte, NC 28262For SaleMLS ID #4412162, Michelle Hovey, COMPASS. Canopy MLS as distributed by MLS GRID
