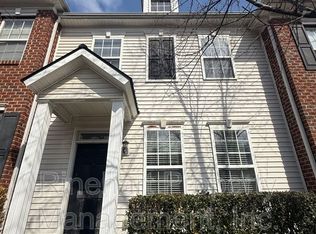
Welcome to this Luxurious Fully Renovated Large 3bd, 2.5bth Townhome in the Highly Desirable Regent Park community, located within the top-ranked Fort Mill School District! This is one of the Largest Townhomes in the Community where it is truly turn key and move-in ready! Exceptional Location!
This home offers spacious 3-bedrooms, 2.5-baths and is nestled among mature trees in the private backyard, offering both charm and privacy. Residents of Regent Park enjoy exceptional community amenities, including a swimming pool, tennis courts, basketball courts, and a welcoming clubhouse provide optimal living!
Updates include Fresh neutral paint, brand-new luxury LVP flooring, new kitchen backsplash, new carpet, Tile bathroom floors, stainless steel appliances, new High-End light fixtures and knobs, and new Luxurious Mirrors bring a luxurious feel to this home. The inviting family room features a cozy gas-burning fireplace, creating the perfect space to relax or gather with family and friends. The open kitchen and dining area flow seamlessly to the private backyard patio making indoor-outdoor entertaining effortless. Enjoy your morning coffee or unwind in the evening while overlooking the private backyard surrounded by mature landscaping. With its generous size, thoughtful updates, and unbeatable location, this townhome is a rare opportunity in one of the area's most sought-after neighborhoods.
Conveniently located with easy access to I-77, shopping, dining, and everyday conveniences, this home offers the perfect balance of comfort and accessibility. Whether you're looking for your first home, more space, or low-maintenance living, this property checks every box. Schedule your private tour today and experience everything this exceptional home has to offer.
Active
Price cut: $2K (9/2)
$285,000
220 Township Dr, Fort Mill, SC 29715
3beds
1,421sqft
Townhouse
Built in 2006
-- sqft lot
$284,300 Zestimate®
$201/sqft
$270/mo HOA
What's special
Basketball courtsCozy gas-burning fireplaceNew carpetBrand-new luxury lvp flooringGenerous sizeStainless steel appliancesFresh neutral paint
- 73 days
- 243
- 36
Zillow last checked:
Listing updated:
Listed by:
Tyler Goldsmith tylergoldsmithrealtor@gmail.com,
Coldwell Banker Realty
Source: Canopy MLS as distributed by MLS GRID,MLS#: 4409133
Facts & features
Interior
Bedrooms & bathrooms
- Bedrooms: 3
- Bathrooms: 3
- Full bathrooms: 2
- 1/2 bathrooms: 1
Primary bedroom
- Features: En Suite Bathroom, Walk-In Closet(s)
- Level: Upper
Bedroom s
- Level: Upper
Bedroom s
- Level: Upper
Bathroom half
- Level: Main
Bathroom full
- Level: Upper
Dining room
- Level: Main
Kitchen
- Features: Built-in Features, Open Floorplan, Storage
- Level: Main
Living room
- Features: Open Floorplan, See Remarks
- Level: Main
Heating
- Central
Cooling
- Central Air
Appliances
- Included: Microwave, Convection Oven, Dishwasher, Electric Cooktop, Electric Oven, Electric Range, Electric Water Heater, ENERGY STAR Qualified Refrigerator, Oven
- Laundry: Laundry Closet, Upper Level, Washer Hookup
Features
- Flooring: Tile, Vinyl
- Doors: Insulated Door(s)
- Windows: Insulated Windows
- Has basement: No
- Fireplace features: Gas, Gas Vented, Great Room
Interior area
- Total structure area: 1,421
- Total interior livable area: 1,421 sqft
- Finished area above ground: 1,421
- Finished area below ground: 0
Video & virtual tour
Property
Parking
- Parking features: Assigned
Accessibility
- Accessibility features: Two or More Access Exits, Accessible Hallway(s), Kitchen 60 Inch Turning Radius
Features
- Levels: Two
- Stories: 2
- Entry location: Main
- Patio & porch: Front Porch, Patio
- Exterior features: Lawn Maintenance, Storage, Tennis Court(s), Other - See Remarks
- Pool features: Community
Lot
- Features: Level, Private
Details
- Parcel number: 7260000287
- Zoning: BD-III
- Special conditions: Standard
Construction
Type & style
- Home type: Townhouse
- Architectural style: Traditional
- Property subtype: Townhouse
Materials
- Brick Partial, Vinyl
- Foundation: Slab
Condition
- New construction: No
- Year built: 2006
Utilities & green energy
- Sewer: County Sewer
- Water: County Water
- Utilities for property: Cable Available, Cable Connected, Electricity Connected, Fiber Optics, Underground Power Lines, Underground Utilities, Other - See Remarks
Community & HOA
Community
- Features: Clubhouse, Playground, Recreation Area, Sidewalks, Street Lights, Tennis Court(s)
- Security: Smoke Detector(s)
- Subdivision: Towne Square Townhomes At Regent Park
HOA
- Has HOA: Yes
- HOA fee: $190 monthly
- HOA name: Red Rock
- HOA phone: 704-501-7266
- Second HOA fee: $958 annually
- Second HOA name: Regent Park
- Second HOA phone: 704-234-7880
Location
- Region: Fort Mill
Financial & listing details
- Price per square foot: $201/sqft
- Tax assessed value: $229,000
- Annual tax amount: $1,329
- Date on market: 8/4/2026
- Cumulative days on market: 73 days
- Listing terms: Cash,Conventional,Exchange,FHA,VA Loan
- Electric utility on property: Yes
- Road surface type: None, Paved
Estimated market value
$284,300
$270,000 - $299,000
$2,132/mo
Price history
| Date | Event | Price |
|---|---|---|
| 9/2/2026 | Price change | $285,000-0.7%$201/sqft |
Source:  Canopy MLS as distributed by MLS GRID #4409133 Report a problem Canopy MLS as distributed by MLS GRID #4409133 Report a problem | ||
| 8/26/2026 | Price change | $287,000-0.7%$202/sqft |
Source: Canopy MLS as distributed by MLS GRID #4409133 Report a problem | ||
| 8/4/2026 | Listed for sale | $289,000+33.8%$203/sqft |
Source: Canopy MLS as distributed by MLS GRID #4409133 Report a problem | ||
| 5/28/2026 | Sold | $216,000-21.5%$152/sqft |
Source: Public Record Report a problem | ||
| 1/5/2026 | Listing removed | $275,000$194/sqft |
Source: eXp Realty #4307229 Report a problem | ||
| 10/3/2025 | Listed for sale | $275,000+71.9%$194/sqft |
Source: Canopy MLS as distributed by MLS GRID #4307229 Report a problem | ||
| 4/28/2017 | Sold | $160,000+6%$113/sqft |
Source: Canopy MLS as distributed by MLS GRID #P1104318 Report a problem | ||
| 4/8/2014 | Listing removed | $1,200$1/sqft |
Source: Zillow Rental Network Report a problem | ||
| 1/7/2014 | Listed for rent | $1,200$1/sqft |
Source: Park Avenue Properties - Charlotte, NC Report a problem | ||
| 10/13/2006 | Sold | $150,884$106/sqft |
Source: Public Record Report a problem | ||
Public tax history
| Year | Property taxes | Tax assessment |
|---|---|---|
| 2025 | $1,329 +14.4% | $7,567 +15% |
| 2024 | $1,161 +3.2% | $6,580 |
| 2023 | $1,126 +0.9% | $6,580 |
| 2022 | $1,116 -35.7% | $6,580 |
| 2021 | $1,737 | $6,580 |
| 2020 | -- | $6,580 +6.5% |
| 2019 | -- | $6,180 |
| 2018 | -- | $6,180 |
| 2017 | $704 | $6,180 -4.2% |
| 2016 | $704 | $6,450 +50% |
| 2014 | $704 | $4,300 -13% |
| 2013 | $704 | $4,940 |
| 2012 | -- | $4,940 -7.5% |
| 2010 | -- | $5,340 |
| 2009 | -- | $5,340 |
| 2008 | -- | $5,340 -33.3% |
| 2007 | -- | $8,010 |
Find assessor info on the county website
Monthly payment
Est. payment
Payment breakdown
Explore the cost of this home by adjusting the details. Changes won't be saved.Climate risks
Neighborhood: 29715
Nearby schools
Schools provided by the listing agent
- Elementary: Sugar Creek
- Middle: Springfield
- High: Nation Ford
Source: Canopy MLS as distributed by MLS GRID. This data may not be complete. We recommend contacting the local school district to confirm school assignments for this home.
Similar homes
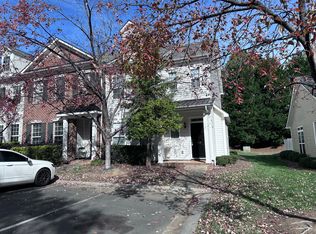
- $249,9993 bd2 ba1.3k sqft932 Heritage Pkwy, Fort Mill, SC 29715For Sale
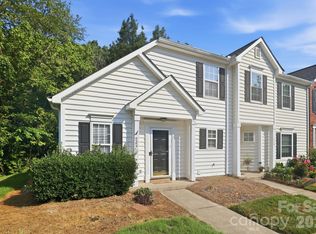
 MLS ID #4401644, Cecilia Carbajal, America's Real Estate Group Inc. Canopy MLS as distributed by MLS GRID
 - $259,0002 bd3 ba1.3k sqft687 Rock Lake Gln, Fort Mill, SC 29715For Sale
 MLS ID #4378757, Rae Hoyal, EXP Realty LLC Rock Hill. Canopy MLS as distributed by MLS GRID
 - $289,9003 bd3 ba1.5k sqft1303 Smokey Quartz Ln #132, Fort Mill, SC 29708For Sale
 MLS ID #4415147, Mary Gutowski, Simply Brokerage. Canopy MLS as distributed by MLS GRID
 - $239,9002 bd3 ba1.4k sqft503 Delta Dr, Fort Mill, SC 29715For Sale
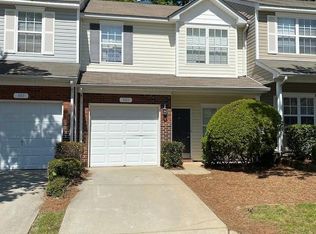 MLS ID #4340224, Troy Reeves, Reeves Realty & Associates. Canopy MLS as distributed by MLS GRID
 - $345,0002 bd3 ba1.5k sqft790 Rock Lake Gln, Fort Mill, SC 29715For SaleMLS ID #4381481, Stephanie Burton, Coldwell Banker Realty. Canopy MLS as distributed by MLS GRID
- $305,0003 bd3 ba1.3k sqft207 Dawn Mist Ln, Fort Mill, SC 29708For SaleMLS ID #4402183, Kaeli McLiverty, Premier South. Canopy MLS as distributed by MLS GRID
- $220,0003 bd3 ba1.3k sqft104 Heritage Pkwy, Fort Mill, SC 29715For SaleMLS ID #4408152, Ryan Harlan, Fathom Realty NC LLC. Canopy MLS as distributed by MLS GRID
- $325,0003 bd3 ba1.4k sqft231 Dawn Mist Ln, Fort Mill, SC 29708For SaleMLS ID #4409273, Jill Leonard, COMPASS. Canopy MLS as distributed by MLS GRID
- $333,3333 bd3 ba1.6k sqft915 Wicawa Rd, Fort Mill, SC 29708For SaleMLS ID #4423152, Susan Roche, Coldwell Banker Realty. Canopy MLS as distributed by MLS GRID
- $269,9002 bd3 ba1.7k sqft13711 Singleleaf Ln, Charlotte, NC 28278For SaleMLS ID #4418599, Steve Metarelis, OfferPad Brokerage LLC. Canopy MLS as distributed by MLS GRID
- $275,0003 bd3 ba1.7k sqft110 Deep Gap Ct, Charlotte, NC 28217For SaleMLS ID #4418815, Erica Hicks, Premier South. Canopy MLS as distributed by MLS GRID
- $299,9002 bd3 ba1.3k sqftMaplecrest, Charlotte, NC 28277For SaleMLS ID #4429502, Bill Charles, RE/MAX Executive. Canopy MLS as distributed by MLS GRID
- $254,9992 bd3 ba1.2k sqft334 Bridal Veil Dr, Charlotte, NC 28217For SaleMLS ID #4430734, Lina Nixon, Selling Queen City Realty LLC. Canopy MLS as distributed by MLS GRID
- $290,0003 bd3 ba1.6k sqft7431 Calhoun Falls Dr, Rock Hill, SC 29732For SaleMLS ID #4372051, Josh Plyler, Keller Williams Connected. Canopy MLS as distributed by MLS GRID
- $315,0003 bd2 ba1.3k sqft12683 Bluestem Ln, Charlotte, NC 28277For SaleMLS ID #4400985, Angela Bueno, Keller Williams Ballantyne Area. Canopy MLS as distributed by MLS GRID
- $284,9003 bd2 ba1.1k sqft5508 Whistlewood Ln, Charlotte, NC 28208For SaleMLS ID #4429497, Robert Salmons, Entera Realty LLC. Canopy MLS as distributed by MLS GRID
- $310,0002 bd3 ba1.5k sqft10747 Essex Hall Dr, Charlotte, NC 28277For SaleMLS ID #4413338, Laura Arthur, ERA Live Moore. Canopy MLS as distributed by MLS GRID
- $225,0003 bd3 ba1.3k sqftRoxborough II, Charlotte, NC 28273For SaleMLS ID #4377015, Debe Maxwell, Savvy + Co Real Estate. Canopy MLS as distributed by MLS GRID
- $265,0003 bd3 ba1.4k sqft1708 Chamberside Dr, Rock Hill, SC 29730For SaleMLS ID #4424120, Jeff Weaver, Talford Realty International. Canopy MLS as distributed by MLS GRID
- $315,0003 bd3 ba1.3k sqft3186 Mannington Dr, Charlotte, NC 28270For SaleMLS ID #4385897, Jan Konetchy, NorthGroup Real Estate LLC. Canopy MLS as distributed by MLS GRID
