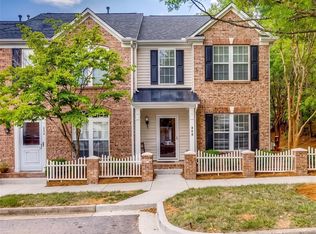
Beautifully Renovated 3 Bedroom Townhome in a Great Location! Move in ready! You won't even have to buy blinds! Community Pool. Close to Shopping, Restaurants & I-77.
Seller has paid great attention to detail in the renovations. Instead of asking ChatGPT to compose a lot of flowery prose, I'll just list all of the improvements....
New Luxury Vinyl Plank Flooring Throughout the Home. (Commercial-Grade 20 Mil Wear Layer... Google It)
New Quartz Countertops in Kitchen & in Both Full Baths/
New Insulated Double Pane Glass in Windows/
New Lighting Fixtures Throughout the Home/
New Mirrors in All Baths/
Freshly Painted in Neutral Colors/
Majority of Supply Line Plumbing Replaced/
Brand New GE Range, Microwave & Dishwasher/
Gently Used GE Refrigerator/
New Sink Faucets in All Baths/
Refinished Stained Stairs/
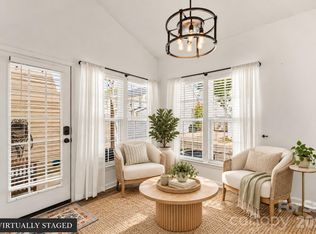
New Two Inch Faux Wood Blinds/
All of This AND The Seller is Providing a One Year Home Warranty!
Come see it today! This Is The One!
Active
Price cut: $5.1K (10/18)
$259,900
1708 Chamberside Dr, Rock Hill, SC 29730
3beds
1,492sqft
Townhouse
Built in 2002
0.08 Acres Lot
$258,200 Zestimate®
$174/sqft
$223/mo HOA
What's special
- 34 days
- 190
- 10
Zillow last checked:
Listing updated:
Listed by:
Jeff Weaver jeffweaver@trihomesforsale.com,
Talford Realty International
Source: Canopy MLS as distributed by MLS GRID,MLS#: 4424120
Facts & features
Interior
Bedrooms & bathrooms
- Bedrooms: 3
- Bathrooms: 3
- Full bathrooms: 2
- 1/2 bathrooms: 1
Primary bedroom
- Level: Upper
Bedroom s
- Level: Upper
Bedroom s
- Level: Upper
Bathroom half
- Level: Main
Bathroom full
- Level: Upper
Bathroom full
- Level: Upper
Den
- Level: Main
Kitchen
- Features: Kitchen Island
- Level: Main
Laundry
- Level: Main
Living room
- Level: Main
Heating
- Central, Heat Pump
Cooling
- Ceiling Fan(s), Central Air, Heat Pump
Appliances
- Included: Dishwasher, Disposal, Electric Range, Electric Water Heater, Induction Cooktop, Microwave, Refrigerator
- Laundry: In Hall, Main Level
Features
- Breakfast Bar, Kitchen Island, Pantry, Walk-In Closet(s)
- Flooring: Vinyl
- Doors: French Doors
- Windows: Insulated Windows
- Has basement: No
- Attic: Pull Down Stairs
Interior area
- Total structure area: 1,492
- Total interior livable area: 1,492 sqft
- Finished area above ground: 1,492
- Finished area below ground: 0
Property
Parking
- Parking features: On Street, Parking Lot
- Has uncovered spaces: Yes
Features
- Levels: Two
- Stories: 2
- Entry location: Main
- Patio & porch: Patio
- Exterior features: Lawn Maintenance, Storage
- Pool features: Community
Lot
- Size: 0.08 Acres
Details
- Parcel number: 6670301062
- Zoning: MF-15
- Special conditions: Standard
Construction
Type & style
- Home type: Townhouse
- Property subtype: Townhouse
Materials
- Brick Partial, Vinyl
- Foundation: Slab
Condition
- New construction: No
- Year built: 2002
Utilities & green energy
- Sewer: Public Sewer
- Water: City
- Utilities for property: Cable Available, Electricity Connected
Community & HOA
Community
- Features: Sidewalks
- Security: Smoke Detector(s)
- Subdivision: Manchester Village
HOA
- Has HOA: Yes
- HOA fee: $223 monthly
Location
- Region: Rock Hill
Financial & listing details
- Price per square foot: $174/sqft
- Tax assessed value: $243,300
- Annual tax amount: $1,160
- Date on market: 9/12/2026
- Cumulative days on market: 34 days
- Listing terms: Cash,Conventional,FHA,VA Loan
- Electric utility on property: Yes
- Road surface type: Paved
Estimated market value
$258,200
$245,000 - $271,000
$2,054/mo
Price history
| Date | Event | Price |
|---|---|---|
| 10/18/2026 | Price change | $259,900-1.9%$174/sqft |
Source:  Canopy MLS as distributed by MLS GRID #4424120 Report a problem Canopy MLS as distributed by MLS GRID #4424120 Report a problem | ||
| 9/24/2026 | Listed for sale | $265,000$178/sqft |
Source: Canopy MLS as distributed by MLS GRID #4424120 Report a problem | ||
| 9/14/2026 | Listing removed | $265,000$178/sqft |
Source: Canopy MLS as distributed by MLS GRID #4424120 Report a problem | ||
| 9/12/2026 | Listed for sale | $265,000+39.5%$178/sqft |
Source: Canopy MLS as distributed by MLS GRID #4424120 Report a problem | ||
| 6/26/2026 | Sold | $190,000+2.7%$127/sqft |
Source: Canopy MLS as distributed by MLS GRID #4389887 Report a problem | ||
| 6/5/2026 | Listed for sale | $185,000+62.6%$124/sqft |
Source: Canopy MLS as distributed by MLS GRID #4389887 Report a problem | ||
| 1/30/2003 | Sold | $113,798$76/sqft |
Source: Public Record Report a problem | ||
Public tax history
| Year | Property taxes | Tax assessment |
|---|---|---|
| 2025 | $1,160 +12.6% | $5,395 +15% |
| 2024 | $1,029 -0.3% | $4,692 |
| 2023 | $1,032 -0.7% | $4,692 |
| 2022 | $1,039 -30.8% | $4,692 |
| 2021 | $1,502 | $4,692 |
| 2020 | -- | $4,692 +15% |
| 2019 | -- | $4,080 |
| 2018 | -- | $4,080 |
| 2017 | $919 | $4,080 |
| 2016 | $919 | $4,080 |
| 2014 | $919 | $4,080 -7.7% |
| 2013 | $919 | $4,420 |
| 2012 | -- | $4,420 |
| 2010 | -- | $4,420 |
| 2009 | -- | $4,420 |
| 2008 | -- | $4,420 |
| 2007 | -- | $4,420 |
| 2006 | -- | $4,420 +3.8% |
| 2005 | -- | $4,260 |
| 2004 | -- | $4,260 -33.3% |
| 2003 | -- | $6,390 +683.1% |
| 2002 | -- | $816 -32% |
| 2001 | -- | $1,200 |
Find assessor info on the county website
Monthly payment
Est. payment
Payment breakdown
Explore the cost of this home by adjusting the details. Changes won't be saved.Climate risks
Neighborhood: 29730
Nearby schools
Schools provided by the listing agent
- Elementary: Independence
- Middle: Castle Heights
- High: Rock Hill
Source: Canopy MLS as distributed by MLS GRID. This data may not be complete. We recommend contacting the local school district to confirm school assignments for this home.


Similar homes
- $248,0003 bd3 ba1.5k sqft808 Dillard Rd, Rock Hill, SC 29730For Sale
 MLS ID #4420862, Rebecca Cullen, Keller Williams Connected. Canopy MLS as distributed by MLS GRID
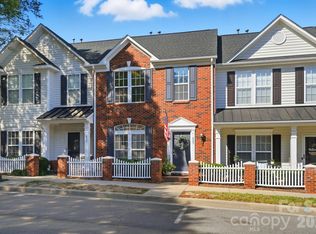
 - $250,0002 bd3 ba1.5k sqft961 Coolsprings Ln, Rock Hill, SC 29730For Sale
 MLS ID #4398107, Hoby Groves, Howard Hanna Allen Tate Rock Hill. Canopy MLS as distributed by MLS GRID
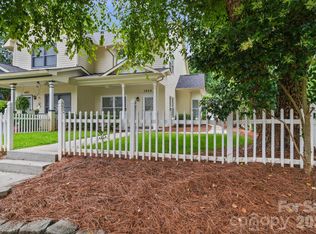
 - $249,9002 bd3 ba1.4k sqft837 Dillard Rd, Rock Hill, SC 29730For Sale
 MLS ID #4315244, Carl Patterson, EXP Realty LLC Rock Hill. Canopy MLS as distributed by MLS GRID
 - $248,9003 bd2 ba1.3k sqft1625 Begonia Way, Rock Hill, SC 29732For Sale
 MLS ID #4389196, Shannon Cooke, Bloom Realty. Canopy MLS as distributed by MLS GRID
 - $250,0002 bd3 ba1.4k sqft1730 Eagle Ridge Dr, Rock Hill, SC 29732For SaleMLS ID #4403986, Meg Bradley, EXP Realty LLC Rock Hill. Canopy MLS as distributed by MLS GRID
- $234,9002 bd3 ba1.3k sqft1527 Maypine Commons Way, Rock Hill, SC 29732For SaleMLS ID #4425435, Steve Metarelis, OfferPad Brokerage LLC. Canopy MLS as distributed by MLS GRID
- $220,0002 bd2 ba1.2k sqft403 N Wilson St APT 106, Rock Hill, SC 29730For SaleMLS ID #4410529, Jana Jeanette, Premier South. Canopy MLS as distributed by MLS GRID
- $239,9002 bd3 ba1.4k sqft503 Delta Dr, Fort Mill, SC 29715For SaleMLS ID #4340224, Troy Reeves, Reeves Realty & Associates. Canopy MLS as distributed by MLS GRID
- $245,0003 bd2 ba1.1k sqft1157 Calhoun St, Rock Hill, SC 29732For SaleMLS ID #4429145, Cherie Burris, RE/MAX Executive. Canopy MLS as distributed by MLS GRID
- $320,0003 bd3 ba1.9k sqft734 Waterscape Ct, Rock Hill, SC 29730For SaleMLS ID #4398509, Tammy Reghay, EXP Realty LLC Ballantyne. Canopy MLS as distributed by MLS GRID
- $229,9002 bd3 ba1.2k sqft1728 Eagle Ridge Dr, Rock Hill, SC 29732For SaleMLS ID #4395113, Nathan Moss, Dickson & Associates Realtors. Canopy MLS as distributed by MLS GRID
- $290,0002 bd3 ba1.6k sqftMillwood Plantation, Rock Hill, SC 29732For SaleMLS ID #4388950, Joanne DeLangie, Premier South. Canopy MLS as distributed by MLS GRID
- $280,0003 bd4 ba1.9k sqft316 Wilkes Place Dr, Fort Mill, SC 29715For SaleMLS ID #4403985, Megan Matchette, Helen Adams Realty. Canopy MLS as distributed by MLS GRID
- $389,0003 bd3 ba1.8k sqft688 Dunkins Ferry Rd, Rock Hill, SC 29730For SaleMLS ID #4424727, Timothy Hansley, Dickens Mitchener & Associates Inc. Canopy MLS as distributed by MLS GRID
- $225,0003 bd2 ba1k sqft1334 Flint Hill St, Rock Hill, SC 29730For SaleMLS ID #4430521, Cherie Burris, RE/MAX Executive. Canopy MLS as distributed by MLS GRID
- $290,0003 bd3 ba1.6k sqft7431 Calhoun Falls Dr, Rock Hill, SC 29732For SaleMLS ID #4372051, Josh Plyler, Keller Williams Connected. Canopy MLS as distributed by MLS GRID
- $280,0003 bd3 ba1.4k sqft417 Caddy St, Fort Mill, SC 29715For SaleMLS ID #4435566, Lisa Belk, Mark Spain Real Estate. Canopy MLS as distributed by MLS GRID
- $285,0003 bd3 ba1.4k sqft227 Township Dr, Fort Mill, SC 29715For SaleMLS ID #4417161, Christy Solomon, Premier South. Canopy MLS as distributed by MLS GRID
- $315,0003 bd3 ba1.3k sqft701 Shellstone Pl, Fort Mill, SC 29708For SaleMLS ID #4434041, Kim Hanushek, EXP Realty LLC Rock Hill. Canopy MLS as distributed by MLS GRID
- $249,9993 bd2 ba1.3k sqft932 Heritage Pkwy, Fort Mill, SC 29715For SaleMLS ID #4401644, Cecilia Carbajal, America's Real Estate Group Inc. Canopy MLS as distributed by MLS GRID
