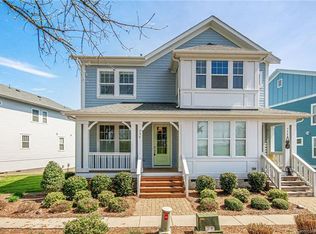
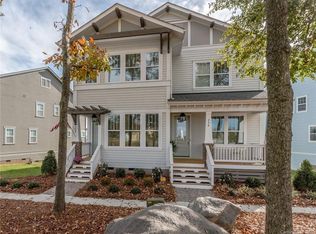
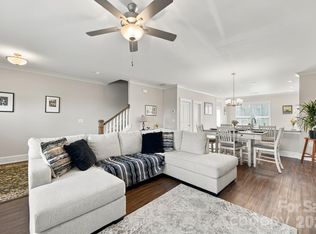
Welcome to Riverwalk living at its finest! This beautifully designed townhome offers the perfect blend of low-maintenance living, modern comfort, and an unbeatable lifestyle along the scenic Catawba River. Featuring 3 spacious bedrooms, 2.5 baths, and approximately 1,900 square feet of thoughtfully designed living space, this home delivers the space buyers want with the convenience they need. Step inside to discover an open-concept floor plan highlighted by hardwood flooring, abundant natural light, and a stylish kitchen complete with granite countertops, ample cabinetry, and a seamless flow into the living and dining areas—perfect for entertaining or everyday living. The spacious primary suite provides a relaxing retreat with an ensuite bath and generous closet space. Enjoy outdoor living from your private deck and take advantage of Riverwalk's sought-after amenities, including walking and biking trails, river access, parks, recreation areas, and easy access to dining, shopping, and entertainment. Whether you're kayaking on the Catawba, enjoying a morning walk, or commuting to nearby Charlotte, this location offers the ideal balance of recreation and convenience. Some images have been virtually staged.
Active
Price cut: $10K (10/9)
$320,000
734 Waterscape Ct, Rock Hill, SC 29730
3beds
1,918sqft
Townhouse
Built in 2016
-- sqft lot
$319,200 Zestimate®
$167/sqft
$100/mo HOA
What's special
Private deckHardwood flooringStylish kitchenOpen-concept floor planSpacious primary suiteAbundant natural lightGenerous closet space
- 113 days
- 675
- 97
Zillow last checked:
Listing updated:
Listed by:
Tammy Reghay 704-451-4851,
EXP Realty LLC Ballantyne
Source: Canopy MLS as distributed by MLS GRID,MLS#: 4398509
Facts & features
Interior
Bedrooms & bathrooms
- Bedrooms: 3
- Bathrooms: 3
- Full bathrooms: 2
- 1/2 bathrooms: 1
Primary bedroom
- Features: Tray Ceiling(s), Walk-In Closet(s)
- Level: Upper
Bedroom s
- Level: Upper
Bedroom s
- Level: Upper
Bathroom full
- Level: Upper
Dining area
- Level: Main
Kitchen
- Features: Kitchen Island, Open Floorplan
- Level: Main
Living room
- Level: Main
Office
- Level: Main
Heating
- Natural Gas
Cooling
- Central Air
Appliances
- Included: Dishwasher, Disposal, Gas Range, Microwave, Refrigerator
- Laundry: In Hall, Laundry Room, Upper Level
Features
- Has basement: No
- Fireplace features: Living Room
Interior area
- Total structure area: 1,918
- Total interior livable area: 1,918 sqft
- Finished area above ground: 1,918
- Finished area below ground: 0
Property
Parking
- Total spaces: 1
- Parking features: Attached Garage, On Street, Parking Space(s), Garage on Main Level
- Attached garage spaces: 1
- Has uncovered spaces: Yes
Features
- Levels: Two
- Stories: 2
- Entry location: Main
- Patio & porch: Covered, Deck, Front Porch
- Pool features: Community
Details
- Parcel number: 6620801125
- Zoning: R
- Special conditions: Standard
Construction
Type & style
- Home type: Townhouse
- Property subtype: Townhouse
Materials
- Hardboard Siding
- Foundation: Crawl Space
Condition
- New construction: No
- Year built: 2016
Utilities & green energy
- Sewer: Public Sewer
- Water: City
Community & HOA
Community
- Features: Recreation Area, Sidewalks, Street Lights, Walking Trails
- Subdivision: Riverwalk
HOA
- Has HOA: Yes
- HOA fee: $100 monthly
- HOA name: Kuester
- HOA phone: 704-894-9052
- Second HOA phone: 704-894-9052
Location
- Region: Rock Hill
Financial & listing details
- Price per square foot: $167/sqft
- Tax assessed value: $383,300
- Annual tax amount: $8,239
- Date on market: 6/28/2026
- Cumulative days on market: 113 days
- Listing terms: Cash,Conventional,FHA,VA Loan
- Road surface type: Concrete, Paved
Estimated market value
$319,200
$303,000 - $335,000
$2,196/mo
Price history
| Date | Event | Price |
|---|---|---|
| 10/9/2026 | Price change | $320,000-3%$167/sqft |
Source:  Canopy MLS as distributed by MLS GRID #4398509 Report a problem Canopy MLS as distributed by MLS GRID #4398509 Report a problem | ||
| 9/24/2026 | Price change | $330,000-2.9%$172/sqft |
Source: Canopy MLS as distributed by MLS GRID #4398509 Report a problem | ||
| 9/5/2026 | Price change | $340,000-2.9%$177/sqft |
Source: Canopy MLS as distributed by MLS GRID #4398509 Report a problem | ||
| 8/21/2026 | Price change | $350,000-2.6%$182/sqft |
Source: Canopy MLS as distributed by MLS GRID #4398509 Report a problem | ||
| 8/3/2026 | Price change | $359,500-2.2%$187/sqft |
Source: Canopy MLS as distributed by MLS GRID #4398509 Report a problem | ||
| 7/18/2026 | Price change | $367,500-2%$192/sqft |
Source: Canopy MLS as distributed by MLS GRID #4398509 Report a problem | ||
| 6/29/2026 | Listed for sale | $375,000+40.2%$196/sqft |
Source: Canopy MLS as distributed by MLS GRID #4398509 Report a problem | ||
| 1/8/2024 | Listing removed | -- |
Source: Zillow Rentals Report a problem | ||
| 1/5/2024 | Listed for rent | $2,145-12.4%$1/sqft |
Source: Zillow Rentals Report a problem | ||
| 11/30/2022 | Listing removed | -- |
Source: Zillow Rental Network Premium Report a problem | ||
| 11/7/2022 | Listed for rent | $2,450+29.3%$1/sqft |
Source: Zillow Rental Network Premium Report a problem | ||
| 2/23/2021 | Listing removed | -- |
Source: Zillow Rental Network Premium Report a problem | ||
| 1/26/2021 | Listed for rent | $1,895+11.5%$1/sqft |
Source: Zillow Rental Network Premium Report a problem | ||
| 7/2/2020 | Listing removed | $1,700$1/sqft |
Source: Home Partners of America LLC Report a problem | ||
| 6/5/2020 | Listed for rent | $1,700$1/sqft |
Source: Home Partners of America LLC Report a problem | ||
| 7/18/2019 | Sold | $267,500-2.7%$139/sqft |
Source: Canopy MLS as distributed by MLS GRID #3511914 Report a problem | ||
| 6/5/2019 | Pending sale | $275,000$143/sqft |
Source: Local MLS #3511914 Report a problem | ||
| 6/5/2019 | Listed for sale | $275,000+16.7%$143/sqft |
Source: Local MLS #3511914 Report a problem | ||
| 4/14/2016 | Sold | $235,554$123/sqft |
Source: Public Record Report a problem | ||
Public tax history
| Year | Property taxes | Tax assessment |
|---|---|---|
| 2025 | $8,239 +10.6% | $18,115 +15% |
| 2024 | $7,447 -0.3% | $15,753 |
| 2023 | $7,467 +4.6% | $15,753 |
| 2022 | $7,139 +912.8% | $15,753 |
| 2021 | $705 | $15,753 |
| 2020 | -- | $15,753 +1.6% |
| 2019 | -- | $15,510 +68.2% |
| 2018 | -- | $9,220 |
| 2017 | -- | $9,220 -33.3% |
| 2016 | -- | $13,830 +668.3% |
| 2014 | -- | $1,800 |
| 2013 | -- | $1,800 |
Find assessor info on the county website
Monthly payment
Est. payment
Payment breakdown
Explore the cost of this home by adjusting the details. Changes won't be saved.Climate risks
Neighborhood: 29730
Similar homes
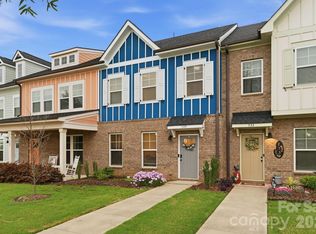
- $389,0003 bd3 ba1.8k sqft688 Dunkins Ferry Rd, Rock Hill, SC 29730For Sale
 MLS ID #4424727, Timothy Hansley, Dickens Mitchener & Associates Inc. Canopy MLS as distributed by MLS GRID
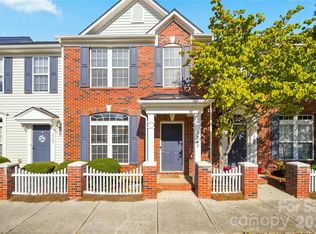
 - $387,0003 bd3 ba1.8k sqft729 Veloway Dr, Rock Hill, SC 29730For Sale
 MLS ID #4376422, Tammra Granger, Premier Sotheby's International Realty. Canopy MLS as distributed by MLS GRID
 - $259,9003 bd3 ba1.4k sqft1708 Chamberside Dr, Rock Hill, SC 29730For Sale
 MLS ID #4424120, Jeff Weaver, Talford Realty International. Canopy MLS as distributed by MLS GRID
 - $339,9003 bd3 ba1.7k sqft105 Tigris Trl, Fort Mill, SC 29715For Sale
 MLS ID #4394329, Meagan Blake, NorthGroup Real Estate LLC. Canopy MLS as distributed by MLS GRID
 - $325,0002 bd3 ba1.5k sqft1020 Archibald Ave, Fort Mill, SC 29708For SaleMLS ID #4432759, Jennifer Masucci, Sun Valley Realty. Canopy MLS as distributed by MLS GRID
- $325,0003 bd3 ba1.4k sqft231 Dawn Mist Ln, Fort Mill, SC 29708For SaleMLS ID #4409273, Jill Leonard, COMPASS. Canopy MLS as distributed by MLS GRID
- $284,9003 bd2 ba1.4k sqftLOT 1 Furr St, Rock Hill, SC 29730New ConstructionMLS ID #4415041, Laina Harvey, CEDAR REALTY LLC. Canopy MLS as distributed by MLS GRID
- $329,9003 bd3 ba1.8k sqftBarclay Woods Townhomes, Fort Mill, SC 29715For SaleMLS ID #4369721, Eileen Mudrey, Better Homes and Garden Real Estate Paracle. Canopy MLS as distributed by MLS GRID
- $340,0003 bd3 ba1.9k sqft8118 English Clover Ln, Indian Land, SC 29707For SaleMLS ID #4429810, Adrienne Priest, Helen Adams Realty. Canopy MLS as distributed by MLS GRID
- $299,0003 bd3 ba1.5k sqft579 Cape Cod Way, Rock Hill, SC 29732New ConstructionCanopy MLS as distributed by MLS GRID
- $299,0003 bd4 ba1.9k sqft13211 Calloway Glen Dr, Charlotte, NC 28273For SaleMLS ID #4415047, Lane Sulhan, Nestlewood Realty, LLC. Canopy MLS as distributed by MLS GRID
- $359,9002 bd3 ba1.8k sqft513 Dulaney Dr, Tega Cay, SC 29708For SaleMLS ID #4402344, Leo Flynn, RE/MAX Executive. Canopy MLS as distributed by MLS GRID
- $250,0003 bd2 ba1.1k sqft1157 Calhoun St, Rock Hill, SC 29732For SaleMLS ID #4429145, Cherie Burris, RE/MAX Executive. Canopy MLS as distributed by MLS GRID
- $409,9003 bd3 ba2.1k sqft2340 Keswick Ln, Rock Hill, SC 29732For SaleMLS ID #4389055, Brenda Hallman, The Ligon Company. Canopy MLS as distributed by MLS GRID
- $450,0005 bd3 ba2.8k sqft5184 Norway Ln, Rock Hill, SC 29732For SaleMLS ID #4427448, Bill Burns, Jeff Cook Real Estate LPT Realty. Canopy MLS as distributed by MLS GRID
- $440,0003 bd4 ba1.8k sqft1060 Drayton Ct, Fort Mill, SC 29708For SaleMLS ID #4414925, Ellen Suther, Howard Hanna Allen Tate Charlotte South. Canopy MLS as distributed by MLS GRID
- $365,0003 bd3 ba2k sqftGRANTHAM PLACE, Fort Mill, SC 29715For SaleMLS ID #4418348, Pete Lazzopina, EXP Realty LLC Ballantyne. Canopy MLS as distributed by MLS GRID
- $350,0003 bd3 ba1.6k sqft11907 Maria Ester Ct, Charlotte, NC 28277For SaleMLS ID #4422571, Chirag Santwani, Coldwell Banker Realty. Canopy MLS as distributed by MLS GRID
- $274,9003 bd3 ba1.5k sqft904 Taybyn Rd, Fort Mill, SC 29715For SaleMLS ID #4367547, SheAh Zhu, Honeynest Realty LLC. Canopy MLS as distributed by MLS GRID
- $349,9903 bd3 ba1.7k sqft14136 Castle Nook Dr, Charlotte, NC 28273For SaleMLS ID #4376440, Karla Bush, Southern Homes of the Carolinas, Inc. Canopy MLS as distributed by MLS GRID
