*HOME IS UNDER CONSTRUCTION* The Wilson ranch floor plan offers 3 bedrooms and 2 full bathrooms with a functional, open layout perfect for everyday living. The exterior features beautiful board and batten siding for eye-catching curb appeal. Step inside to a welcoming space featuring shaker-style cabinets, a spacious kitchen island, and granite countertops. A dedicated laundry room/mudroom adds convenience and practicality. Enjoy being just minutes from shopping, dining, and more! Schedule your showing today! PHOTOS ARE A REPRESENTATION. ACTUAL PHOTOS COMING SOON.
Active
$284,900
LOT 1 Furr St, Rock Hill, SC 29730
3beds
1,456sqft
Single Family Residence
Built in 2026
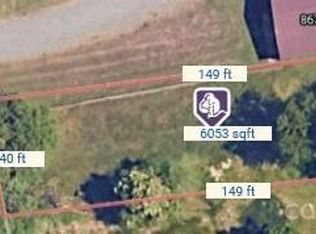
0.23 Acres Lot
$284,800 Zestimate®
$196/sqft
$-- HOA
What's special
Spacious kitchen islandShaker-style cabinetsWelcoming spaceFunctional open layoutGranite countertops
- 47 days
- 374
- 74
Likely to sell faster than
Zillow last checked:
Listing updated:
Listed by:
Laina Harvey lainaharvey.realestate@gmail.com,
CEDAR REALTY LLC
Source: Canopy MLS as distributed by MLS GRID,MLS#: 4415041
Facts & features
Interior
Bedrooms & bathrooms
- Bedrooms: 3
- Bathrooms: 2
- Full bathrooms: 2
- Main level bedrooms: 3
Primary bedroom
- Level: Main
Bedroom s
- Level: Main
Bathroom full
- Level: Main
Family room
- Level: Main
Kitchen
- Level: Main
Heating
- Heat Pump
Cooling
- Ceiling Fan(s), Central Air
Appliances
- Included: Dishwasher, Electric Water Heater, Oven
- Laundry: Main Level
Features
- Has basement: No
Interior area
- Total structure area: 1,456
- Total interior livable area: 1,456 sqft
- Finished area above ground: 1,456
- Finished area below ground: 0
Property
Parking
- Parking features: Driveway
- Has uncovered spaces: Yes
Features
- Levels: One
- Stories: 1
Lot
- Size: 0.23 Acres
Details
- Parcel number: 6000801015456
- Zoning: SF-5
- Special conditions: Standard
Construction
Type & style
- Home type: SingleFamily
- Property subtype: Single Family Residence
Materials
- Vinyl
- Foundation: Slab
Condition
- New construction: Yes
- Year built: 2026
Details
- Builder model: Wilson
- Builder name: PRESPRO
Utilities & green energy
- Sewer: Public Sewer
- Water: City
Community & HOA
Community
- Subdivision: None
Location
- Region: Rock Hill
Financial & listing details
- Price per square foot: $196/sqft
- Tax assessed value: $35,000
- Date on market: 8/15/2026
- Cumulative days on market: 47 days
- Road surface type: Concrete, Paved
Estimated market value
$284,800
$271,000 - $299,000
$2,302/mo
Price history
| Date | Event | Price |
|---|---|---|
| 8/15/2026 | Listed for sale | $284,900$196/sqft |
Source:  Canopy MLS as distributed by MLS GRID #4415041 Report a problem Canopy MLS as distributed by MLS GRID #4415041 Report a problem | ||
Public tax history
Tax history is unavailable.
Monthly payment
Est. payment
Payment breakdown
Explore the cost of this home by adjusting the details. Changes won't be saved.Climate risks
Neighborhood: 29730
Nearby schools
Schools provided by the listing agent
- Elementary: Northside
- Middle: Castle Heights
- High: Rock Hill
Source: Canopy MLS as distributed by MLS GRID. This data may not be complete. We recommend contacting the local school district to confirm school assignments for this home.

Similar homes
- $289,0003 bd2 ba1.2k sqft335 Baker St, Rock Hill, SC 29730For Sale

 MLS ID #4425717, Keona Francis, Berkshire Hathaway HomeServices Elite Properties. Canopy MLS as distributed by MLS GRID
 - $239,0003 bd2 ba1k sqft897 Eastwood Dr, Rock Hill, SC 29730For Sale
 MLS ID #4405608, Samantha Nelson, Rinehart Realty Corporation. Canopy MLS as distributed by MLS GRID
 - $289,9003 bd2 ba1.4k sqft243 W Black St, Rock Hill, SC 29730New Construction
 MLS ID #4410733, Laina Harvey, CEDAR REALTY LLC. Canopy MLS as distributed by MLS GRID
 - $270,0003 bd2 ba1.2k sqft629 Center St, Rock Hill, SC 29730For Sale
 MLS ID #4421678, Laina Harvey, CEDAR REALTY LLC. Canopy MLS as distributed by MLS GRID
 - $265,0003 bd2 ba1.1k sqft314 Friedheim Rd, Rock Hill, SC 29730New ConstructionMLS ID #4399533, Jordan Norman, Howard Hanna Allen Tate Rock Hill. Canopy MLS as distributed by MLS GRID
- $259,9004 bd2 ba1.4k sqft725 Rockdale St, Rock Hill, SC 29730New ConstructionMLS ID #4424948, Cherie Burris, RE/MAX Executive. Canopy MLS as distributed by MLS GRID
- $220,0002 bd2 ba876 sqft712 Cauthen St, Rock Hill, SC 29730For SaleMLS ID #4414831, Ashley Tobin, EXP Realty LLC Rock Hill. Canopy MLS as distributed by MLS GRID
- $249,9003 bd2 ba1.3k sqft211 Baker St, Rock Hill, SC 29730For SaleMLS ID #4374605, Michael Burns, EXP Realty LLC Ballantyne. Canopy MLS as distributed by MLS GRID
- $305,0003 bd3 ba1.3k sqft1695 Tate Rd, Rock Hill, SC 29732For SaleMLS ID #4421254, Brittany D'Errico, EXP Realty LLC Ballantyne. Canopy MLS as distributed by MLS GRID
- $265,0002 bd3 ba1.5k sqft961 Coolsprings Ln, Rock Hill, SC 29730For SaleMLS ID #4398107, Hoby Groves, Howard Hanna Allen Tate Rock Hill. Canopy MLS as distributed by MLS GRID
- $345,0003 bd2 ba1.7k sqft1108 Ebinport Rd, Rock Hill, SC 29732For SaleMLS ID #4396842, Jordan Norman, Howard Hanna Allen Tate Rock Hill. Canopy MLS as distributed by MLS GRID
- $289,9003 bd2 ba1.3k sqft302 Hunter St, York, SC 29745New ConstructionMLS ID #4405475, Tyler DiPretoro, Fathom Realty NC LLC. Canopy MLS as distributed by MLS GRID
- $240,0003 bd2 ba1.1k sqft952 Olde Towne Way, Rock Hill, SC 29732For SaleMLS ID #4409005, Reggie Grigg, Howard Hanna Allen Tate Rock Hill. Canopy MLS as distributed by MLS GRID
- $260,0002 bd3 ba1.3k sqftAlexandria, Rock Hill, SC 29732For SaleMLS ID #4397322, Lisa Edwards, 1 Percent Lists Advantage. Canopy MLS as distributed by MLS GRID
- $425,9004 bd3 ba2k sqft3065 Devonshire Dr, Rock Hill, SC 29732For SaleMLS ID #4364433, Randy Ligon, The Ligon Company. Canopy MLS as distributed by MLS GRID
- $409,9003 bd3 ba2.1k sqft2340 Keswick Ln, Rock Hill, SC 29732For SaleMLS ID #4389055, Brenda Hallman, The Ligon Company. Canopy MLS as distributed by MLS GRID
- $305,0003 bd2 ba1.3k sqft151 McCorkle St, York, SC 29745New ConstructionMLS ID #4414413, Jordan Smith, Corcoran HM Properties. Canopy MLS as distributed by MLS GRID
- $239,9002 bd3 ba1.5k sqft810 Christian Way, Rock Hill, SC 29732For SaleMLS ID #4418282, Tanner Clark, Stephen Cooley Real Estate. Canopy MLS as distributed by MLS GRID
- $279,9003 bd3 ba1.5k sqft907 Taybyn Rd, Fort Mill, SC 29715For SaleMLS ID #4403213, Daneel Blair, EXP Realty LLC Rock Hill. Canopy MLS as distributed by MLS GRID
- $412,5003 bd2 ba2k sqft596 Rustlewood Way #16, Rock Hill, SC 29732For SaleMLS ID #4409855, Wendy Rollings, Rinehart Realty Corporation. Canopy MLS as distributed by MLS GRID
