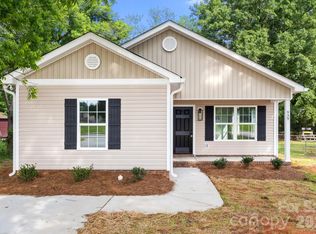
HOME IS UNDER CONSTRUCTION-BE CAREFUL. Beautiful front porch to enjoy your morning Coffee! Walk onto Designer NEW LVP flooring throughout. Spacious Great Room & Dining Area perfect for entertaining! Kitchen is AWESOME w/white shaker cabinets, granite countertops, and NEW SS Appliances! Primary Suite is a DREAM featuring DUAL walk-in closets, Dual granite vanity, and a huge garden tub/shower combo! 3 Guest Bedrooms are good size and all feature standard closets. The additional full bath in the hallway features a w/single granite vanity and tub/shower combo. 4th Bedroom is small but perfect for a home office or gaming room for the Kids! Parking is dependent upon final grade. It will either be concrete driveway or concrete parking pad. This space will be big enough for 2 cars to park! This home will have a Patio or Deck, it depends on Final Grade. Come see this one today!
Active
$275,000
725 Rockdale St, Rock Hill, SC 29730
4beds
1,417sqft
:
Get pre-qualified$1,672/mo
Single Family Residence
Built in 2026
0.24 Acres Lot
$274,800 Zestimate®
$194/sqft
$-- HOA
What's special
- 36 days |
- 218 |
- 18 |
Zillow last checked:
Listing updated:
Listed by:
Cherie Burris cherieburris@gmail.com,
RE/MAX Executive
Source: Canopy MLS as distributed by MLS GRID,MLS#: 4396162
Facts & features
Interior
Bedrooms & bathrooms
- Bedrooms: 4
- Bathrooms: 2
- Full bathrooms: 2
- Main level bedrooms: 4
Primary bedroom
- Level: Main
Bedroom s
- Level: Main
Bedroom s
- Level: Main
Bedroom s
- Level: Main
Bathroom full
- Level: Main
Bathroom full
- Level: Main
Great room
- Level: Main
Kitchen
- Level: Main
Laundry
- Level: Main
Heating
- Central, Electric, Heat Pump
Cooling
- Central Air, Electric, Heat Pump
Appliances
- Included: Dishwasher, Electric Range, Electric Water Heater, Microwave, Plumbed For Ice Maker, Refrigerator, Self Cleaning Oven
- Laundry: Common Area, Electric Dryer Hookup, In Kitchen, Laundry Closet, Main Level, Washer Hookup
Features
- Open Floorplan, Pantry, Walk-In Closet(s)
- Flooring: Vinyl
- Doors: Insulated Door(s)
- Windows: Insulated Windows
- Has basement: No
Interior area
- Total structure area: 1,417
- Total interior livable area: 1,417 sqft
- Finished area above ground: 1,417
- Finished area below ground: 0
Property
Parking
- Total spaces: 2
- Parking features: Driveway
- Uncovered spaces: 2
- Details: This home will have a Parking Pad or a Driveway. The Space will be big enough for 2 cars. This will be determine with the Final grade and county set-backs.
Features
- Levels: One
- Stories: 1
- Patio & porch: Covered, Front Porch
Lot
- Size: 0.24 Acres
- Features: Cleared, Wooded
Details
- Parcel number: 6251301017
- Zoning: MUC
- Special conditions: Standard
Construction
Type & style
- Home type: SingleFamily
- Architectural style: Arts and Crafts,Transitional
- Property subtype: Single Family Residence
Materials
- Vinyl
- Foundation: Slab
- Roof: Composition
Condition
- New construction: Yes
- Year built: 2026
Details
- Builder model: Plan 84-494
- Builder name: Saranac
Utilities & green energy
- Sewer: Public Sewer
- Water: City
- Utilities for property: Electricity Connected
Community & HOA
Community
- Features: None
- Security: Smoke Detector(s)
- Subdivision: None
Location
- Region: Rock Hill
Financial & listing details
- Price per square foot: $194/sqft
- Tax assessed value: $32,000
- Date on market: 6/24/2026
- Cumulative days on market: 36 days
- Listing terms: Cash,Conventional,FHA,VA Loan
- Electric utility on property: Yes
- Road surface type: Concrete, Paved
Estimated market value
$274,800
$261,000 - $289,000
$2,163/mo
Price history
| Date | Event | Price |
|---|---|---|
| 6/24/2026 | Listed for sale | $275,000$194/sqft |
Source:  Canopy MLS as distributed by MLS GRID #4396162 Report a problem Canopy MLS as distributed by MLS GRID #4396162 Report a problem | ||
Public tax history
Tax history is unavailable.
Monthly payment
Est. payment
Payment breakdown
Explore the cost of this home by adjusting the details. Changes won't be saved.Climate risks
Neighborhood: 29730
Nearby schools
GreatSchools rating
- 7/10Oakdale Elementary SchoolGrades: PK-5Distance: 1.8 mi
- 4/10Saluda Trail Middle SchoolGrades: 6-8Distance: 1.9 mi
- 5/10South Pointe High SchoolGrades: 9-12Distance: 2.1 mi
Schools provided by the listing agent
- Elementary: Oakdale
- Middle: Saluda Trail
- High: Northwestern
Source: Canopy MLS as distributed by MLS GRID. This data may not be complete. We recommend contacting the local school district to confirm school assignments for this home.
- $275,0004 bd2 ba1.4k sqft721 Rockdale St #A, Rock Hill, SC 29730New Construction
- $---- bd-- ba-- sqft1207 Saluda St, Rock Hill, SC 29730Off Market
- $228,6003 bd2 ba1.1k sqft729 Rockdale St, Rock Hill, SC 29730Off Market

- $172,400-- bd1 ba1k sqft722 Rockdale St, Rock Hill, SC 29730Off Market
- $181,900-- bd1 ba1.4k sqft716 Midvale Ave, Rock Hill, SC 29730Off Market
- $182,100-- bd1 ba1k sqft735 Rockdale St, Rock Hill, SC 29730Off Market
- $168,000-- bd1 ba1k sqft728 Rockdale St, Rock Hill, SC 29730Off Market
- $85,800-- bd-- ba-- sqft716 Midvale Ave, Rock Hill, SC 29730Off Market
A local agent can set up tours, give advice and negotiate with sellers.
Similar homes
- $284,9004 bd2 ba1.2k sqft1146 Mount Holly Rd, Rock Hill, SC 29730For Sale

 MLS ID #4381157, Mark Sampson, Premier South. Canopy MLS as distributed by MLS GRID
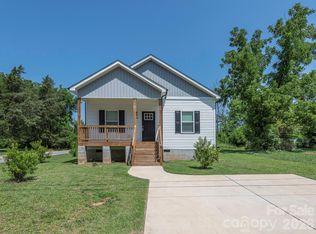
 - $269,9994 bd2 ba1.4k sqft1474 Stroupe St, Rock Hill, SC 29730For Sale
 MLS ID #4394595, Don Harris, NorthGroup Real Estate LLC. Canopy MLS as distributed by MLS GRID
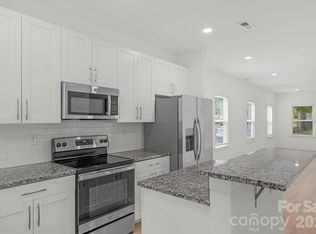
 - $274,9003 bd2 ba1.3k sqft211 Baker St, Rock Hill, SC 29730For Sale
 MLS ID #4374605, Michael Burns, EXP Realty LLC Ballantyne. Canopy MLS as distributed by MLS GRID
 - $265,0003 bd2 ba1.1k sqft314 Friedheim Rd, Rock Hill, SC 29730New Construction
 MLS ID #4399533, Jordan Norman, Howard Hanna Allen Tate Rock Hill. Canopy MLS as distributed by MLS GRID
 - $279,9003 bd2 ba1.3k sqft424 Kimbrook Ct, Rock Hill, SC 29730For SaleMLS ID #4393701, Jacqueline Shaffer, OfferPad Brokerage LLC. Canopy MLS as distributed by MLS GRID
- $255,0003 bd1 ba1.1k sqft725 Forest Rd, Rock Hill, SC 29730For SaleMLS ID #4403194, Garrett Small, Keller Williams Connected. Canopy MLS as distributed by MLS GRID
- $259,9003 bd2 ba1.1k sqft328 Whitner St, Rock Hill, SC 29730For SaleMLS ID #4370096, Zach Willis, Stephen Cooley Real Estate. Canopy MLS as distributed by MLS GRID
- $260,0003 bd2 ba1k sqft334 Whitner St, Rock Hill, SC 29730For SaleMLS ID #4370902, Grace Leoni, Better Real Estate Carolina. Canopy MLS as distributed by MLS GRID
- $304,9004 bd3 ba1.5k sqft1508 Crawford Rd, Rock Hill, SC 29730New ConstructionMLS ID #4364519, Laina Harvey, CEDAR REALTY LLC. Canopy MLS as distributed by MLS GRID
- $264,9003 bd2 ba1.4k sqft262 Barber St, Rock Hill, SC 29730New ConstructionMLS ID #4334644, Laina Harvey, CEDAR REALTY LLC. Canopy MLS as distributed by MLS GRID
- $298,0002 bd2 ba1.1k sqft404 Community St, Rock Hill, SC 29730For SaleMLS ID #4381452, Holly Cook, ALBRICK. Canopy MLS as distributed by MLS GRID
- $259,9003 bd2 ba1k sqft230 Berry St, Rock Hill, SC 29732For SaleMLS ID #4385680, Eric Pigman, Real Broker, LLC. Canopy MLS as distributed by MLS GRID
- $220,0002 bd1 ba780 sqft822 Arlington Ave, Rock Hill, SC 29730For SaleMLS ID #4394929, Brian Aquino Figueroa, NorthGroup Real Estate LLC. Canopy MLS as distributed by MLS GRID
- $218,9002 bd1 ba948 sqft758 Jefferson Ave, Rock Hill, SC 29730For SaleMLS ID #4226066, Paul Lindemann, Real Broker, LLC. Canopy MLS as distributed by MLS GRID
- $310,0003 bd2 ba1.1k sqft1737 Rosewell Dr, Rock Hill, SC 29732For SaleMLS ID #4394497, Jenn Finnegan, Keller Williams Connected. Canopy MLS as distributed by MLS GRID
- $307,5004 bd2 ba1.2k sqft1620 Tate Rd, Rock Hill, SC 29732For SaleMLS ID #4284534, Dena Espinoza, Jeff Cook Real Estate LPT Realty. Canopy MLS as distributed by MLS GRID
- $395,0003 bd2 ba1.5k sqft1410 Yorkdale Dr, Rock Hill, SC 29730For SaleMLS ID #4382607, Kathy Dills, Rinehart Realty Corporation. Canopy MLS as distributed by MLS GRID
- $329,9003 bd2 ba1.2k sqft992 Twin Lakes Rd, Rock Hill, SC 29732For SaleMLS ID #4390210, Reggie Grigg, Howard Hanna Allen Tate Rock Hill. Canopy MLS as distributed by MLS GRID
- $369,5003 bd2 ba1.6k sqft3355 Kingsfield Rd, Rock Hill, SC 29732For SaleMLS ID #4398847, Linda Hall, Century 21 First Choice. Canopy MLS as distributed by MLS GRID
- $350,0003 bd2 ba1.7k sqft1108 Ebinport Rd, Rock Hill, SC 29732For SaleMLS ID #4396842, Jordan Norman, Howard Hanna Allen Tate Rock Hill. Canopy MLS as distributed by MLS GRID
