Imagine waking each morning with a cup of coffee on your front porch, enjoying an open view with no home directly across from you? Offering a sense of space while still enjoying all the conveniences of neighborhood living.
Step inside and experience an inviting, open-concept design where family and friends naturally gather around the oversized kitchen island, creating the perfect setting for everything from casual breakfasts to holiday celebrations. At the end of the day, retreat to your private primary suite tucked away from the secondary bedrooms, where the largest walk in shower awaits and an incredibly spacious walk-in closet providing the perfect place to relax and recharge. Outside, your fenced backyard offers a peaceful space to unwind, entertain, or simply enjoy a quiet evening. Best of all, the lawn care is handled for you. Forget about mowing in the summer heat, worrying about watering schedules, or spending weekends on yard work. With exterior lawn maintenance included through the HOA, you'll have more time to enjoy life, travel, entertain, or simply do the things you love.Perfectly positioned just minutes from Rock Hill's most popular shopping, dining, entertainment, parks, and everyday conveniences, this home offers the best of both worlds. Centrally located for every need while quietly tucked away from the main road, creating a peaceful place that truly feels like home. Schedule private tour to see for yourself all that this property offers.
Active
Price cut: $15K (9/18)
$412,500
596 Rustlewood Way #16, Rock Hill, SC 29732
3beds
2,019sqft
Single Family Residence
Built in 2020
0.14 Acres Lot
$408,600 Zestimate®
$204/sqft
$176/mo HOA
What's special
Front porchOversized kitchen islandInviting open-concept designIncredibly spacious walk-in closet
- 79 days
- 280
- 27
Zillow last checked:
Listing updated:
Listed by:
Wendy Rollings wendy@rinehartrealty.com,
Rinehart Realty Corporation
Source: Canopy MLS as distributed by MLS GRID,MLS#: 4409855
Facts & features
Interior
Bedrooms & bathrooms
- Bedrooms: 3
- Bathrooms: 2
- Full bathrooms: 2
- Main level bedrooms: 3
Primary bedroom
- Features: Walk-In Closet(s)
- Level: Main
Bathroom full
- Level: Main
Kitchen
- Features: Kitchen Island
- Level: Main
Heating
- Central, Electric, Natural Gas
Cooling
- Ceiling Fan(s), Central Air
Appliances
- Included: Dishwasher, Microwave, Oven, Refrigerator, Washer/Dryer
- Laundry: Laundry Room, Main Level
Features
- Kitchen Island, Pantry, Walk-In Closet(s)
- Flooring: Carpet, Laminate, Tile
- Windows: Insulated Windows
- Has basement: No
- Attic: Pull Down Stairs
- Fireplace features: Gas, Gas Log
Interior area
- Total structure area: 2,019
- Total interior livable area: 2,019 sqft
- Finished area above ground: 2,019
- Finished area below ground: 0
Property
Parking
- Total spaces: 2
- Parking features: Attached Garage, Garage on Main Level
- Attached garage spaces: 2
Accessibility
- Accessibility features: Roll-In Shower
Features
- Levels: One
- Stories: 1
- Patio & porch: Covered, Porch, Rear Porch
- Exterior features: In-Ground Irrigation, Lawn Maintenance
- Fencing: Back Yard,Fenced
Lot
- Size: 0.14 Acres
- Features: Cul-De-Sac, Views
Details
- Parcel number: 5430201016
- Zoning: R
- Special conditions: Standard
Construction
Type & style
- Home type: SingleFamily
- Architectural style: Ranch
- Property subtype: Single Family Residence
Materials
- Brick Partial, Hardboard Siding
- Foundation: Slab
Condition
- New construction: No
- Year built: 2020
Utilities & green energy
- Sewer: County Sewer
- Water: County Water
Community & HOA
Community
- Subdivision: Rhyne Estates
HOA
- Has HOA: Yes
- HOA fee: $176 monthly
- HOA name: Red Rock Management
- HOA phone: 888-757-3376
Location
- Region: Rock Hill
Financial & listing details
- Price per square foot: $204/sqft
- Tax assessed value: $390,400
- Date on market: 8/1/2026
- Cumulative days on market: 79 days
- Listing terms: Cash,Conventional,FHA,USDA Loan,VA Loan
- Road surface type: Concrete, Paved
Estimated market value
$408,600
$388,000 - $429,000
$2,387/mo
Price history
| Date | Event | Price |
|---|---|---|
| 9/18/2026 | Price change | $412,500-3.5%$204/sqft |
Source:  Canopy MLS as distributed by MLS GRID #4409855 Report a problem Canopy MLS as distributed by MLS GRID #4409855 Report a problem | ||
| 8/1/2026 | Listed for sale | $427,500+44.9%$212/sqft |
Source: Canopy MLS as distributed by MLS GRID #4409855 Report a problem | ||
| 4/29/2020 | Sold | $294,990$146/sqft |
Source: Canopy MLS as distributed by MLS GRID #3572034 Report a problem | ||
| 3/20/2020 | Price change | $294,990-1.7%$146/sqft |
Source: CCNC Realty Group LLC #3572034 Report a problem | ||
| 1/30/2020 | Price change | $299,990-6.3%$149/sqft |
Source: CCNC Realty Group LLC #3572034 Report a problem | ||
| 1/3/2020 | Price change | $319,990-1.1%$158/sqft |
Source: CCNC Realty Group LLC #3572034 Report a problem | ||
| 11/26/2019 | Listed for sale | $323,491$160/sqft |
Source: CCNC Realty Group LLC #3572034 Report a problem | ||
Public tax history
Tax history is unavailable.
Monthly payment
Est. payment
Payment breakdown
Explore the cost of this home by adjusting the details. Changes won't be saved.Climate risks
Neighborhood: 29732
Nearby schools
Schools provided by the listing agent
- Elementary: Mount Gallant
- Middle: Dutchman Creek
- High: Northwestern
Source: Canopy MLS as distributed by MLS GRID. This data may not be complete. We recommend contacting the local school district to confirm school assignments for this home.
Similar homes
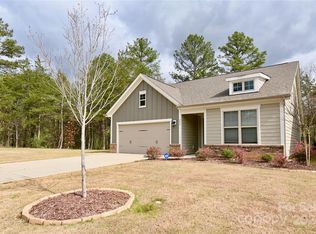
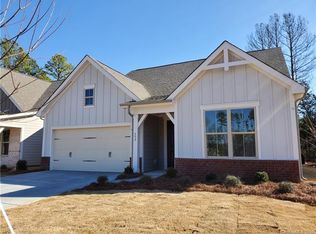
- $409,9003 bd3 ba2.1k sqft2340 Keswick Ln, Rock Hill, SC 29732For Sale

 MLS ID #4389055, Brenda Hallman, The Ligon Company. Canopy MLS as distributed by MLS GRID
 - $430,5004 bd2 ba2.4k sqft3009 Denali Way, Rock Hill, SC 29732For Sale
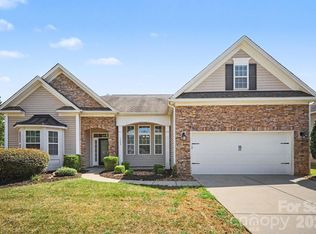 MLS ID #4423527, Tammy Reghay, EXP Realty LLC Ballantyne. Canopy MLS as distributed by MLS GRID
 - $360,0003 bd2 ba1.7k sqft4603 Brewington Pkwy, Rock Hill, SC 29732For Sale
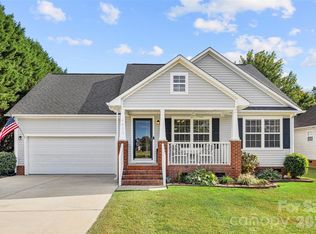 MLS ID #4411017, Susan Lineberger, Howard Hanna Allen Tate Charlotte South. Canopy MLS as distributed by MLS GRID
 - $485,0004 bd3 ba3k sqft286 Heatherland Dr, Rock Hill, SC 29732For Sale
 MLS ID #4408088, Dillon Forstberg, Keller Williams South Park. Canopy MLS as distributed by MLS GRID
 - $465,0005 bd4 ba3k sqft848 Estuary Ct, Rock Hill, SC 29732For SaleMLS ID #4411233, Kim Bigach, Keller Williams Connected. Canopy MLS as distributed by MLS GRID
- $450,0005 bd3 ba2.8k sqft5184 Norway Ln, Rock Hill, SC 29732For SaleMLS ID #4427448, Bill Burns, Jeff Cook Real Estate LPT Realty. Canopy MLS as distributed by MLS GRID
- $341,0003 bd3 ba1.9k sqft2006 Capstone Ct #96, Rock Hill, SC 29732For SaleMLS ID #4429608, Tracy MacDonald, Rinehart Realty Corporation. Canopy MLS as distributed by MLS GRID
- $285,0003 bd2 ba1.1k sqftChelsea Woods, Rock Hill, SC 29732For SaleMLS ID #4429762, Nicole McAlister, Keller Williams Ballantyne Area. Canopy MLS as distributed by MLS GRID
- $524,9003 bd3 ba2.5k sqft516 Copley Dr, Rock Hill, SC 29732For SaleMLS ID #4313485, Robert Hawthorne, Homeland Realty Group LLC. Canopy MLS as distributed by MLS GRID
- $395,0003 bd3 ba2.3k sqft944 Von Buren Blvd, Rock Hill, SC 29730For SaleMLS ID #4395648, William Pratt, Stephen Cooley Real Estate. Canopy MLS as distributed by MLS GRID
- $282,9003 bd3 ba1.3k sqft821 Lacebark Dr, Rock Hill, SC 29732For SaleMLS ID #4408246, Kim Bigach, Keller Williams Connected. Canopy MLS as distributed by MLS GRID
- $460,0004 bd3 ba3k sqft1328 Shaw Ave, Rock Hill, SC 29730For SaleMLS ID #4431576, Mike Ziemke, Better Homes and Garden Real Estate Paracle. Canopy MLS as distributed by MLS GRID
- $317,5003 bd3 ba1.9k sqft512 Gentle Breeze Ln, Rock Hill, SC 29730For SaleMLS ID #4398590, Morgan Overcash, Howard Hanna Allen Tate Rock Hill. Canopy MLS as distributed by MLS GRID
- $399,9004 bd3 ba2.2k sqft10035 Barrands Ln, Charlotte, NC 28278For SaleMLS ID #4414588, Cheryl Kypreos, HomeSmart Expert Realty. Canopy MLS as distributed by MLS GRID
- $397,9704 bd3 ba2.7k sqft7572 Nolen Farm Dr, Gastonia, NC 28056For SaleMLS ID #4422032, Adrienne Burke, Corcoran HM Properties. Canopy MLS as distributed by MLS GRID
- $467,5004 bd3 ba2.5k sqft1823 Montague Rd, Clover, SC 29710For SaleMLS ID #4421690, Kristy Alexander, Howard Hanna Allen Tate Lake Wylie. Canopy MLS as distributed by MLS GRID
- $425,0004 bd2 ba2.1k sqft3173 Pine Bluff Way, Indian Land, SC 29707For SaleMLS ID #4422922, Stacey Sauls, Keller Williams Ballantyne Area. Canopy MLS as distributed by MLS GRID
- $239,8002 bd3 ba1.5k sqft810 Christian Way, Rock Hill, SC 29732For SaleMLS ID #4418282, Tanner Clark, Stephen Cooley Real Estate. Canopy MLS as distributed by MLS GRID
- $419,0004 bd3 ba2.5k sqft8932 Oransay Way, Charlotte, NC 28278For SaleMLS ID #4407937, Amit Thawait, Vasu Realty. Canopy MLS as distributed by MLS GRID
- $436,7003 bd2 ba2k sqft13409 Planters Row Dr, Charlotte, NC 28278For SaleMLS ID #4392275, Greg Currie, Pruitt Miller Realty Group. Canopy MLS as distributed by MLS GRID
