Skip main navigation
Closed
  • $400,000

    600 Rustlewood Way, Rock Hill, SC 29732

    2beds
    2,184sqft
    Single Family Residence
    Built in 2020
    0.15 Acres Lot
    $402,300 Zestimate®
    $183/sqft
    $2,127 Estimated rent

    Home value

    $402,300

    $382,000 - $422,000

    $2,127/mo

    Zestimate® history
    Loading
    Loading...

    Owner options

    List your home for rent

    $2,127/mo

    Rent Zestimate®

    Find your next renter with Zillow Rental Manager. Plus, with online applications, you can quickly screen prospective tenants – for free.

    Learn more

    $2,127/mo

    Rent Zestimate®

    Refinance and save

    $2,500/mo

    Est. payment

    Refinancing to a lower rate could help reduce your monthly payments and save thousands over the life of the loan.

    See today's rates

    $2,500/mo

    Est. payment

    Explore your selling options

    Work with a Zillow partner agent

    Leverage their expertise and Zillow's premium Showcase listings to get your home seen by more buyers.

    Get started

    List with your own agent

    Get your home in front of millions of buyers by listing it on Zillow.

    Learn how to do it

    Sell it yourself

    Take full control of how buyers see your home on Zillow by listing For Sale by Owner (FSBO).

    List your home

    What's special

    Enormous loftHuge common areaGranite counter - topsBreakfast barGas rangeSs appliancesLarge vanity
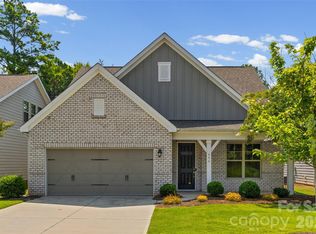
    This 2/2 bath ranch home in Rhyne Estates is on a desirable level, cul-de-sac lot, adjacent to a huge common area and lake. Upon entering this wonderfully maintained home displays open floorplans, laminate wood flooring and crown molding that flows throughout. The kitchen shows granite counter-tops, SS appliances, gas range w double ovens, island with breakfast bar and 42" custom cabinetry with soft close drawers. Recessed ceiling over the primary bedroom with bathroom includes large vanity with dual sinks, tiled shower and walk in closet. The generous office has custom built-in bookshelves and views the trees. Upstairs awaits an enormous loft that can be an additional bedroom, media room or den. Walk-in-attic has window and could be finished for extra living space/bedroom. Out back lies the patio w/pergola with privacy and fencing.

    Zillow last checked:

    Listing updated:

    Listing Provided by:

    Scott Coombe scott.coombe@rinehartrealty.com,

    Rinehart Realty Corp- Fort Mil

    Bought with:

    Jennifer Phillips Olney

    Howard Hanna Allen Tate Rock Hill

    Source: Canopy MLS as distributed by MLS GRID,MLS#: 4116324MLS Logo

    Facts & features

    Interior

    Bedrooms & bathrooms
    • Bedrooms: 2
    • Bathrooms: 2
    • Full bathrooms: 2
    • Main level bedrooms: 2
    Primary bedroom
    • Level: Main
    Primary bedroom
    • Level: Main
    Bedroom s
    • Level: Main
    Bedroom s
    • Level: Main
    Kitchen
    • Level: Main
    Kitchen
    • Level: Main
    Living room
    • Level: Main
    Living room
    • Level: Main
    Loft
    • Features: Attic Walk In
    • Level: Upper
    Loft
    • Level: Upper
    Heating
    • Forced Air, Natural Gas
    Cooling
    • Ceiling Fan(s), Central Air
    Appliances
    • Included: Dishwasher, Disposal, Electric Water Heater, Gas Oven, Gas Range, Microwave, Plumbed For Ice Maker
    • Laundry: Electric Dryer Hookup, Main Level
    Features
    • Breakfast Bar, Built-in Features, Kitchen Island, Open Floorplan, Pantry
    • Flooring: Carpet, Laminate, Tile
    • Doors: Storm Door(s)
    • Windows: Insulated Windows
    • Has basement: No
    • Attic: Finished
    Interior area
    • Total structure area: 2,184
    • Total interior livable area: 2,184 sqft
    • Finished area above ground: 2,184
    • Finished area below ground: 0

    Property

    Parking
    • Total spaces: 4
    • Parking features: Driveway, Attached Garage, Garage Door Opener, Parking Space(s), Garage on Main Level
    • Attached garage spaces: 2
    • Uncovered spaces: 2
    Accessibility
    • Accessibility features: Roll-In Shower, Lever Door Handles, Accessible Hallway(s), Kitchen 60 Inch Turning Radius, Zero-Grade Entry
    Features
    • Levels: Two
    • Stories: 2
    • Patio & porch: Covered, Patio, Rear Porch
    • Fencing: Fenced
    • Waterfront features: None
    Lot
    • Size: 0.15 Acres
    • Features: Cul-De-Sac, Level, Private, Wooded, Views
    Details
    • Additional structures: None
    • Parcel number: 5430201017
    • Zoning: R-II
    • Special conditions: Standard
    • Horse amenities: None

    Construction

    Type & style
    • Home type: SingleFamily
    • Architectural style: Farmhouse
    • Property subtype: Single Family Residence
    Materials
    • Hardboard Siding
    • Foundation: Slab
    • Roof: Shingle
    Condition
    • New construction: No
    • Year built: 2020

    Utilities & green energy

    • Sewer: County Sewer
    • Water: County Water
    • Utilities for property: Cable Available, Electricity Connected

    Community & neighborhood

    Security
    • Security features: Carbon Monoxide Detector(s)
    Community
    • Community features: Pond, Recreation Area, Sidewalks, Street Lights
    Location
    • Region: Rock Hill
    • Subdivision: Rhyne Estates

    HOA & financial

    HOA
    • Has HOA: Yes
    • HOA fee: $176 monthly

    Other

    Other facts
    • Listing terms: Cash,Conventional,FHA,VA Loan
    • Road surface type: Concrete, Paved

    Price history

    DateEventPrice
    7/11/2024Sold$400,000$183/sqft
    Source: Public Record Report a problem
    4/23/2024Sold$400,000$183/sqft
    Source: Canopy MLS as distributed by MLS GRID #4116324 Report a problem
    3/28/2024Listed for sale$400,000+1.9%$183/sqft
    Source: Canopy MLS as distributed by MLS GRID #4116324 Report a problem
    11/7/2022Sold$392,500-1.9%$180/sqft
    Source: Canopy MLS as distributed by MLS GRID #3909400 Report a problem
    10/9/2022Pending sale$399,999$183/sqft
    Source: Canopy MLS as distributed by MLS GRID #3909400 Report a problem
    10/7/2022Listed for sale$399,999+42.9%$183/sqft
    Source: Canopy MLS as distributed by MLS GRID #3909400 Report a problem
    5/28/2020Sold$279,990$128/sqft
    Source: Public Record Report a problem

    Public tax history

    YearProperty taxesTax assessment
    2025$2,108 +6.5%$15,432 +2%
    2024$1,979 -2.5%$15,124
    2023$2,030 +48.6%$15,124 +44.4%
    2022$1,366 +69.2%$10,471
    2021$807 $10,471 +647.9%
    2020-- $1,400 -33.3%
    2019-- $2,100

    Find assessor info on the county website

    Neighborhood: 29732

    Nearby schools

    GreatSchools rating
    Schools provided by the listing agent
    • Elementary: Old Pointe

    Source: Canopy MLS as distributed by MLS GRID. This data may not be complete. We recommend contacting the local school district to confirm school assignments for this home.

    Get a cash offer in 3 minutes
    Find out how much your home could sell for in as little as 3 minutes with a no-obligation cash offer.
    Estimated market value
    $402,300
    Get a cash offer in 3 minutes
    Find out how much your home could sell for in as little as 3 minutes with a no-obligation cash offer.
    Estimated market value
    $402,300