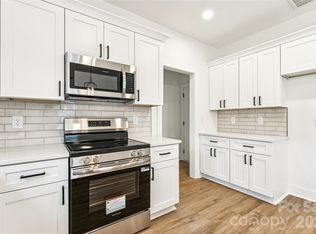
Move-in ready! The Wilson ranch floor plan offers 3 bedrooms and 2 full bathrooms with a thoughtfully designed open layout perfect for everyday living. The charming exterior features classic white board-and-batten siding, while the interior welcomes you with beautiful shaker-style cabinetry, granite countertops, and a spacious kitchen island that’s ideal for cooking and entertaining. A dedicated laundry room/mudroom adds convenience and functionality. Conveniently located just minutes from downtown Rock Hill, you’ll enjoy easy access to shopping, dining, parks, and entertainment. Don’t miss your opportunity to own this beautiful new construction home—schedule your showing today!*PHOTOS ARE A REPRESENTATION, ACTUAL PHOTOS COMING SOON*
Active
$299,900
243 W Black St, Rock Hill, SC 29730
3beds
1,456sqft
:
Get pre-qualified$1,823/mo
Single Family Residence
Built in 2026
0.2 Acres Lot
$-- Zestimate®
$206/sqft
$-- HOA
What's special
Beautiful shaker-style cabinetryThoughtfully designed open layoutClassic white board-and-batten sidingGranite countertops
- 1 day |
- 160 |
- 10 |
Zillow last checked:
Listing updated:
Listed by:
Laina Harvey lainaharvey.realestate@gmail.com,
CEDAR REALTY LLC
Source: Canopy MLS as distributed by MLS GRID,MLS#: 4410733
Facts & features
Interior
Bedrooms & bathrooms
- Bedrooms: 3
- Bathrooms: 2
- Full bathrooms: 2
- Main level bedrooms: 3
Primary bedroom
- Level: Main
Bedroom s
- Level: Main
Bathroom full
- Level: Main
Family room
- Level: Main
Kitchen
- Level: Main
Heating
- Heat Pump
Cooling
- Ceiling Fan(s), Central Air
Appliances
- Included: Dishwasher, Electric Water Heater, Oven
- Laundry: Main Level
Features
- Has basement: No
Interior area
- Total structure area: 1,456
- Total interior livable area: 1,456 sqft
- Finished area above ground: 1,456
- Finished area below ground: 0
Property
Parking
- Parking features: Driveway
- Has uncovered spaces: Yes
Features
- Levels: One
- Stories: 1
Lot
- Size: 0.2 Acres
Details
- Parcel number: 5982102003
- Zoning: SF-5
- Special conditions: Standard
Construction
Type & style
- Home type: SingleFamily
- Property subtype: Single Family Residence
Materials
- Vinyl
- Foundation: Slab
Condition
- New construction: Yes
- Year built: 2026
Details
- Builder model: Wilson
- Builder name: PRESPRO
Utilities & green energy
- Sewer: Public Sewer
- Water: City
Community & HOA
Community
- Subdivision: None
Location
- Region: Rock Hill
Financial & listing details
- Price per square foot: $206/sqft
- Tax assessed value: $46,250
- Date on market: 8/3/2026
- Cumulative days on market: 1 day
- Road surface type: Concrete, Paved
Estimated market value
Not available
Estimated sales range
Not available
Not available
Price history
| Date | Event | Price |
|---|---|---|
| 8/3/2026 | Listed for sale | $299,900+4513.8%$206/sqft |
Source:  Canopy MLS as distributed by MLS GRID #4410733 Report a problem Canopy MLS as distributed by MLS GRID #4410733 Report a problem | ||
| 3/11/2016 | Sold | $6,500$4/sqft |
Source: Canopy MLS as distributed by MLS GRID #P1085954 Report a problem | ||
Public tax history
Tax history is unavailable.
Monthly payment
Est. payment
Payment breakdown
Explore the cost of this home by adjusting the details. Changes won't be saved.Climate risks
Neighborhood: 29730
Nearby schools
GreatSchools rating
- 4/10Ebenezer Avenue Elementary SchoolGrades: PK-5Distance: 0.5 mi
- 6/10Dutchman Creek Middle SchoolGrades: 6-8Distance: 5.9 mi
- 6/10Northwestern High SchoolGrades: 9-12Distance: 3.2 mi
Schools provided by the listing agent
- Elementary: Ebenezer
- Middle: Dutch Fork
- High: Northwestern
Source: Canopy MLS as distributed by MLS GRID. This data may not be complete. We recommend contacting the local school district to confirm school assignments for this home.
- $46,250-- bd-- ba-- sqft239 Black St W, Rock Hill, SC 29730Off Market
- $6,000-- bd-- ba-- sqft253 Black St W, Rock Hill, SC 29730Off Market
- $25,000-- bd-- ba-- sqft205 Hagins St, Rock Hill, SC 29730Off Market
- $25,000-- bd-- ba-- sqft207 Hagins St, Rock Hill, SC 29730Off Market
- $25,000-- bd-- ba-- sqft211 Hagins St, Rock Hill, SC 29730Off Market
- $25,000-- bd-- ba-- sqft217 Hagins St, Rock Hill, SC 29730Off Market
- $100,6002 bd1 ba1.2k sqft244 Rhea St, Rock Hill, SC 29730Off Market
- $25,000-- bd-- ba-- sqft236 Rhea St, Rock Hill, SC 29730Off Market
A local agent can set up tours, give advice and negotiate with sellers.
Similar homes
- $359,9003 bd2 ba1.5k sqft823 Thistledown Dr, Rock Hill, SC 29730For Sale

 MLS ID #4409624, Zach Willis, Stephen Cooley Real Estate. Canopy MLS as distributed by MLS GRID
 - $304,9004 bd3 ba1.5k sqft1508 Crawford Rd, Rock Hill, SC 29730New Construction
 MLS ID #4364519, Laina Harvey, CEDAR REALTY LLC. Canopy MLS as distributed by MLS GRID
 - $329,9003 bd2 ba1.2k sqft992 Twin Lakes Rd, Rock Hill, SC 29732For Sale
 MLS ID #4390210, Reggie Grigg, Howard Hanna Allen Tate Rock Hill. Canopy MLS as distributed by MLS GRID
 - $284,9002 bd3 ba1.5k sqft961 Coolsprings Ln, Rock Hill, SC 29730For Sale
 MLS ID #4398107, Hoby Groves, Howard Hanna Allen Tate Rock Hill. Canopy MLS as distributed by MLS GRID
 - $249,0003 bd92 ba1.1k sqft952 Olde Towne Way, Rock Hill, SC 29732For SaleMLS ID #4409005, Reggie Grigg, Howard Hanna Allen Tate Rock Hill. Canopy MLS as distributed by MLS GRID
- $295,9003 bd2 ba1.3k sqft1103 Elyan Pl, Richburg, SC 29729New ConstructionCanopy MLS as distributed by MLS GRID
- $427,5003 bd2 ba2k sqft596 Rustlewood Way #16, Rock Hill, SC 29732For SaleMLS ID #4409855, Wendy Rollings, Rinehart Realty Corporation. Canopy MLS as distributed by MLS GRID
- $318,9003 bd2 ba1.5k sqft1426 Tristen Rd, Richburg, SC 29729New ConstructionCanopy MLS as distributed by MLS GRID
- $335,9003 bd3 ba1.8k sqft1410 Tristen Rd, Richburg, SC 29729New ConstructionCanopy MLS as distributed by MLS GRID
- $379,9004 bd3 ba2.1k sqft332 Ginsberg Rd, Rock Hill, SC 29732For SaleMLS ID #4409175, Kim Bigach, Keller Williams Connected. Canopy MLS as distributed by MLS GRID
- $332,5003 bd3 ba1.4k sqft231 Dawn Mist Ln, Fort Mill, SC 29708For SaleMLS ID #4409273, Jill Leonard, COMPASS. Canopy MLS as distributed by MLS GRID
- $319,9003 bd3 ba1.8k sqft1105 Elyan St, Richburg, SC 29729New ConstructionCanopy MLS as distributed by MLS GRID
- $364,9003 bd3 ba1.8k sqft1943 Plath Top Rd #30, Rock Hill, SC 29732For SaleMLS ID #4398720, Carrie Freedman, Fathom Realty NC LLC. Canopy MLS as distributed by MLS GRID
- $285,0003 bd2 ba1.4k sqft213 Sheffield Dr, York, SC 29745For SaleMLS ID #4388327, Audrey Fulp, Stephen Cooley Real Estate. Canopy MLS as distributed by MLS GRID
- $285,0003 bd2 ba1.4k sqft208 Nottingham Dr, York, SC 29745For SaleMLS ID #4388406, Audrey Fulp, Stephen Cooley Real Estate. Canopy MLS as distributed by MLS GRID
- $260,0002 bd3 ba1.3k sqftAlexandria, Rock Hill, SC 29732For SaleMLS ID #4397322, Lisa Edwards, 1 Percent Lists Advantage. Canopy MLS as distributed by MLS GRID
- $299,9004 bd3 ba1.8k sqft600 Lamorak Pl, Richburg, SC 29729For SaleMLS ID #4395625, Lisa Archer, Keller Williams Ballantyne Area. Canopy MLS as distributed by MLS GRID
- $425,9004 bd3 ba2k sqft3065 Devonshire Dr, Rock Hill, SC 29732For SaleMLS ID #4364433, Randy Ligon, The Ligon Company. Canopy MLS as distributed by MLS GRID
- $440,0004 bd3 ba2.1k sqft13316 Emerald Branch Ln, Charlotte, NC 28273For SaleMLS ID #4409494, Wanda Holsclaw, NorthGroup Real Estate LLC. Canopy MLS as distributed by MLS GRID
- $315,0003 bd3 ba2k sqft11311 Savannah Creek Dr, Charlotte, NC 28273For SaleMLS ID #4409279, Kara Coll, COMPASS. Canopy MLS as distributed by MLS GRID
