Welcome to this beautifully updated property! This residence offers the perfect blend of modern comfort and community convenience. Step inside to discover a completely move-in-ready interior, showcasing stylish vinyl plank flooring across the main level, brand-new carpet throughout the upstairs, and a freshly repainted color palette that brings a bright, modern energy to the space.
The main level features an inviting open floorplan, seamlessly connecting the living, dining, and kitchen areas. The heart of the home, the kitchen, is equipped with sleek appliances, ample counter space, and a convenient island—ideal for meal prep and casual dining.
Upstairs, you'll find a tranquil retreat in the form of four generously sized bedrooms, providing plenty of space for relaxation. The primary suite features a luxurious en-suite bathroom offering a private oasis to unwind after a long day. With its immaculate, turnkey status, this home allows you to settle in and start creating memories from day one.
Active
Price cut: $15.1K (7/14)
$299,900
600 Lamorak Pl, Richburg, SC 29729
4beds
1,825sqft
:
Get pre-qualified$1,903/mo
Single Family Residence
Built in 2023
0.13 Acres Lot
$298,300 Zestimate®
$164/sqft
$38/mo HOA
What's special
Freshly repainted color paletteAmple counter spaceInviting open floorplanFour generously sized bedrooms
- 25 days |
- 191 |
- 10 |
Likely to sell faster than
Zillow last checked:
Listing updated:
Listed by:
Lisa Archer lisaarcher@kw.com,
Keller Williams Ballantyne Area,
Michelle Tumlinson,
Keller Williams Ballantyne Area
Source: Canopy MLS as distributed by MLS GRID,MLS#: 4395625
Facts & features
Interior
Bedrooms & bathrooms
- Bedrooms: 4
- Bathrooms: 3
- Full bathrooms: 2
- 1/2 bathrooms: 1
Primary bedroom
- Level: Upper
Bedroom s
- Level: Upper
Bedroom s
- Level: Upper
Bedroom s
- Level: Upper
Bathroom full
- Level: Upper
Bathroom half
- Level: Main
Bathroom full
- Level: Upper
Dining area
- Level: Main
Kitchen
- Level: Main
Living room
- Level: Main
Heating
- Heat Pump
Cooling
- Ceiling Fan(s), Heat Pump
Appliances
- Included: Dishwasher, Disposal, Electric Oven, Electric Water Heater, Plumbed For Ice Maker
- Laundry: Electric Dryer Hookup, Laundry Closet, Upper Level, Washer Hookup
Features
- Breakfast Bar, Kitchen Island, Open Floorplan, Pantry, Walk-In Closet(s)
- Has basement: No
Interior area
- Total structure area: 1,825
- Total interior livable area: 1,825 sqft
- Finished area above ground: 1,825
- Finished area below ground: 0
Property
Parking
- Total spaces: 2
- Parking features: Driveway, Attached Garage, Garage Faces Front, Garage on Main Level
- Attached garage spaces: 2
- Has uncovered spaces: Yes
Features
- Levels: Two
- Stories: 2
- Patio & porch: Covered, Front Porch
Lot
- Size: 0.13 Acres
Details
- Parcel number: 1240100085000
- Zoning: res
- Special conditions: Standard
Construction
Type & style
- Home type: SingleFamily
- Property subtype: Single Family Residence
Materials
- Vinyl
- Foundation: Slab
Condition
- New construction: No
- Year built: 2023
Utilities & green energy
- Sewer: Public Sewer
- Water: City
Community & HOA
Community
- Features: Dog Park, Picnic Area, Playground, Sidewalks, Walking Trails
- Subdivision: Knights Bridge
HOA
- Has HOA: Yes
- HOA fee: $450 annually
- HOA name: Community Association Management Services
Location
- Region: Richburg
Financial & listing details
- Price per square foot: $164/sqft
- Tax assessed value: $316,100
- Annual tax amount: $8,008
- Date on market: 7/2/2026
- Cumulative days on market: 25 days
- Road surface type: Concrete, Paved
Estimated market value
$298,300
$283,000 - $313,000
$2,357/mo
Price history
| Date | Event | Price |
|---|---|---|
| 7/14/2026 | Price change | $299,900-4.8%$164/sqft |
Source:  Canopy MLS as distributed by MLS GRID #4395625 Report a problem Canopy MLS as distributed by MLS GRID #4395625 Report a problem | ||
| 7/2/2026 | Listed for sale | $315,000+2%$173/sqft |
Source: Canopy MLS as distributed by MLS GRID #4395625 Report a problem | ||
| 5/28/2026 | Listing removed | $2,750$2/sqft |
Source: Zillow Rentals Report a problem | ||
| 5/7/2026 | Listed for rent | $2,750+3.8%$2/sqft |
Source: Zillow Rentals Report a problem | ||
| 8/15/2025 | Listing removed | $2,650$1/sqft |
Source: Zillow Rentals Report a problem | ||
| 8/3/2025 | Price change | $2,650+11.6%$1/sqft |
Source: Zillow Rentals Report a problem | ||
| 7/13/2025 | Price change | $2,375-13.6%$1/sqft |
Source: Zillow Rentals Report a problem | ||
| 7/11/2025 | Listed for rent | $2,750$2/sqft |
Source: Zillow Rentals Report a problem | ||
| 8/26/2024 | Listing removed | $308,800-1.3%$169/sqft |
Source: Canopy MLS as distributed by MLS GRID #4130130 Report a problem | ||
| 8/1/2024 | Price change | $312,8000%$171/sqft |
Source: Canopy MLS as distributed by MLS GRID #4130130 Report a problem | ||
| 6/7/2024 | Price change | $312,900-0.3%$171/sqft |
Source: Canopy MLS as distributed by MLS GRID #4130130 Report a problem | ||
| 5/31/2024 | Price change | $313,900-0.3%$172/sqft |
Source: Canopy MLS as distributed by MLS GRID #4130130 Report a problem | ||
| 5/17/2024 | Price change | $314,900-1.3%$173/sqft |
Source: Canopy MLS as distributed by MLS GRID #4130130 Report a problem | ||
| 5/9/2024 | Price change | $319,000-0.3%$175/sqft |
Source: Canopy MLS as distributed by MLS GRID #4130130 Report a problem | ||
| 4/20/2024 | Listed for sale | $320,000+4.3%$175/sqft |
Source: Canopy MLS as distributed by MLS GRID #4130130 Report a problem | ||
| 7/31/2023 | Sold | $306,900$168/sqft |
Source: Canopy MLS as distributed by MLS GRID #4022880 Report a problem | ||
| 4/21/2023 | Listed for sale | $306,900$168/sqft |
Source: Canopy MLS as distributed by MLS GRID #CAR4022880 Report a problem | ||
Public tax history
| Year | Property taxes | Tax assessment |
|---|---|---|
| 2024 | $8,008 +436.2% | $17,720 +437% |
| 2023 | $1,494 | $3,300 |
Find assessor info on the county website
Monthly payment
Est. payment
Payment breakdown
Explore the cost of this home by adjusting the details. Changes won't be saved.Climate risks
Neighborhood: 29729
Nearby schools
GreatSchools rating
- 4/10Lewisville Elementary SchoolGrades: PK-5Distance: 2.3 mi
- 6/10Lewisville Middle SchoolGrades: 6-8Distance: 1.5 mi
- 5/10Lewisville High SchoolGrades: 9-12Distance: 2.2 mi
Schools provided by the listing agent
- Elementary: Lewisville
- Middle: Lewisville
- High: Lewisville
Source: Canopy MLS as distributed by MLS GRID. This data may not be complete. We recommend contacting the local school district to confirm school assignments for this home.
- $309,9003 bd3 ba1.6k sqft602 Lamorak Pl, Richburg, SC 29729Sold

- $284,9003 bd2 ba1.3k sqft608 Lamorak Pl, Richburg, SC 29729Sold
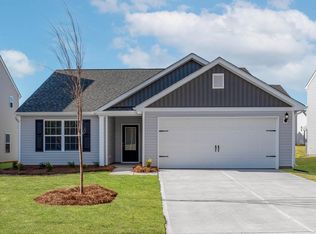
- $319,9004 bd4 ba1.8k sqft603 Lamorak Pl, Richburg, SC 29729Sold
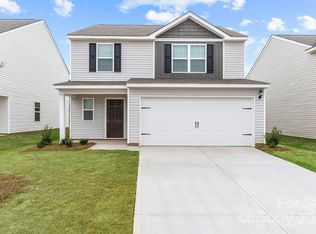
- $282,1003 bd2 ba1.3k sqft598 Lamorak Pl, Richburg, SC 29729Off Market
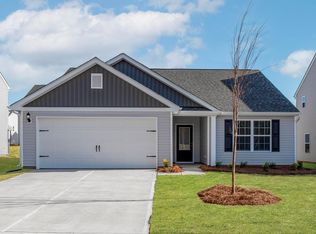
- $304,9003 bd3 ba1.6k sqft605 Lamorak Pl, Richburg, SC 29729Sold
- $265,0003 bd2 ba1.3k sqft599 Lamorak Pl, Richburg, SC 29729Sold
- $309,9003 bd3 ba1.6k sqft616 Lamorak Pl, Richburg, SC 29729Sold
- $299,9003 bd2 ba1.3k sqft613 Lamorak Pl, Richburg, SC 29729Sold
A local agent can set up tours, give advice and negotiate with sellers.
Similar homes
- $298,0004 bd3 ba1.8k sqft562 Lamorak Pl, Richburg, SC 29729For Sale

 MLS ID #4389679, Melissa Berens, Keller Williams South Park. Canopy MLS as distributed by MLS GRID
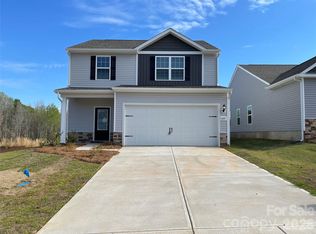
 - $319,9003 bd3 ba1.8k sqft1105 Elyan St, Richburg, SC 29729New Construction
 Canopy MLS as distributed by MLS GRID
 - $295,9003 bd2 ba1.3k sqft709 Lamorak Pl, Richburg, SC 29729New Construction
 Canopy MLS as distributed by MLS GRID
 - $265,0003 bd2 ba1.1k sqft662 Lamorak Pl, Richburg, SC 29729For Sale
 MLS ID #4361997, Kevin Carnes, Realty One Group Revolution. Canopy MLS as distributed by MLS GRID
 - $318,9003 bd2 ba1.5k sqft1121 Elyan St, Richburg, SC 29729New ConstructionCanopy MLS as distributed by MLS GRID
- $334,9904 bd3 ba2.2k sqft1253 Marble Psge, Richburg, SC 29729New ConstructionMLS ID #4354138, Bradley Norris, Dream Finders Realty, LLC.. Canopy MLS as distributed by MLS GRID
- $320,0003 bd2 ba1.5k sqft1183 Blackburn Cir #148, Edgemoor, SC 29712For SaleMLS ID #4403052, Kara Winn, Rinehart Realty Corporation. Canopy MLS as distributed by MLS GRID
- $285,0004 bd3 ba2.6k sqft519 Birdie Haven Dr #31, Chester, SC 29706For SaleMLS ID #4387286, Tara Ace, Rinehart Realty Corporation. Canopy MLS as distributed by MLS GRID
- $350,0003 bd2 ba1.5k sqft1254 Holland Rd, Rock Hill, SC 29732For SaleMLS ID #4405830, Nathan Moss, Dickson & Associates Realtors. Canopy MLS as distributed by MLS GRID
- $285,0004 bd3 ba1.8k sqft463 W Barr St, Lancaster, SC 29720For SaleMLS ID #628781, Lloyd Hartman-Trimble. Consolidated MLS
- $310,0003 bd2 ba1.5k sqft329 Damask Dr, Lancaster, SC 29720For SaleMLS ID #4382139, Crystal Clemence, Howard Hanna Allen Tate Rock Hill. Canopy MLS as distributed by MLS GRID
- $290,0003 bd2 ba1.3k sqft621 Grandiflora Ave, Lancaster, SC 29720For SaleMLS ID #4397110, Jan Lee, United Real Estate-Queen City. Canopy MLS as distributed by MLS GRID
- $279,9004 bd3 ba1.5k sqft128 Pleasant Hill St, Lancaster, SC 29720For SaleMLS ID #4356399, Abigail Borisik, DW Realty Team Inc. Canopy MLS as distributed by MLS GRID
- $285,0003 bd2 ba1.2k sqft1805 Lawton Dr, Rock Hill, SC 29730For SaleMLS ID #4394249, Anthony Frantilla, COMPASS. Canopy MLS as distributed by MLS GRID
- $315,0003 bd2 ba1.5k sqft254 Damask Dr, Lancaster, SC 29720For SaleMLS ID #4398403, Lauren Greene, NorthGroup Real Estate LLC. Canopy MLS as distributed by MLS GRID
- $350,0003 bd3 ba2k sqft633 Mile Creek Rd, Edgemoor, SC 29712For SaleMLS ID #4384110, Michelle Zawacki, Berkshire Hathaway HomeServices Carolinas Realty. Canopy MLS as distributed by MLS GRID
- $309,9003 bd3 ba1.6k sqft275 Anvil Draw Pl, Rock Hill, SC 29730For SaleMLS ID #4368262, Jacqueline Shaffer, OfferPad Brokerage LLC. Canopy MLS as distributed by MLS GRID
- $277,9003 bd2 ba1.3k sqft1217 Belmont Circle Dr, Lancaster, SC 29720For SaleMLS ID #4387935, Robin Mann, EXP Realty LLC Mooresville. Canopy MLS as distributed by MLS GRID
- $300,0003 bd2 ba1.6k sqft1542 Fieldcrest Cir, Rock Hill, SC 29732For SaleMLS ID #4380785, Megan Matchette, Helen Adams Realty. Canopy MLS as distributed by MLS GRID
- $324,9003 bd3 ba1.9k sqft512 Gentle Breeze Ln, Rock Hill, SC 29730For SaleMLS ID #4398590, Morgan Overcash, Howard Hanna Allen Tate Rock Hill. Canopy MLS as distributed by MLS GRID
