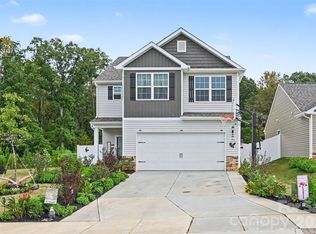
*MOTIVATED SELLER* Beautifully decorated and almost new, this two-story charmer is truly move-in ready! Step inside to a bright, airy, open-concept floor plan where comfort and style come together. Natural light fills the spacious living areas, creating a warm and welcoming atmosphere perfect for everyday living and entertaining. The well-appointed kitchen features quartz countertops, a large island with seating for 3-4, and ample storage. Thoughtful touches throughout create a warm, inviting feel, while abundant storage (including bonus storage beneath the stairs) adds convenience and functionality.
The flexible office can easily serve as a 4th bedroom, providing options to fit your lifestyle. Outside, enjoy one of the neighborhood’s most desirable lots with more space between neighbors and a vantage point that showcases spectacular sunsets. The large, private backyard offers plenty of room for relaxing, entertaining, play, or gardening.
Adding character and charm, the home also features an antique fireplace surround dating to the 1920s, creating a unique focal point with a story to tell.
Nestled in a peaceful location with all the amenities including a pool, common areas and a neighborly community feel. This home offers the perfect blend of tranquility and convenience with an easy commute anywhere including Uptown Charlotte, Downtown Rock Hill, the Charlotte Airport and nearby activities and entertainment (Carowinds & more). No need to wait to build when this almost new home offers all the space, fun and leisure. Welcome home! Nothing to do but move in.
Active
Price cut: $5K (10/5)
$344,900
633 Mile Creek Rd, Edgemoor, SC 29712
3beds
2,063sqft
Single Family Residence
Built in 2024
0.23 Acres Lot
$340,400 Zestimate®
$167/sqft
$105/mo HOA
What's special
Beautifully decoratedWell-appointed kitchenMore space between neighborsWarm and welcoming atmosphereQuartz countertopsLarge private backyardAmple storage
- 150 days
- 102
- 7
Zillow last checked:
Listing updated:
Listed by:
Michelle Zawacki michelle.zawacki@bhhscarolinas.com,
Berkshire Hathaway HomeServices Carolinas Realty
Source: Canopy MLS as distributed by MLS GRID,MLS#: 4384110
Facts & features
Interior
Bedrooms & bathrooms
- Bedrooms: 3
- Bathrooms: 3
- Full bathrooms: 2
- 1/2 bathrooms: 1
Primary bedroom
- Features: Walk-In Closet(s)
- Level: Upper
Bedroom s
- Level: Upper
Bedroom s
- Level: Upper
Bathroom full
- Level: Upper
Bathroom half
- Level: Main
Bathroom full
- Level: Upper
Dining area
- Level: Main
Kitchen
- Level: Main
Laundry
- Level: Upper
Living room
- Level: Main
Loft
- Level: Upper
Office
- Level: Main
Heating
- Zoned
Cooling
- Central Air
Appliances
- Included: Dishwasher, Disposal, Gas Range, Microwave, Refrigerator
- Laundry: Electric Dryer Hookup, Laundry Room, Upper Level
Features
- Has basement: No
Interior area
- Total structure area: 2,063
- Total interior livable area: 2,063 sqft
- Finished area above ground: 2,063
- Finished area below ground: 0
Video & virtual tour
Property
Parking
- Total spaces: 2
- Parking features: Driveway, Attached Garage, Garage Faces Front, Garage on Main Level
- Attached garage spaces: 2
- Has uncovered spaces: Yes
Features
- Levels: Two
- Stories: 2
- Patio & porch: Front Porch, Patio
- Pool features: Community
Lot
- Size: 0.23 Acres
- Dimensions: 66 x 33 x 143 x 78 x 140
Details
- Parcel number: 1230201070000
- Zoning: PD
- Special conditions: Standard
Construction
Type & style
- Home type: SingleFamily
- Property subtype: Single Family Residence
Materials
- Brick Partial, Vinyl
- Foundation: Slab
Condition
- New construction: No
- Year built: 2024
Utilities & green energy
- Sewer: County Sewer
- Water: County Water
Community & HOA
Community
- Features: Cabana, Sidewalks, Street Lights
- Subdivision: Walkers Mill
HOA
- Has HOA: Yes
- HOA fee: $105 monthly
- HOA name: CAMS
- HOA phone: 704-731-5560
Location
- Region: Edgemoor
Financial & listing details
- Price per square foot: $167/sqft
- Tax assessed value: $309,800
- Annual tax amount: $2,181
- Date on market: 5/20/2026
- Cumulative days on market: 150 days
- Listing terms: Cash,Conventional,FHA,USDA Loan,VA Loan
- Road surface type: Concrete, Paved
Estimated market value
$340,400
$323,000 - $357,000
$2,772/mo
Price history
| Date | Event | Price |
|---|---|---|
| 10/5/2026 | Price change | $344,900-1.4%$167/sqft |
Source:  Canopy MLS as distributed by MLS GRID #4384110 Report a problem Canopy MLS as distributed by MLS GRID #4384110 Report a problem | ||
| 9/2/2026 | Price change | $349,9000%$170/sqft |
Source: Canopy MLS as distributed by MLS GRID #4384110 Report a problem | ||
| 7/22/2026 | Price change | $350,000-0.8%$170/sqft |
Source: Canopy MLS as distributed by MLS GRID #4384110 Report a problem | ||
| 6/24/2026 | Price change | $353,000-1.1%$171/sqft |
Source: Canopy MLS as distributed by MLS GRID #4384110 Report a problem | ||
| 6/16/2026 | Price change | $356,900-0.7%$173/sqft |
Source: Canopy MLS as distributed by MLS GRID #4384110 Report a problem | ||
| 5/29/2026 | Price change | $359,250-0.2%$174/sqft |
Source: Canopy MLS as distributed by MLS GRID #4384110 Report a problem | ||
| 5/20/2026 | Listed for sale | $359,900+10.7%$174/sqft |
Source: Canopy MLS as distributed by MLS GRID #4384110 Report a problem | ||
| 6/21/2024 | Listing removed | $324,999$158/sqft |
Source:  Lennar Homes Report a problem Lennar Homes Report a problem | ||
| 6/14/2024 | Price change | $324,999-0.9%$158/sqft |
Source: Lennar Homes Report a problem | ||
| 6/5/2024 | Listed for sale | $327,999$159/sqft |
Source: Lennar Homes Report a problem | ||
Public tax history
| Year | Property taxes | Tax assessment |
|---|---|---|
| 2025 | $2,181 +22.8% | $12,390 +215.3% |
| 2024 | $1,776 | $3,930 |
Find assessor info on the county website
Monthly payment
Est. payment
Payment breakdown
Explore the cost of this home by adjusting the details. Changes won't be saved.Climate risks
Neighborhood: 29712
Nearby schools
Schools provided by the listing agent
- Elementary: Lewisville
- Middle: Lewisville
- High: Lewisville
Source: Canopy MLS as distributed by MLS GRID. This data may not be complete. We recommend contacting the local school district to confirm school assignments for this home.

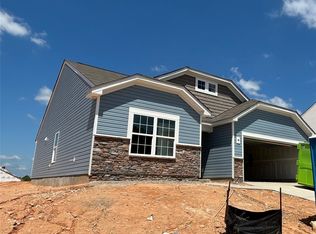

Similar homes
- $365,0005 bd3 ba2.4k sqft527 Millstone Dr, Edgemoor, SC 29712For Sale
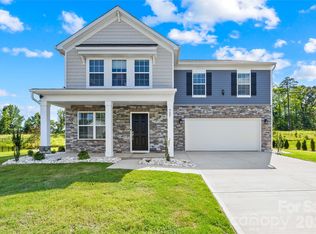
 MLS ID #4410930, Belle Martin, Berkshire Hathaway HomeServices Carolinas Realty. Canopy MLS as distributed by MLS GRID
 - $315,0003 bd2 ba1.4k sqft533 Millstone Dr, Edgemoor, SC 29712For Sale
 MLS ID #4425272, Zen Benitez, Lifestyle International Realty. Canopy MLS as distributed by MLS GRID
 - $314,9003 bd2 ba1.5k sqft1183 Blackburn Cir #148, Edgemoor, SC 29712For Sale
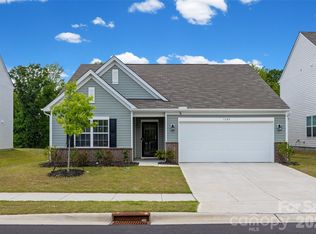 MLS ID #4403052, Kara Winn, Rinehart Realty Corporation. Canopy MLS as distributed by MLS GRID
 - $363,9003 bd3 ba2k sqft1582 Doran Ter, Richburg, SC 29729For Sale
 MLS ID #4429385, James Stinecipher, Redfin Corporation. Canopy MLS as distributed by MLS GRID
 - $319,9003 bd3 ba1.8k sqft1511 Doran Ter, Richburg, SC 29729New ConstructionCanopy MLS as distributed by MLS GRID
- $379,9003 bd3 ba2.5k sqft21224 Sanctuary Dr, Lancaster, SC 29720For SaleMLS ID #4435278, MaShanna Ball, CEDAR REALTY LLC. Canopy MLS as distributed by MLS GRID
- $400,0003 bd2 ba1.4k sqft620 Murdock Rd, Richburg, SC 29729For SaleMLS ID #4425477, Kim Alter, Keller Williams Ballantyne Area. Canopy MLS as distributed by MLS GRID
- $350,0003 bd3 ba2.2k sqft1040 Newton Ave, Rock Hill, SC 29732For SaleMLS ID #4423950, Caroline Stallings, Rinehart Realty Corporation. Canopy MLS as distributed by MLS GRID
- $337,0003 bd3 ba2.2k sqft11178 Argosy Dr, Lancaster, SC 29720For SaleMLS ID #4399166, Goldee Payton, COMPASS. Canopy MLS as distributed by MLS GRID
- $289,9993 bd2 ba1.3k sqft632 Lancelot Dr #60, Richburg, SC 29729For SaleMLS ID #4423740, Zach Westbrook, Lynn Plexico Real Estate. Canopy MLS as distributed by MLS GRID
- $343,0003 bd4 ba2.2k sqft40161 Crooked Stick Dr, Lancaster, SC 29720For SaleMLS ID #4395892, Lauren Frye, Dane Warren Real Estate. Canopy MLS as distributed by MLS GRID
- $349,9003 bd3 ba1.5k sqft712 Tulip Tree Pl, Rock Hill, SC 29732For SaleMLS ID #4379290, Sal Rondinelli, Better Homes and Gardens Real Estate Paracle. Canopy MLS as distributed by MLS GRID
- $395,0003 bd3 ba2.3k sqft944 Von Buren Blvd, Rock Hill, SC 29730For SaleMLS ID #4395648, William Pratt, Stephen Cooley Real Estate. Canopy MLS as distributed by MLS GRID
- $342,9003 bd3 ba1.7k sqft306 Ascot Run Way, Fort Mill, SC 29715For SaleMLS ID #4400764, Mike Morrell, Keller Williams Connected. Canopy MLS as distributed by MLS GRID
- $340,0003 bd3 ba1.9k sqft8118 English Clover Ln, Indian Land, SC 29707For SaleMLS ID #4429810, Adrienne Priest, Helen Adams Realty. Canopy MLS as distributed by MLS GRID
- $304,9003 bd2 ba1.5k sqft329 Damask Dr, Lancaster, SC 29720For SaleMLS ID #4382139, Crystal Clemence, Howard Hanna Allen Tate Rock Hill. Canopy MLS as distributed by MLS GRID
- $385,0003 bd3 ba2.5k sqft206 Notable Ln, Rock Hill, SC 29732For SaleMLS ID #4417921, Whitney Daigle, Real Broker, LLC. Canopy MLS as distributed by MLS GRID
- $385,0003 bd3 ba1.7k sqft508 Sugar Tree Dr, Rock Hill, SC 29732For SaleMLS ID #4406046, Lauren Butler, Keller Williams Connected. Canopy MLS as distributed by MLS GRID
- $353,9002 bd2 ba1.3k sqft7410 Carolina Jessamine Ct, Indian Land, SC 29707For SaleMLS ID #4410130, Blake Payton, RE/MAX Executive. Canopy MLS as distributed by MLS GRID
- $399,9993 bd3 ba1.7k sqft1213 Cavalier Ln #44, Rock Hill, SC 29730For SaleMLS ID #4418709, Macki Wilson, Coldwell Banker Residential Brokerage. Canopy MLS as distributed by MLS GRID
