$5000 Seller credit for rate buy down/closing costs. Welcome Home! 21224 Sanctuary Drive, a stunning two-story, former model home that has never been lived located in the award-winning Edgewater community. This 3-bedroom, 2.5-bath residence offers 2,451 square feet of thoughtfully designed living space, blending high-end finishes with modern functionality for a truly exceptional living experience. The heart of the home is the kitchen, featuring a large center island with bar seating, gas cooktop, pantry, and brand-new stainless steel appliances. The open-concept layout flows seamlessly into the dining area and spacious living room, creating an inviting space ideal for both everyday living and entertaining.
The second-level primary suite provides a private retreat with elegant tray ceiling details and a luxurious ensuite bathroom complete with a step-in shower, dual vanities, and a generous walk-in closet.
Upstairs, a versatile bonus room offers additional living space ideal for a home office, media room, or guest retreat. Two additional bedrooms share a well-appointed full bathroom, while a convenient half bath on the main level adds extra functionality. This home is filled with natural light and showcases a timeless design with low-maintenance living in mind. A two-car garage, dedicated laundry room, and abundant storage enhance everyday convenience.
Edgewater is a highly sought-after, award-winning waterfront community celebrated for its resort-style amenities and close-knit atmosphere. For just $195 per month, HOA dues include lawn maintenance and access to an impressive array of amenities: a nationally ranked 18-hole golf course, full-service marina with boat storage on the Catawba River, stocked fishing ponds, lakeside pavilion with kayak launch and fire pits, community center with resort-style pool, professional tennis and pickleball courts, scenic walking trails, Top Tracer driving range, putting green, and an on-site restaurant. Residents also enjoy a full-time activities director who organizes a lively social calendar with wine tastings, community dinners, bunco nights, and more.
Located just outside of Charlotte, with easy access to Highway 521 and I-77.
Active
$379,900
21224 Sanctuary Dr, Lancaster, SC 29720
3beds
2,540sqft
Single Family Residence
Built in 2022
0.12 Acres Lot
$379,200 Zestimate®
$150/sqft
$195/mo HOA
What's special
Modern functionalityHigh-end finishesTwo-car garageLuxurious ensuite bathroomTimeless designOpen-concept layoutBrand-new stainless steel appliances
- 3 days
- 54
- 1
Likely to sell faster than
Zillow last checked:
Listing updated:
Listed by:
MaShanna Ball mashanna@livecedar.com,
CEDAR REALTY LLC
Source: Canopy MLS as distributed by MLS GRID,MLS#: 4435278
Facts & features
Interior
Bedrooms & bathrooms
- Bedrooms: 3
- Bathrooms: 3
- Full bathrooms: 2
- 1/2 bathrooms: 1
Primary bedroom
- Level: Upper
Bedroom s
- Level: Upper
Bedroom s
- Level: Upper
Bathroom half
- Level: Main
Bathroom full
- Level: Upper
Bathroom full
- Level: Upper
Bonus room
- Level: Upper
Dining area
- Level: Main
Kitchen
- Level: Main
Living room
- Level: Main
Study
- Level: Main
Heating
- Natural Gas
Cooling
- Central Air
Appliances
- Included: Dishwasher, Electric Water Heater, Gas Range
- Laundry: Laundry Room
Features
- Flooring: Concrete, Tile, Vinyl
- Has basement: No
Interior area
- Total structure area: 2,540
- Total interior livable area: 2,540 sqft
- Finished area above ground: 2,540
- Finished area below ground: 0
Property
Parking
- Total spaces: 6
- Parking features: Attached Garage, Garage on Main Level
- Attached garage spaces: 2
- Uncovered spaces: 4
Features
- Levels: Two
- Stories: 2
- Patio & porch: Front Porch
- Pool features: Community
- Waterfront features: Boat Ramp – Community, Boat Slip – Community, Paddlesport Launch Site - Community, Pier - Community
- Body of water: Catawba River
Lot
- Size: 0.12 Acres
- Features: Open Lot
Details
- Parcel number: 0106L0A005.00
- Zoning: PDD
- Special conditions: Standard
Construction
Type & style
- Home type: SingleFamily
- Property subtype: Single Family Residence
Materials
- Hardboard Siding
- Foundation: Slab
- Roof: Composition
Condition
- New construction: No
- Year built: 2022
Details
- Builder model: Lennox
- Builder name: True Homes
Utilities & green energy
- Sewer: County Sewer
- Water: County Water
- Utilities for property: Underground Power Lines
Community & HOA
Community
- Features: Boat Storage, Clubhouse, Fitness Center, Game Court, Golf, Lake Access, Picnic Area, Playground, Pond, Putting Green, Recreation Area, Sidewalks, Street Lights, Tennis Court(s), Walking Trails
- Security: Carbon Monoxide Detector(s), Smoke Detector(s)
- Subdivision: Edgewater
HOA
- Has HOA: Yes
- HOA fee: $195 monthly
- HOA name: Braesal Management
Location
- Region: Lancaster
Financial & listing details
- Price per square foot: $150/sqft
- Tax assessed value: $409,100
- Annual tax amount: $8,360
- Date on market: 10/15/2026
- Cumulative days on market: 153 days
- Listing terms: Cash,Conventional,FHA 203(K),VA Loan
- Road surface type: Concrete, Paved
Estimated market value
$379,200
$360,000 - $398,000
$2,688/mo
Price history
| Date | Event | Price |
|---|---|---|
| 10/16/2026 | Listed for sale | $379,900-4.8%$150/sqft |
Source:  Canopy MLS as distributed by MLS GRID #4435278 Report a problem Canopy MLS as distributed by MLS GRID #4435278 Report a problem | ||
| 9/21/2026 | Listing removed | $398,900$157/sqft |
Source: Canopy MLS as distributed by MLS GRID #4372611 Report a problem | ||
| 9/4/2026 | Price change | $398,900-2.7%$157/sqft |
Source: Canopy MLS as distributed by MLS GRID #4372611 Report a problem | ||
| 8/21/2026 | Price change | $409,900-2.4%$161/sqft |
Source: Canopy MLS as distributed by MLS GRID #4372611 Report a problem | ||
| 7/7/2026 | Price change | $419,900-1.2%$165/sqft |
Source: Canopy MLS as distributed by MLS GRID #4372611 Report a problem | ||
| 5/28/2026 | Price change | $424,900-1.4%$167/sqft |
Source: Canopy MLS as distributed by MLS GRID #4372611 Report a problem | ||
| 4/24/2026 | Listed for sale | $431,000+13.8%$170/sqft |
Source: Canopy MLS as distributed by MLS GRID #4372611 Report a problem | ||
| 7/7/2022 | Sold | $378,668$149/sqft |
Source: Public Record Report a problem | ||
Public tax history
| Year | Property taxes | Tax assessment |
|---|---|---|
| 2025 | $8,360 +6.1% | $24,550 +7.6% |
| 2024 | $7,882 +0% | $22,812 |
| 2023 | $7,881 +1840.1% | $22,812 +1801% |
| 2022 | $406 | $1,200 |
| 2021 | $406 | $1,200 |
| 2020 | $406 +335.2% | $1,200 +334.8% |
| 2019 | $93 -98.2% | $276 |
| 2018 | $5,299 -4% | $276 |
| 2017 | $5,522 | -- |
| 2016 | $5,522 | -- |
| 2015 | $5,522 | -- |
| 2014 | -- | -- |
Find assessor info on the county website
Monthly payment
Est. payment
Payment breakdown
Explore the cost of this home by adjusting the details. Changes won't be saved.Climate risks
Neighborhood: 29720
Nearby schools
Schools provided by the listing agent
- Elementary: Erwin
- Middle: South Middle
- High: Lancaster
Source: Canopy MLS as distributed by MLS GRID. This data may not be complete. We recommend contacting the local school district to confirm school assignments for this home.

Similar homes
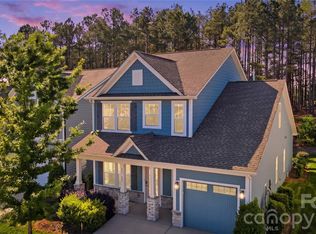
- $370,0003 bd4 ba2.3k sqft40163 Crooked Stick Dr, Lancaster, SC 29720For Sale
 MLS ID #4420082, John Bolos, Keller Williams South Park. Canopy MLS as distributed by MLS GRID
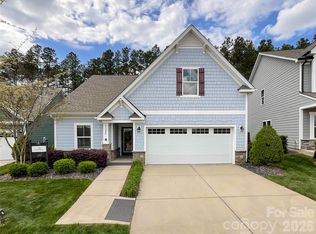
 - $371,9003 bd3 ba1.8k sqft4743 Monterrico Dr #69P, Lancaster, SC 29720New Construction
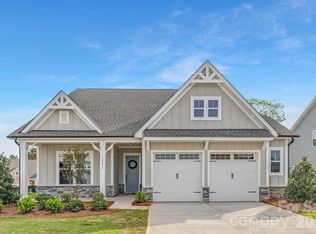 MLS ID #4432208, Kaylee Wilson, TLS Realty LLC. Canopy MLS as distributed by MLS GRID
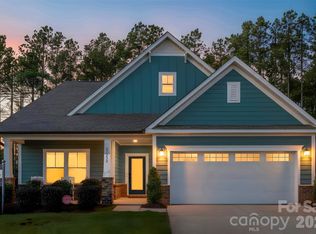
 - $390,0003 bd3 ba2.3k sqft44024 Donald Ross Ct, Lancaster, SC 29720For Sale
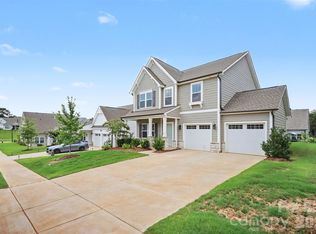 MLS ID #4411020, Karina Roberts, NorthGroup Real Estate LLC. Canopy MLS as distributed by MLS GRID
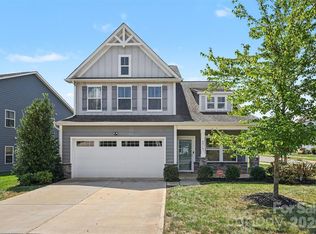
 - $419,0004 bd3 ba3k sqft5235 Admirals Lndg, Lancaster, SC 29720For Sale
 MLS ID #4430130, Sharon Snipes, EXP Realty LLC Rock Hill. Canopy MLS as distributed by MLS GRID
 - $343,0003 bd4 ba2.2k sqft40161 Crooked Stick Dr, Lancaster, SC 29720For SaleMLS ID #4395892, Lauren Frye, Dane Warren Real Estate. Canopy MLS as distributed by MLS GRID
- $399,0005 bd3 ba2.9k sqft14435 Maritime Dr, Lancaster, SC 29720For SaleMLS ID #4402273, Sharon Snipes, EXP Realty LLC Rock Hill. Canopy MLS as distributed by MLS GRID
- $389,9004 bd3 ba2.3k sqft4675 Monterrico Dr #83, Lancaster, SC 29720New ConstructionCanopy MLS as distributed by MLS GRID
- $299,9993 bd2 ba1.2k sqft21216 Sanctuary Dr, Lancaster, SC 29720For SaleMLS ID #4430850, Steve Koleno, Beycome Brokerage Realty LLC. Canopy MLS as distributed by MLS GRID
- $419,9004 bd3 ba2k sqftLakeview Pointe, Lancaster, SC 29720For SaleMLS ID #4268719, David Fitts, Fitts Realty. Canopy MLS as distributed by MLS GRID
- $337,0003 bd3 ba2.2k sqft11178 Argosy Dr, Lancaster, SC 29720For SaleMLS ID #4399166, Goldee Payton, COMPASS. Canopy MLS as distributed by MLS GRID
- $317,0003 bd3 ba1.9k sqft26019 Appleyard Ct, Lancaster, SC 29720For SaleMLS ID #4398369, Xavier Armfield, NorthGroup Real Estate LLC. Canopy MLS as distributed by MLS GRID
- $329,0003 bd3 ba1.9k sqft60103 Blue Bird Ln, Lancaster, SC 29720For SaleMLS ID #4397426, Landon Albrick, ALBRICK. Canopy MLS as distributed by MLS GRID
- $339,9003 bd2 ba1.9k sqft40258 Crooked Stick Dr #1195, Lancaster, SC 29720New ConstructionCanopy MLS as distributed by MLS GRID
- $330,0003 bd3 ba1.6k sqft24068 Sailfish Dr, Lancaster, SC 29720For SaleMLS ID #4419061, Andrew Geisler, Real Broker, LLC. Canopy MLS as distributed by MLS GRID
- $450,0004 bd4 ba3k sqft24550 Blue Heron Cir, Lancaster, SC 29720For SaleMLS ID #4428673, Heather Althof, Better Real Estate Carolina. Canopy MLS as distributed by MLS GRID
- $337,0003 bd3 ba1.9k sqft11157 Argosy Dr, Lancaster, SC 29720For SaleMLS ID #4410748, Anthony Griffin, Northgroup Real Estate. Canopy MLS as distributed by MLS GRID
- $489,9003 bd3 ba2.2k sqft24562 Blue Heron Cir, Lancaster, SC 29720For SaleMLS ID #4402586, Tony Hanson, Better Homes and Gardens Real Estate Paracle. Canopy MLS as distributed by MLS GRID
- $459,9005 bd4 ba3.5k sqft15229 Windward Ln #224, Lancaster, SC 29720For SaleMLS ID #4423047, Renee Hill, Premier Agent Network North Carolina LLC. Canopy MLS as distributed by MLS GRID
- $285,0002 bd3 ba1.6k sqft22444 Gateway Dr, Lancaster, SC 29720For SaleMLS ID #4420813, Margaret Johnson, Keller Williams Connected. Canopy MLS as distributed by MLS GRID
- $350,0004 bd3 ba1.7k sqft2019 Green Peach Rd, Lancaster, SC 29720For SaleMLS ID #4417170, Sharon Snipes, EXP Realty LLC Rock Hill. Canopy MLS as distributed by MLS GRID
