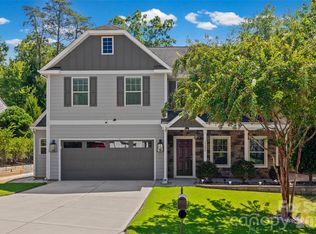
Enjoy resort-style living in Edgewater with boating, fishing, pickleball, and state-of-the-art amenities! This open concept home features a large kitchen island, butler's pantry, separate dining room, and custom lighting. The main-level primary suite offers hardwood floors, a private sitting area, and custom closet shelving. Upstairs you will find lots of space including a bonus room with bedrooms. Outside, relax on the covered porch or under the pergola, and enjoy the fully fenced backyard. Schedule your showing today!
Active
$419,000
5235 Admirals Lndg, Lancaster, SC 29720
4beds
2,903sqft
Single Family Residence
Built in 2023
0.25 Acres Lot
$418,300 Zestimate®
$144/sqft
$69/mo HOA
What's special
Open concept homePrivate sitting areaLarge kitchen islandCovered porchHardwood floorsMain-level primary suiteBonus room with bedrooms
- 4 days
- 110
- 9
Likely to sell faster than
Zillow last checked:
Listing updated:
Listed by:
Sharon Snipes sharonsnipesrealestate@gmail.com,
EXP Realty LLC Rock Hill
Source: Canopy MLS as distributed by MLS GRID,MLS#: 4430130
Facts & features
Interior
Bedrooms & bathrooms
- Bedrooms: 4
- Bathrooms: 3
- Full bathrooms: 3
- Main level bedrooms: 2
Primary bedroom
- Level: Main
Bedroom s
- Level: Main
Bedroom s
- Level: Upper
Bedroom s
- Level: Upper
Bathroom full
- Level: Main
Bathroom full
- Level: Upper
Bathroom full
- Level: Main
Breakfast
- Level: Main
Dining room
- Level: Main
Family room
- Level: Main
Kitchen
- Level: Main
Heating
- Central
Cooling
- Central Air
Appliances
- Included: Dishwasher, Dryer, Electric Range, Microwave, Refrigerator, Washer
- Laundry: Laundry Room, Main Level
Features
- Kitchen Island, Open Floorplan, Pantry, Walk-In Closet(s), Walk-In Pantry, Wet Bar
- Flooring: Carpet, Tile, Vinyl
- Has basement: No
Interior area
- Total structure area: 2,903
- Total interior livable area: 2,903 sqft
- Finished area above ground: 2,903
- Finished area below ground: 0
Property
Parking
- Total spaces: 2
- Parking features: Attached Garage, Garage on Main Level
- Attached garage spaces: 2
Features
- Levels: One and One Half
- Stories: 1.5
- Patio & porch: Covered, Front Porch, Patio
- Fencing: Back Yard,Fenced
Lot
- Size: 0.25 Acres
Details
- Parcel number: 0106K0B002.00
- Zoning: PPD
- Special conditions: Standard
Construction
Type & style
- Home type: SingleFamily
- Property subtype: Single Family Residence
Materials
- Fiber Cement, Stone Veneer
- Foundation: Slab
- Roof: Composition
Condition
- New construction: No
- Year built: 2023
Details
- Builder name: True Homes
Utilities & green energy
- Sewer: County Sewer
- Water: County Water
Community & HOA
Community
- Features: Clubhouse, Fitness Center, Game Court, Golf, Lake Access, Picnic Area, Pond, Sidewalks, Street Lights, Tennis Court(s), Walking Trails
- Subdivision: Edgewater
HOA
- Has HOA: Yes
- HOA fee: $825 annually
- HOA name: Braesael Management Company
- HOA phone: 704-847-3507
Location
- Region: Lancaster
Financial & listing details
- Price per square foot: $144/sqft
- Tax assessed value: $444,700
- Annual tax amount: $3,253
- Date on market: 10/2/2026
- Cumulative days on market: 215 days
- Listing terms: Cash,Conventional,FHA,USDA Loan,VA Loan
- Road surface type: Concrete, Paved
Estimated market value
$418,300
$397,000 - $439,000
$2,898/mo
Price history
| Date | Event | Price |
|---|---|---|
| 10/2/2026 | Listed for sale | $419,000-1.4%$144/sqft |
Source:  Canopy MLS as distributed by MLS GRID #4430130 Report a problem Canopy MLS as distributed by MLS GRID #4430130 Report a problem | ||
| 10/1/2026 | Listing removed | $425,000$146/sqft |
Source: Canopy MLS as distributed by MLS GRID #4351780 Report a problem | ||
| 8/26/2026 | Price change | $425,000-2.3%$146/sqft |
Source: Canopy MLS as distributed by MLS GRID #4351780 Report a problem | ||
| 7/31/2026 | Price change | $435,000-1.1%$150/sqft |
Source: Canopy MLS as distributed by MLS GRID #4351780 Report a problem | ||
| 7/17/2026 | Price change | $440,000-1.1%$152/sqft |
Source: Canopy MLS as distributed by MLS GRID #4351780 Report a problem | ||
| 7/10/2026 | Price change | $445,000-1.1%$153/sqft |
Source: Canopy MLS as distributed by MLS GRID #4351780 Report a problem | ||
| 6/17/2026 | Price change | $450,000-5.2%$155/sqft |
Source: Canopy MLS as distributed by MLS GRID #4351780 Report a problem | ||
| 4/1/2026 | Price change | $474,900-4.8%$164/sqft |
Source: Canopy MLS as distributed by MLS GRID #4351780 Report a problem | ||
| 3/12/2026 | Price change | $499,000-2.2%$172/sqft |
Source: Canopy MLS as distributed by MLS GRID #4351780 Report a problem | ||
| 2/28/2026 | Listed for sale | $510,000+10.7%$176/sqft |
Source: Canopy MLS as distributed by MLS GRID #4351780 Report a problem | ||
| 8/31/2023 | Sold | $460,700$159/sqft |
Source: Public Record Report a problem | ||
Public tax history
| Year | Property taxes | Tax assessment |
|---|---|---|
| 2025 | $3,253 -50.5% | $17,790 -6.5% |
| 2024 | $6,574 | $19,028 |
Find assessor info on the county website
Monthly payment
Est. payment
Payment breakdown
Explore the cost of this home by adjusting the details. Changes won't be saved.Climate risks
Neighborhood: 29720
Nearby schools
Schools provided by the listing agent
- Elementary: Erwin
- Middle: South
- High: Lancaster
Source: Canopy MLS as distributed by MLS GRID. This data may not be complete. We recommend contacting the local school district to confirm school assignments for this home.
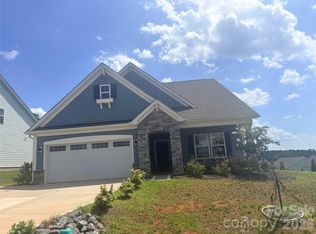
Similar homes
- $450,0004 bd4 ba3k sqft24550 Blue Heron Cir, Lancaster, SC 29720For Sale
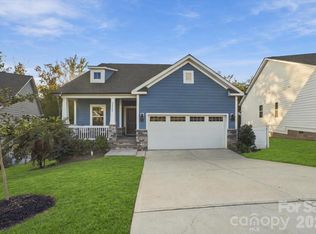
 MLS ID #4428673, Heather Althof, Better Real Estate Carolina. Canopy MLS as distributed by MLS GRID
 - $399,0005 bd3 ba2.9k sqft14435 Maritime Dr, Lancaster, SC 29720For Sale
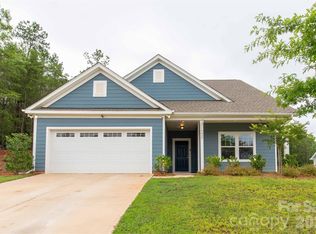 MLS ID #4402273, Sharon Snipes, EXP Realty LLC Rock Hill. Canopy MLS as distributed by MLS GRID
 - $419,9004 bd3 ba2k sqftLakeview Pointe, Lancaster, SC 29720For Sale
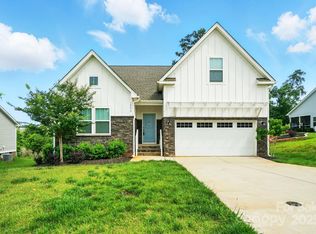 MLS ID #4268719, David Fitts, Fitts Realty. Canopy MLS as distributed by MLS GRID
 - $459,9005 bd4 ba3.5k sqft15229 Windward Ln #224, Lancaster, SC 29720For Sale
 MLS ID #4423047, Renee Hill, Premier Agent Network North Carolina LLC. Canopy MLS as distributed by MLS GRID
 - $400,0004 bd3 ba2.5k sqft613 W Doc Garris Rd, Lancaster, SC 29720For SaleMLS ID #4419433, Melanie Outlaw, Northgroup Real Estate. Canopy MLS as distributed by MLS GRID
- $525,0004 bd4 ba3.1k sqft16184 Commodore Dr, Lancaster, SC 29720For SaleMLS ID #4408562, Josh Burnett, EXP Realty LLC Ballantyne. Canopy MLS as distributed by MLS GRID
- $337,0003 bd3 ba2.2k sqft11178 Argosy Dr, Lancaster, SC 29720For SaleMLS ID #4399166, Goldee Payton, COMPASS. Canopy MLS as distributed by MLS GRID
- $489,9003 bd3 ba2.2k sqft24562 Blue Heron Cir, Lancaster, SC 29720For SaleMLS ID #4402586, Tony Hanson, Better Homes and Gardens Real Estate Paracle. Canopy MLS as distributed by MLS GRID
- $370,0003 bd4 ba2.3k sqft40163 Crooked Stick Dr, Lancaster, SC 29720For SaleMLS ID #4420082, John Bolos, Keller Williams South Park. Canopy MLS as distributed by MLS GRID
- $395,0003 bd3 ba2.3k sqft44024 Donald Ross Ct, Lancaster, SC 29720For SaleMLS ID #4411020, Karina Roberts, NorthGroup Real Estate LLC. Canopy MLS as distributed by MLS GRID
- $615,0003 bd3 ba2.7k sqft10177 Lakeshore Dr, Lancaster, SC 29720For SaleMLS ID #4410125, Vatsana Phommatheth, The Agency - Charlotte. Canopy MLS as distributed by MLS GRID
- $337,0003 bd3 ba1.9k sqft11157 Argosy Dr, Lancaster, SC 29720For SaleMLS ID #4410748, Anthony Griffin, Northgroup Real Estate. Canopy MLS as distributed by MLS GRID
- $330,0003 bd3 ba1.6k sqft24068 Sailfish Dr, Lancaster, SC 29720For SaleMLS ID #4419061, Andrew Geisler, Real Broker, LLC. Canopy MLS as distributed by MLS GRID
- $350,0004 bd3 ba1.7k sqft2019 Green Peach Rd, Lancaster, SC 29720For SaleMLS ID #4417170, Sharon Snipes, EXP Realty LLC Rock Hill. Canopy MLS as distributed by MLS GRID
- $570,0003 bd3 ba2.7k sqft15241 Windward Ln, Lancaster, SC 29720For SaleMLS ID #4404611, Lauren Little, Keller Williams Ballantyne Area. Canopy MLS as distributed by MLS GRID
- $410,0003 bd2 ba2.3k sqft5780 Oak St, Fort Lawn, SC 29714For SaleMLS ID #4424810, CeCe Baxter, LPT Realty LLC. Canopy MLS as distributed by MLS GRID
- $343,0003 bd4 ba2.2k sqft40161 Crooked Stick Dr, Lancaster, SC 29720For SaleMLS ID #4395892, Lauren Frye, Dane Warren Real Estate. Canopy MLS as distributed by MLS GRID
- $365,0004 bd3 ba2.5k sqft1530 Danlee Dr, Lancaster, SC 29720For SaleMLS ID #4369889, Melanie Outlaw, Northgroup Real Estate. Canopy MLS as distributed by MLS GRID
- $317,0003 bd3 ba1.9k sqft26019 Appleyard Ct, Lancaster, SC 29720For SaleMLS ID #4398369, Xavier Armfield, NorthGroup Real Estate LLC. Canopy MLS as distributed by MLS GRID
- $300,0002 bd3 ba1.6k sqft22444 Gateway Dr, Lancaster, SC 29720For SaleMLS ID #4420813, Margaret Johnson, Keller Williams Connected. Canopy MLS as distributed by MLS GRID
