Better than new - Move-in ready - Motivated seller - Why build for $60,900 more when you can buy this home with interior updates, premium oversized lot, upgraded exterior elevation and window coverings - Welcome to your new sanctuary in the resort-style community of Edgewater! Nestled in the desirable Lakeview Pointe/The Groves section of the neighborhood, you'll love hopping in your golf cart and heading to the lake, pool, golf course, or any of the incredible amenities this community has to offer. Inside, you'll be greeted by double doors which can close off the home office. The open-concept floor plan features a beautiful, upgraded kitchen complete with a large island, farm sink, ample cabinetry, and a spacious pantry. The perfect setup for entertaining! An abundance of natural light ideal for inside for houseplants! Upstairs, the spacious primary suite offers a private retreat with dual vanities and a tiled walk-in shower. The versatile loft provides endless possibilities as a den, home office, playroom, or media space. A two-car garage adds convenience and extra storage. Step outside to the patio and discover an oversized, deep backyard that offers endless possibilities. Whether you envision a custom outdoor living space, fire pit, play area, or even a garden, this backyard is truly a blank canvas ready for your personal touch. Enjoy peaceful evenings under the stars now, while dreaming about all the ways you can transform this expansive outdoor space into your own private retreat.
Active
Price cut: $2K (9/18)
$337,000
11178 Argosy Dr, Lancaster, SC 29720
3beds
2,273sqft
Single Family Residence
Built in 2024
0.33 Acres Lot
$336,900 Zestimate®
$148/sqft
$69/mo HOA
What's special
Two-car garageVersatile loftPrivate retreatFarm sinkLarge islandSpacious pantryBeautiful upgraded kitchen
- 96 days
- 220
- 16
Zillow last checked:
Listing updated:
Listed by:
Goldee Payton goldee.payton@compass.com,
COMPASS,
Stacey Cohen,
COMPASS
Source: Canopy MLS as distributed by MLS GRID,MLS#: 4399166
Facts & features
Interior
Bedrooms & bathrooms
- Bedrooms: 3
- Bathrooms: 3
- Full bathrooms: 2
- 1/2 bathrooms: 1
Primary bedroom
- Level: Upper
Bedroom s
- Level: Upper
Bedroom s
- Level: Upper
Bathroom half
- Level: Main
Bathroom full
- Level: Upper
Bathroom full
- Level: Upper
Dining area
- Level: Main
Great room
- Level: Main
Kitchen
- Level: Main
Laundry
- Level: Upper
Loft
- Level: Upper
Office
- Level: Main
Heating
- Electric
Cooling
- Central Air
Appliances
- Included: Dishwasher, Disposal, Electric Range, Microwave, Oven
- Laundry: Laundry Room, Upper Level, Washer Hookup
Features
- Flooring: Carpet, Tile, Vinyl
- Has basement: No
Interior area
- Total structure area: 2,273
- Total interior livable area: 2,273 sqft
- Finished area above ground: 2,273
- Finished area below ground: 0
Property
Parking
- Total spaces: 2
- Parking features: Driveway, Attached Garage, Garage Door Opener, On Street, Garage on Main Level
- Attached garage spaces: 2
- Has uncovered spaces: Yes
Features
- Levels: Two
- Stories: 2
- Patio & porch: Front Porch, Patio
- Pool features: Community
Lot
- Size: 0.33 Acres
Details
- Parcel number: 0106K2G029.00
- Zoning: RES
- Special conditions: Standard
Construction
Type & style
- Home type: SingleFamily
- Property subtype: Single Family Residence
Materials
- Cedar Shake, Fiber Cement, Stone
- Foundation: Slab
Condition
- New construction: No
- Year built: 2024
Details
- Builder model: The Reeves (Upgraded Elevation)
- Builder name: True Homes
Utilities & green energy
- Sewer: County Sewer
- Water: County Water
Community & HOA
Community
- Features: Boat Storage, Clubhouse, Golf, Lake Access, Pond, Putting Green, Recreation Area, Sidewalks, Tennis Court(s), Walking Trails
- Subdivision: Edgewater
HOA
- Has HOA: Yes
- HOA fee: $550 annually
- HOA name: Braesael Management
- HOA phone: 980-384-1041
- Second HOA fee: $275 annually
Location
- Region: Lancaster
Financial & listing details
- Price per square foot: $148/sqft
- Tax assessed value: $325,100
- Date on market: 7/1/2026
- Cumulative days on market: 299 days
- Road surface type: Concrete, Paved
Estimated market value
$336,900
$320,000 - $354,000
$2,764/mo
Price history
| Date | Event | Price |
|---|---|---|
| 9/18/2026 | Price change | $337,000-0.6%$148/sqft |
Source:  Canopy MLS as distributed by MLS GRID #4399166 Report a problem Canopy MLS as distributed by MLS GRID #4399166 Report a problem | ||
| 8/13/2026 | Price change | $339,000-0.3%$149/sqft |
Source: Canopy MLS as distributed by MLS GRID #4399166 Report a problem | ||
| 7/1/2026 | Listed for sale | $340,000+0.7%$150/sqft |
Source: Canopy MLS as distributed by MLS GRID #4399166 Report a problem | ||
| 7/1/2026 | Listing removed | $337,600$149/sqft |
Source: Canopy MLS as distributed by MLS GRID #4328684 Report a problem | ||
| 4/21/2026 | Price change | $337,600-0.3%$149/sqft |
Source: Canopy MLS as distributed by MLS GRID #4328684 Report a problem | ||
| 1/22/2026 | Price change | $338,500-1.9%$149/sqft |
Source: Canopy MLS as distributed by MLS GRID #4328684 Report a problem | ||
| 12/10/2025 | Listed for sale | $345,000$152/sqft |
Source: Canopy MLS as distributed by MLS GRID #4328684 Report a problem | ||
Public tax history
Tax history is unavailable.
Monthly payment
Est. payment
Payment breakdown
Explore the cost of this home by adjusting the details. Changes won't be saved.Climate risks
Neighborhood: 29720
Nearby schools
Schools provided by the listing agent
- Elementary: Erwin
- Middle: South Middle
- High: Lancaster
Source: Canopy MLS as distributed by MLS GRID. This data may not be complete. We recommend contacting the local school district to confirm school assignments for this home.

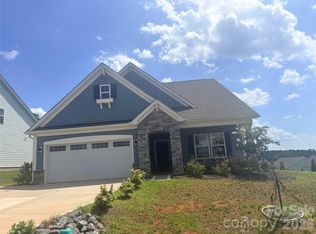

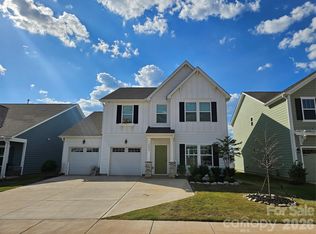
Similar homes
- $337,0003 bd3 ba1.9k sqft11157 Argosy Dr, Lancaster, SC 29720For Sale
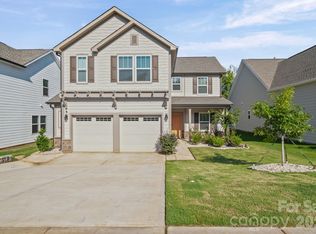
 MLS ID #4410748, Anthony Griffin, Northgroup Real Estate. Canopy MLS as distributed by MLS GRID
 - $330,0003 bd3 ba1.6k sqft24068 Sailfish Dr, Lancaster, SC 29720For Sale
 MLS ID #4419061, Andrew Geisler, Real Broker, LLC. Canopy MLS as distributed by MLS GRID
 - $343,0003 bd4 ba2.2k sqft40161 Crooked Stick Dr, Lancaster, SC 29720For Sale
 MLS ID #4395892, Lauren Frye, Dane Warren Real Estate. Canopy MLS as distributed by MLS GRID
 - $317,0003 bd3 ba1.9k sqft26019 Appleyard Ct, Lancaster, SC 29720For Sale
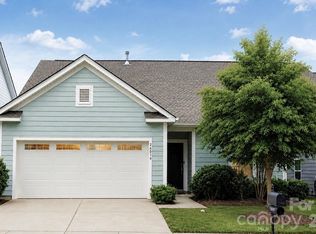 MLS ID #4398369, Xavier Armfield, NorthGroup Real Estate LLC. Canopy MLS as distributed by MLS GRID
 - $399,0003 bd2 ba2.1k sqft5244 Admirals Lndg, Lancaster, SC 29720For SaleMLS ID #4430012, Steve Koleno, Beycome Brokerage Realty LLC. Canopy MLS as distributed by MLS GRID
- $419,0004 bd3 ba2.9k sqft5235 Admirals Lndg, Lancaster, SC 29720For SaleMLS ID #4430130, Sharon Snipes, EXP Realty LLC Rock Hill. Canopy MLS as distributed by MLS GRID
- $299,9993 bd2 ba1.2k sqft21216 Sanctuary Dr, Lancaster, SC 29720For SaleMLS ID #4430850, Steve Koleno, Beycome Brokerage Realty LLC. Canopy MLS as distributed by MLS GRID
- $370,0003 bd4 ba2.3k sqft40163 Crooked Stick Dr, Lancaster, SC 29720For SaleMLS ID #4420082, John Bolos, Keller Williams South Park. Canopy MLS as distributed by MLS GRID
- $329,0003 bd3 ba1.9k sqft60103 Blue Bird Ln, Lancaster, SC 29720For SaleMLS ID #4397426, Landon Albrick, ALBRICK. Canopy MLS as distributed by MLS GRID
- $339,9003 bd2 ba1.9k sqft40258 Crooked Stick Dr #1195, Lancaster, SC 29720New ConstructionCanopy MLS as distributed by MLS GRID
- $349,9003 bd3 ba2k sqft36170 Greg Norman Dr #1009, Lancaster, SC 29720New ConstructionCanopy MLS as distributed by MLS GRID
- $399,0005 bd3 ba2.9k sqft14435 Maritime Dr, Lancaster, SC 29720For SaleMLS ID #4402273, Sharon Snipes, EXP Realty LLC Rock Hill. Canopy MLS as distributed by MLS GRID
- $300,0002 bd3 ba1.6k sqft22444 Gateway Dr, Lancaster, SC 29720For SaleMLS ID #4420813, Margaret Johnson, Keller Williams Connected. Canopy MLS as distributed by MLS GRID
- $350,0004 bd3 ba1.7k sqft2019 Green Peach Rd, Lancaster, SC 29720For SaleMLS ID #4417170, Sharon Snipes, EXP Realty LLC Rock Hill. Canopy MLS as distributed by MLS GRID
- $330,0003 bd2 ba1.5k sqft5071 Sedgefield Dr, Lancaster, SC 29720For SaleMLS ID #4398451, Ron McCubbins, Keller Williams Select. Canopy MLS as distributed by MLS GRID
- $395,0003 bd3 ba2.3k sqft44024 Donald Ross Ct, Lancaster, SC 29720For SaleMLS ID #4411020, Karina Roberts, NorthGroup Real Estate LLC. Canopy MLS as distributed by MLS GRID
- $489,9003 bd3 ba2.2k sqft24562 Blue Heron Cir, Lancaster, SC 29720For SaleMLS ID #4402586, Tony Hanson, Better Homes and Gardens Real Estate Paracle. Canopy MLS as distributed by MLS GRID
- $419,9004 bd3 ba2k sqftLakeview Pointe, Lancaster, SC 29720For SaleMLS ID #4268719, David Fitts, Fitts Realty. Canopy MLS as distributed by MLS GRID
- $450,0004 bd4 ba3k sqft24550 Blue Heron Cir, Lancaster, SC 29720For SaleMLS ID #4428673, Heather Althof, Better Real Estate Carolina. Canopy MLS as distributed by MLS GRID
- $360,0003 bd3 ba1.7k sqft900 Providence Rd #10, Lancaster, SC 29720For SaleMLS ID #4380593, Nancy Costa, Coldwell Banker Realty. Canopy MLS as distributed by MLS GRID
