Edgewater! Buy th0maintenance-free living in the highly sought-after Edgewater community. A convenient drop zone greets you as you enter the home, and opens up to the main living area with tons of natural light, chic coffered ceilings, and a well-appointed kitchen. The primary suite features an ensuite bathroom with a double vanity, gorgeous tiled step-in shower, as well as a huge walk in closet. Outside, you'll find a beautiful stonework patio with a built-in fire pit and bench seating, completing your perfect outdoor living space. The home backs up to a picturesque tree-save area, preserving your privacy and views forever. No homes will be built in front of or behind this home.
Active
$299,999
21216 Sanctuary Dr, Lancaster, SC 29720
3beds
1,294sqft
Single Family Residence
Built in 2022
0.11 Acres Lot
$-- Zestimate®
$232/sqft
$150/mo HOA
What's special
Beautiful stonework patioPerfect outdoor living spaceWell-appointed kitchenPrimary suiteConvenient drop zoneChic coffered ceilingsGorgeous tiled step-in shower
- 16 days
- 187
- 11
Likely to sell faster than
Zillow last checked:
Listing updated:
Listed by:
Steve Koleno steve@beycome.com,
Beycome Brokerage Realty LLC
Source: Canopy MLS as distributed by MLS GRID,MLS#: 4430850
Facts & features
Interior
Bedrooms & bathrooms
- Bedrooms: 3
- Bathrooms: 2
- Full bathrooms: 2
- Main level bedrooms: 3
Primary bedroom
- Area: 210 Square Feet
- Dimensions: 14' 0" X 15' 0"
Bedroom s
- Area: 120 Square Feet
- Dimensions: 12' 0" X 10' 0"
Bedroom s
- Area: 120 Square Feet
- Dimensions: 12' 0" X 10' 0"
Heating
- Central
Cooling
- Central Air
Appliances
- Included: Refrigerator
- Laundry: Inside
Features
- Has basement: No
- Fireplace features: Fire Pit, Outside
Interior area
- Total structure area: 1,294
- Total interior livable area: 1,294 sqft
- Finished area above ground: 1,294
- Finished area below ground: 0
Property
Parking
- Parking features: Driveway
- Has uncovered spaces: Yes
Features
- Levels: One
- Stories: 1
Lot
- Size: 0.11 Acres
Details
- Parcel number: 0106L0A003.00
- Zoning: PDD
- Special conditions: Standard
Construction
Type & style
- Home type: SingleFamily
- Property subtype: Single Family Residence
Materials
- Hardboard Siding, Stone
- Foundation: Slab
Condition
- New construction: No
- Year built: 2022
Utilities & green energy
- Sewer: County Sewer
- Water: County Water
Community & HOA
Community
- Subdivision: Edgewater
HOA
- Has HOA: Yes
- HOA fee: $150 monthly
Location
- Region: Lancaster
Financial & listing details
- Price per square foot: $232/sqft
- Tax assessed value: $268,000
- Annual tax amount: $5,587
- Date on market: 10/2/2026
- Cumulative days on market: 209 days
- Road surface type: Other
Estimated market value
Not available
Estimated sales range
Not available
Not available
Price history
| Date | Event | Price |
|---|---|---|
| 10/2/2026 | Listed for sale | $299,999-1.6%$232/sqft |
Source:  Canopy MLS as distributed by MLS GRID #4430850 Report a problem Canopy MLS as distributed by MLS GRID #4430850 Report a problem | ||
| 10/1/2026 | Listing removed | $305,000$236/sqft |
Source: Canopy MLS as distributed by MLS GRID #4404469 Report a problem | ||
| 9/2/2026 | Price change | $305,000-1.3%$236/sqft |
Source: Canopy MLS as distributed by MLS GRID #4404469 Report a problem | ||
| 8/15/2026 | Price change | $309,000-2.5%$239/sqft |
Source: Canopy MLS as distributed by MLS GRID #4404469 Report a problem | ||
| 7/30/2026 | Price change | $316,999-2.5%$245/sqft |
Source: Canopy MLS as distributed by MLS GRID #4404469 Report a problem | ||
| 7/16/2026 | Listed for rent | $2,200$2/sqft |
Source: Canopy MLS as distributed by MLS GRID #4403222 Report a problem | ||
| 7/15/2026 | Listed for sale | $324,999$251/sqft |
Source: Canopy MLS as distributed by MLS GRID #4404469 Report a problem | ||
| 7/15/2026 | Listing removed | $324,999$251/sqft |
Source: Canopy MLS as distributed by MLS GRID #4383620 Report a problem | ||
| 5/20/2026 | Listed for sale | $324,9990%$251/sqft |
Source: Canopy MLS as distributed by MLS GRID #4383620 Report a problem | ||
| 5/18/2026 | Listing removed | $325,000$251/sqft |
Source: Canopy MLS as distributed by MLS GRID #4343493 Report a problem | ||
| 3/20/2026 | Listed for sale | $325,000+14.1%$251/sqft |
Source: Canopy MLS as distributed by MLS GRID #4343493 Report a problem | ||
| 8/1/2022 | Sold | $284,726-0.8%$220/sqft |
Source: Public Record Report a problem | ||
| 7/17/2022 | Listed for sale | $286,900$222/sqft |
Source: True Homes - Charlotte Report a problem | ||
Public tax history
| Year | Property taxes | Tax assessment |
|---|---|---|
| 2025 | $5,587 -3.3% | $16,080 -3.9% |
| 2024 | $5,780 0% | $16,728 |
| 2023 | $5,780 +1323% | $16,728 +1294% |
| 2022 | $406 | $1,200 |
| 2021 | $406 | $1,200 |
| 2020 | $406 +335.2% | $1,200 +334.8% |
| 2019 | $93 -98.2% | $276 |
| 2018 | $5,299 -4% | $276 |
| 2017 | $5,522 | -- |
| 2016 | $5,522 | -- |
| 2015 | $5,522 | -- |
| 2014 | -- | -- |
Find assessor info on the county website
Monthly payment
Est. payment
Payment breakdown
Explore the cost of this home by adjusting the details. Changes won't be saved.Climate risks
Neighborhood: 29720
Similar homes
- $285,0002 bd3 ba1.6k sqft22444 Gateway Dr, Lancaster, SC 29720For Sale
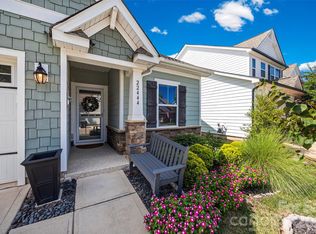
 MLS ID #4420813, Margaret Johnson, Keller Williams Connected. Canopy MLS as distributed by MLS GRID
 - $330,0003 bd3 ba1.6k sqft24068 Sailfish Dr, Lancaster, SC 29720For Sale
 MLS ID #4419061, Andrew Geisler, Real Broker, LLC. Canopy MLS as distributed by MLS GRID
 - $270,0003 bd2 ba1.4k sqft2246 Pacer Rd, Lancaster, SC 29720For Sale
 MLS ID #4424044, Tyler Williams, Howard Hanna Allen Tate Rock Hill. Canopy MLS as distributed by MLS GRID
 - $315,0003 bd2 ba1.5k sqft3200 Silver Fox Cir #48, Lancaster, SC 29720For Sale
 MLS ID #4403774, Ronda Carson, NextHome Authority. Canopy MLS as distributed by MLS GRID
 - $371,9003 bd3 ba1.8k sqft4743 Monterrico Dr #69P, Lancaster, SC 29720New ConstructionMLS ID #4432208, Kaylee Wilson, TLS Realty LLC. Canopy MLS as distributed by MLS GRID
- $304,9003 bd2 ba1.5k sqft329 Damask Dr, Lancaster, SC 29720For SaleMLS ID #4382139, Crystal Clemence, Howard Hanna Allen Tate Rock Hill. Canopy MLS as distributed by MLS GRID
- $285,0003 bd2 ba1.6k sqft1820 Bridgewood Dr, Lancaster, SC 29720For SaleMLS ID #4410487, Sheri Shaughness, Premier South. Canopy MLS as distributed by MLS GRID
- $275,0004 bd3 ba1.7k sqft1326 Old Still St, Lancaster, SC 29720For SaleMLS ID #4404739, Tiera White, Urban Posh Realty LLC. Canopy MLS as distributed by MLS GRID
- $270,0003 bd2 ba1.3k sqft2211 Airport Rd, Lancaster, SC 29720For SaleMLS ID #4332158, Dayna Beekman, Lifestyle International Realty. Canopy MLS as distributed by MLS GRID
- $292,0004 bd3 ba1.7k sqft1425 Springdale Rd, Lancaster, SC 29720For SaleMLS ID #4415341, Paula Barros, Rinehart Realty Corporation. Canopy MLS as distributed by MLS GRID
- $307,0003 bd2 ba1.6k sqft2117 Emma Cir, Lancaster, SC 29720For SaleMLS ID #4404855, Omar Perez Avila, NorthGroup Real Estate LLC. Canopy MLS as distributed by MLS GRID
- $285,0003 bd2 ba1.7k sqft815 Lakeside Cir, Lancaster, SC 29720For SaleMLS ID #4419047, Alexis Hughes, EXP Realty LLC Ballantyne. Canopy MLS as distributed by MLS GRID
- $325,0003 bd2 ba1.5k sqft5071 Sedgefield Dr, Lancaster, SC 29720For SaleMLS ID #4398451, Ron McCubbins, Keller Williams Select. Canopy MLS as distributed by MLS GRID
- $260,0003 bd2 ba1.2k sqft2274 White Pine Ct, Lancaster, SC 29720For SaleMLS ID #4419652, Melanie Outlaw, Northgroup Real Estate. Canopy MLS as distributed by MLS GRID
- $279,9003 bd2 ba1.3k sqft556 Oakhaven Dr, Lancaster, SC 29720For SaleMLS ID #4422430, John Combs, Local Real Estate. Canopy MLS as distributed by MLS GRID
- $308,7004 bd2 ba1.7k sqft2681 University Dr, Lancaster, SC 29720For SaleMLS ID #4424448, James Taylor, Mark Spain Real Estate. Canopy MLS as distributed by MLS GRID
- $275,0003 bd2 ba1.7k sqft406 S Market St, Lancaster, SC 29720For SaleMLS ID #4421298, Adriana Moreno, NorthGroup Real Estate LLC. Canopy MLS as distributed by MLS GRID
- $358,0003 bd2 ba1.4k sqft1801 Bridgewood Dr, Lancaster, SC 29720For SaleMLS ID #4401979, Chrissy Epps, RE/MAX Executive. Canopy MLS as distributed by MLS GRID
- $320,0003 bd2 ba1.3k sqft1364 Stroupe Rd, Lancaster, SC 29720For SaleMLS ID #4414962, Farrah Hall, Costello Real Estate and Investments LLC. Canopy MLS as distributed by MLS GRID
- $350,0004 bd3 ba1.7k sqft2019 Green Peach Rd, Lancaster, SC 29720For SaleMLS ID #4417170, Sharon Snipes, EXP Realty LLC Rock Hill. Canopy MLS as distributed by MLS GRID
