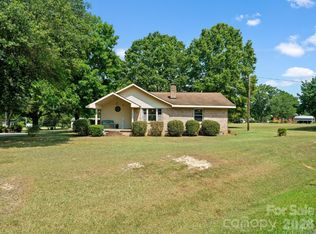
Closing Cost/Rate Buy Down Available!! Welcome home to this beautiful full-brick 3-bedroom home situated on over an acre, offering plenty of space and privacy between neighbors. The inviting rocking-chair front porch welcomes you into a spacious and comfortable home. The kitchen features an abundance of cabinetry and generous counter space, providing plenty of room for cooking, entertaining, and everyday living. Step outside and enjoy the fenced-in backyard, perfect for pets, entertainment, gardening, or relaxing. A detached storage building provides additional space for tools, equipment, hobbies, or extra storage. The spacious back porch creates the perfect setting for entertaining guests, enjoying your morning coffee, or unwinding at the end of the day. Don't miss the opportunity to make this property your own!
Active
$279,900
556 Oakhaven Dr, Lancaster, SC 29720
3beds
1,325sqft
Single Family Residence
Built in 1969
1.07 Acres Lot
$275,300 Zestimate®
$211/sqft
$-- HOA
What's special
Inviting rocking-chair front porchSpacious back porchGenerous counter spaceSpacious and comfortable homeDetached storage buildingFenced-in backyard
- 31 days
- 627
- 70
Zillow last checked:
Listing updated:
Listed by:
John Combs johncombssellshomes@gmail.com,
Local Real Estate
Source: Canopy MLS as distributed by MLS GRID,MLS#: 4422430
Facts & features
Interior
Bedrooms & bathrooms
- Bedrooms: 3
- Bathrooms: 2
- Full bathrooms: 1
- 1/2 bathrooms: 1
- Main level bedrooms: 3
Primary bedroom
- Level: Main
Bedroom s
- Level: Main
Bedroom s
- Level: Main
Bathroom full
- Level: Main
Dining area
- Level: Main
Great room
- Level: Main
Kitchen
- Level: Main
Laundry
- Level: Main
Heating
- Natural Gas
Cooling
- Ceiling Fan(s), Heat Pump
Appliances
- Included: Dryer, Electric Cooktop, Electric Oven, Gas Water Heater, Refrigerator, Washer
- Laundry: In Garage
Features
- Flooring: Carpet, Laminate, Vinyl
- Has basement: No
- Fireplace features: Family Room
Interior area
- Total structure area: 1,325
- Total interior livable area: 1,325 sqft
- Finished area above ground: 1,325
- Finished area below ground: 0
Property
Parking
- Total spaces: 1
- Parking features: Driveway, Attached Garage, Garage on Main Level
- Attached garage spaces: 1
- Has uncovered spaces: Yes
Features
- Levels: One
- Stories: 1
- Exterior features: Storage
- Fencing: Back Yard
Lot
- Size: 1.07 Acres
- Features: Level, Wooded
Details
- Parcel number: 0088K0A004.00
- Zoning: RN
- Special conditions: Standard
Construction
Type & style
- Home type: SingleFamily
- Property subtype: Single Family Residence
Materials
- Brick Full
- Foundation: Crawl Space
Condition
- New construction: No
- Year built: 1969
Utilities & green energy
- Sewer: Septic Installed
- Water: County Water
Community & HOA
Community
- Subdivision: Elginwood
Location
- Region: Lancaster
Financial & listing details
- Price per square foot: $211/sqft
- Tax assessed value: $228,700
- Annual tax amount: $3,569
- Date on market: 9/9/2026
- Cumulative days on market: 32 days
- Listing terms: Cash,Conventional,FHA,USDA Loan,VA Loan
- Road surface type: Asphalt, Stone, Paved
Estimated market value
$275,300
$262,000 - $289,000
$1,839/mo
Price history
| Date | Event | Price |
|---|---|---|
| 9/9/2026 | Listed for sale | $279,900+69.6%$211/sqft |
Source:  Canopy MLS as distributed by MLS GRID #4422430 Report a problem Canopy MLS as distributed by MLS GRID #4422430 Report a problem | ||
| 7/24/2020 | Sold | $165,000+1.5%$125/sqft |
Source: Canopy MLS as distributed by MLS GRID #3627350 Report a problem | ||
| 6/22/2020 | Pending sale | $162,500$123/sqft |
Source: Austin-Barnett Realty LLC #3627350 Report a problem | ||
| 6/17/2020 | Listed for sale | $162,500$123/sqft |
Source: Austin-Barnett Realty LLC #3627350 Report a problem | ||
Public tax history
| Year | Property taxes | Tax assessment |
|---|---|---|
| 2025 | $3,569 +9% | $10,900 +15% |
| 2024 | $3,275 | $9,480 |
| 2023 | $3,275 +2.1% | $9,480 |
| 2022 | $3,209 | $9,480 |
| 2021 | $3,209 +145.1% | $9,480 +145.1% |
| 2020 | $1,309 +0.1% | $3,868 |
| 2019 | $1,308 +346.6% | $3,868 |
| 2018 | $293 +62% | $3,868 |
| 2017 | $181 | -- |
| 2016 | $181 | -- |
| 2015 | $181 | -- |
| 2014 | -- | -- |
| 2011 | -- | $91,400 +19.8% |
| 2010 | -- | $76,300 |
| 2009 | -- | $76,300 |
| 2007 | -- | $76,300 |
| 2006 | -- | $76,300 +3039.9% |
| 2005 | -- | $2,430 |
| 2004 | $56 +13% | $2,430 |
| 2003 | $50 | $2,430 |
| 2001 | -- | $2,430 |
| 1999 | -- | $2,430 |
Find assessor info on the county website
Monthly payment
Est. payment
Payment breakdown
Explore the cost of this home by adjusting the details. Changes won't be saved.Climate risks
Neighborhood: 29720
Similar homes
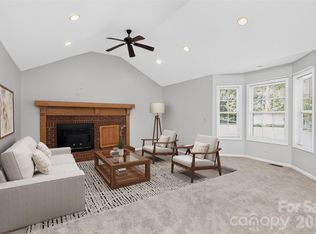
- $275,0003 bd2 ba1.7k sqft2212 Jb Denton Rd, Lancaster, SC 29720For Sale
 MLS ID #4424900, Elise Murphy, Real Broker, LLC. Canopy MLS as distributed by MLS GRID
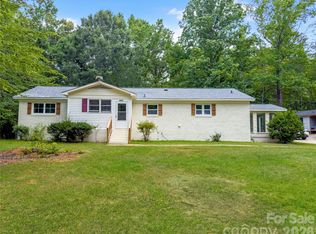
 - $280,0003 bd2 ba1.7k sqft221 S Potter Rd, Lancaster, SC 29720For Sale
 MLS ID #4396108, Kim Christenbury, Ivy and Trellis LLC. Canopy MLS as distributed by MLS GRID
 - $285,0003 bd2 ba1.6k sqft1820 Bridgewood Dr, Lancaster, SC 29720For Sale
 MLS ID #4410487, Sheri Shaughness, Premier South. Canopy MLS as distributed by MLS GRID
 - $310,0003 bd2 ba1.6k sqft2117 Emma Cir, Lancaster, SC 29720For Sale
 MLS ID #4404855, Omar Perez Avila, NorthGroup Real Estate LLC. Canopy MLS as distributed by MLS GRID
 - $260,0003 bd2 ba1.2k sqft2274 White Pine Ct, Lancaster, SC 29720For SaleMLS ID #4419652, Melanie Outlaw, Northgroup Real Estate. Canopy MLS as distributed by MLS GRID
- $290,0003 bd2 ba1.3k sqft4699 Cherrystone Rd, Lancaster, SC 29720For SaleMLS ID #4380457, Christina Parker, Trelora Realty INC. Canopy MLS as distributed by MLS GRID
- $285,0003 bd2 ba1.7k sqft815 Lakeside Cir, Lancaster, SC 29720For SaleMLS ID #4419047, Alexis Hughes, EXP Realty LLC Ballantyne. Canopy MLS as distributed by MLS GRID
- $258,0003 bd2 ba1.5k sqft2592 Tully Ct, Lancaster, SC 29720For SaleMLS ID #4411122, Iby Marzouq, Mark Spain Real Estate. Canopy MLS as distributed by MLS GRID
- $270,0003 bd2 ba1.4k sqft2246 Pacer Rd, Lancaster, SC 29720For SaleMLS ID #4424044, Tyler Williams, Howard Hanna Allen Tate Rock Hill. Canopy MLS as distributed by MLS GRID
- $329,4853 bd2 ba1.5k sqft151 Old Gregory Ln, Lancaster, SC 29720For SaleMLS ID #4402110, Gail Vincent, NorthGroup Real Estate LLC. Canopy MLS as distributed by MLS GRID
- $270,0003 bd2 ba1.3k sqft2211 Airport Rd, Lancaster, SC 29720For SaleMLS ID #4332158, Dayna Beekman, Lifestyle International Realty. Canopy MLS as distributed by MLS GRID
- $315,0003 bd2 ba1.5k sqft3200 Silver Fox Cir #48, Lancaster, SC 29720For SaleMLS ID #4403774, Ronda Carson, NextHome Authority. Canopy MLS as distributed by MLS GRID
- $275,0003 bd2 ba1.7k sqft406 S Market St, Lancaster, SC 29720For SaleMLS ID #4421298, Adriana Moreno, NorthGroup Real Estate LLC. Canopy MLS as distributed by MLS GRID
- $340,0003 bd2 ba1.3k sqft1087 Greenbriar Dr, Lancaster, SC 29720For SaleMLS ID #4370391, Jan Carlisle, Better Homes and Garden Real Estate Paracle. Canopy MLS as distributed by MLS GRID
- $309,5003 bd3 ba1.9k sqft218 S Plantation Rd, Lancaster, SC 29720For SaleMLS ID #4398632, Elise Pellegrino-Koenig, Century 21 First Choice. Canopy MLS as distributed by MLS GRID
- $308,7004 bd2 ba1.7k sqft2681 University Dr, Lancaster, SC 29720For SaleMLS ID #4424448, James Taylor, Mark Spain Real Estate. Canopy MLS as distributed by MLS GRID
- $320,0003 bd2 ba1.9k sqft938 Forest Dr, Lancaster, SC 29720For SaleMLS ID #4410690, Melanie Outlaw, Northgroup Real Estate. Canopy MLS as distributed by MLS GRID
- $250,0003 bd3 ba1.3k sqft209 Azalea Rd, Lancaster, SC 29720For SaleMLS ID #4403181, Sherica Rushing, Keller Williams Connected. Canopy MLS as distributed by MLS GRID
- $275,0004 bd3 ba1.7k sqft1326 Old Still St, Lancaster, SC 29720For SaleMLS ID #4404739, Tiera White, Urban Posh Realty LLC. Canopy MLS as distributed by MLS GRID
- $339,0003 bd3 ba1.4k sqft2213 Balmy Ct, Lancaster, SC 29720For SaleMLS ID #4419724, Kimberly Puckett, Lake Wateree Properties. Canopy MLS as distributed by MLS GRID
