Welcome to 2592 Tully Ct! This charming home offers a great opportunity in a desirable Lancaster location. Featuring a functional layout, comfortable living spaces, this property is ready for its next owner. Conveniently located near shopping, dining, schools, and major roads. Don’t miss the opportunity to make this home your own!
Active
Price cut: $6K (8/20)
$262,000
2592 Tully Ct, Lancaster, SC 29720
3beds
1,559sqft
Single Family Residence
Built in 1987
0.34 Acres Lot
$-- Zestimate®
$168/sqft
$-- HOA
What's special
Comfortable living spacesFunctional layout
- 53 days
- 483
- 37
Likely to sell faster than
Zillow last checked:
Listing updated:
Listed by:
Iby Marzouq ibymarzouq@markspain.com,
Mark Spain Real Estate
Source: Canopy MLS as distributed by MLS GRID,MLS#: 4411122
Facts & features
Interior
Bedrooms & bathrooms
- Bedrooms: 3
- Bathrooms: 2
- Full bathrooms: 2
- Main level bedrooms: 3
Primary bedroom
- Level: Main
- Area: 178.53 Square Feet
- Dimensions: 14' 8" X 12' 2"
Bedroom s
- Level: Main
- Area: 151.69 Square Feet
- Dimensions: 11' 2" X 13' 7"
Bedroom s
- Level: Main
- Area: 136.5 Square Feet
- Dimensions: 10' 6" X 13' 0"
Bathroom full
- Level: Main
- Area: 32.69 Square Feet
- Dimensions: 7' 0" X 4' 8"
Bathroom full
- Level: Main
- Area: 34.06 Square Feet
- Dimensions: 4' 9" X 7' 2"
Breakfast
- Level: Main
- Area: 76.68 Square Feet
- Dimensions: 10' 10" X 7' 1"
Dining room
- Level: Main
- Area: 122.77 Square Feet
- Dimensions: 11' 1" X 11' 1"
Kitchen
- Level: Main
- Area: 132.67 Square Feet
- Dimensions: 10' 10" X 12' 3"
Laundry
- Area: 63.14 Square Feet
- Dimensions: 10' 10" X 5' 10"
Living room
- Level: Main
- Area: 305.91 Square Feet
- Dimensions: 16' 11" X 18' 1"
Heating
- Central
Cooling
- Central Air
Appliances
- Included: Dishwasher, Electric Oven, Electric Range
- Laundry: Laundry Room
Features
- Has basement: No
- Fireplace features: Living Room
Interior area
- Total structure area: 1,559
- Total interior livable area: 1,559 sqft
- Finished area above ground: 1,559
- Finished area below ground: 0
Property
Parking
- Parking features: Driveway
- Has uncovered spaces: Yes
Features
- Levels: One
- Stories: 1
- Entry location: Main
Lot
- Size: 0.34 Acres
Details
- Parcel number: 0102D0F015.00
- Zoning: MDR
- Special conditions: Standard
Construction
Type & style
- Home type: SingleFamily
- Property subtype: Single Family Residence
Materials
- Brick Full
- Foundation: Crawl Space
Condition
- New construction: No
- Year built: 1987
Utilities & green energy
- Sewer: County Sewer
- Water: County Water
Community & HOA
Community
- Subdivision: Smokerise
Location
- Region: Lancaster
Financial & listing details
- Price per square foot: $168/sqft
- Tax assessed value: $205,800
- Annual tax amount: $3,087
- Date on market: 8/4/2026
- Cumulative days on market: 54 days
- Listing terms: Cash,Conventional,VA Loan
- Road surface type: Concrete, Paved
Estimated market value
Not available
Estimated sales range
Not available
Not available
Price history
| Date | Event | Price |
|---|---|---|
| 8/20/2026 | Price change | $262,000-2.2%$168/sqft |
Source:  Canopy MLS as distributed by MLS GRID #4411122 Report a problem Canopy MLS as distributed by MLS GRID #4411122 Report a problem | ||
| 8/4/2026 | Listed for sale | $268,000+3.5%$172/sqft |
Source: Canopy MLS as distributed by MLS GRID #4411122 Report a problem | ||
| 7/1/2026 | Sold | $258,940+15.1%$166/sqft |
Source: Public Record Report a problem | ||
| 10/11/2022 | Listing removed | -- |
Source: Canopy MLS as distributed by MLS GRID #3895503 Report a problem | ||
| 9/2/2022 | Pending sale | $225,000$144/sqft |
Source: Canopy MLS as distributed by MLS GRID #3895503 Report a problem | ||
| 8/19/2022 | Listed for sale | $225,000$144/sqft |
Source: Canopy MLS as distributed by MLS GRID #3895503 Report a problem | ||
Public tax history
| Year | Property taxes | Tax assessment |
|---|---|---|
| 2025 | $3,087 +9% | $9,430 +15.1% |
| 2024 | $2,832 0% | $8,196 |
| 2023 | $2,833 +2.1% | $8,196 |
| 2022 | $2,774 | $8,196 |
| 2021 | $2,774 +7.7% | $8,196 +7.7% |
| 2020 | $2,575 +0.1% | $7,608 |
| 2019 | $2,573 +7% | $7,608 |
| 2018 | $2,404 +292.8% | $7,608 |
| 2017 | $612 | -- |
| 2016 | $612 | -- |
| 2015 | $612 | -- |
| 2014 | -- | -- |
| 2011 | -- | $127,700 +3.8% |
| 2010 | -- | $123,000 |
| 2009 | -- | $123,000 |
| 2007 | -- | $123,000 |
| 2006 | -- | $123,000 +3145.4% |
| 2005 | -- | $3,790 |
| 2004 | $479 +9.7% | $3,790 |
| 2003 | $437 | $3,790 |
| 2001 | -- | $3,790 |
| 1999 | -- | $3,790 |
Find assessor info on the county website
Monthly payment
Est. payment
Payment breakdown
Explore the cost of this home by adjusting the details. Changes won't be saved.Climate risks
Neighborhood: 29720
Nearby schools
Schools provided by the listing agent
- Elementary: Brooklyn Springs
- Middle: South Middle
Source: Canopy MLS as distributed by MLS GRID. This data may not be complete. We recommend contacting the local school district to confirm school assignments for this home.
Similar homes
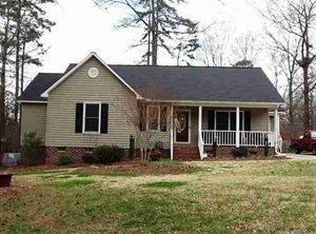
- $259,9003 bd2 ba1.2k sqft2514 Oxford Cir, Lancaster, SC 29720For Sale

 MLS ID #4425299, Beverly Austin, Century-21 Cornerstone.. Canopy MLS as distributed by MLS GRID
 - $260,0003 bd2 ba1.2k sqft2274 White Pine Ct, Lancaster, SC 29720For Sale
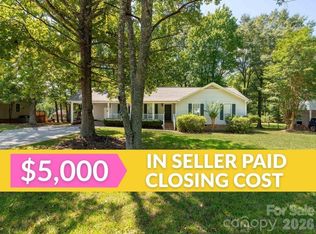 MLS ID #4419652, Melanie Outlaw, Northgroup Real Estate. Canopy MLS as distributed by MLS GRID
 - $270,0003 bd2 ba1.4k sqft2246 Pacer Rd, Lancaster, SC 29720For Sale
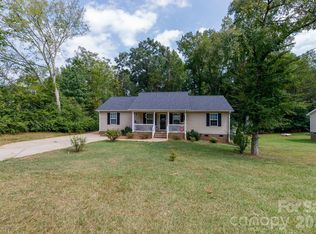 MLS ID #4424044, Tyler Williams, Howard Hanna Allen Tate Rock Hill. Canopy MLS as distributed by MLS GRID
 - $279,9003 bd2 ba1.3k sqft556 Oakhaven Dr, Lancaster, SC 29720For Sale
 MLS ID #4422430, John Combs, Local Real Estate. Canopy MLS as distributed by MLS GRID
 - $275,0003 bd2 ba1.7k sqft2212 Jb Denton Rd, Lancaster, SC 29720For SaleMLS ID #4424900, Elise Murphy, Real Broker, LLC. Canopy MLS as distributed by MLS GRID
- $285,0003 bd2 ba1.6k sqft1820 Bridgewood Dr, Lancaster, SC 29720For SaleMLS ID #4410487, Sheri Shaughness, Premier South. Canopy MLS as distributed by MLS GRID
- $259,9003 bd3 ba1.9k sqft218 S Plantation Rd, Lancaster, SC 29720For SaleMLS ID #4398632, Elise Pellegrino-Koenig, Century 21 First Choice. Canopy MLS as distributed by MLS GRID
- $270,0003 bd2 ba1.3k sqft2211 Airport Rd, Lancaster, SC 29720For SaleMLS ID #4332158, Dayna Beekman, Lifestyle International Realty. Canopy MLS as distributed by MLS GRID
- $249,9903 bd2 ba1.3k sqft1286 Elmwood Ave, Lancaster, SC 29720For SaleMLS ID #4424690, Matthew Maddalone, Maddalone Real Estate LLC. Canopy MLS as distributed by MLS GRID
- $300,0003 bd3 ba2k sqft5130 Sedgefield Dr, Lancaster, SC 29720For SaleMLS ID #4413593, Debra Votta, Votta Realty. Canopy MLS as distributed by MLS GRID
- $310,0003 bd2 ba1.6k sqft2117 Emma Cir, Lancaster, SC 29720For SaleMLS ID #4404855, Omar Perez Avila, NorthGroup Real Estate LLC. Canopy MLS as distributed by MLS GRID
- $254,0004 bd2 ba1.2k sqft1411 Foxbrook Cir, Lancaster, SC 29720For SaleMLS ID #4417841, Thomas Shoupe, Opendoor Brokerage LLC. Canopy MLS as distributed by MLS GRID
- $237,0003 bd2 ba1.2k sqft317 McCardell St #10, Lancaster, SC 29720For SaleMLS ID #4423164, Cynthia Pinkston, MATHERS REALTY.COM. Canopy MLS as distributed by MLS GRID
- $315,0003 bd2 ba1.5k sqft3200 Silver Fox Cir #48, Lancaster, SC 29720For SaleMLS ID #4403774, Ronda Carson, NextHome Authority. Canopy MLS as distributed by MLS GRID
- $325,0004 bd2 ba1.6k sqft6407 Hunting Creek Rd, Lancaster, SC 29720For SaleMLS ID #4408661, Brandy Parketon, Keller Williams Connected. Canopy MLS as distributed by MLS GRID
- $211,0003 bd2 ba1k sqft1627 Catoe Rd, Lancaster, SC 29720For SaleMLS ID #4417308, Verria Hairston, Opendoor Brokerage LLC. Canopy MLS as distributed by MLS GRID
- $250,0003 bd3 ba1.3k sqft209 Azalea Rd, Lancaster, SC 29720For SaleMLS ID #4403181, Sherica Rushing, Keller Williams Connected. Canopy MLS as distributed by MLS GRID
- $219,9003 bd2 ba1k sqft308 Kershaw St, Lancaster, SC 29720For SaleMLS ID #4399327, Brandon Jackson, Better Homes and Garden Real Estate Paracle. Canopy MLS as distributed by MLS GRID
- $220,0003 bd1 ba1.3k sqft1747 Williams Cir, Lancaster, SC 29720For SaleMLS ID #4410871, Melanie Outlaw, Northgroup Real Estate. Canopy MLS as distributed by MLS GRID
- $290,0003 bd2 ba1.7k sqft221 S Potter Rd, Lancaster, SC 29720For SaleMLS ID #4396108, Kim Christenbury, Ivy and Trellis LLC. Canopy MLS as distributed by MLS GRID
