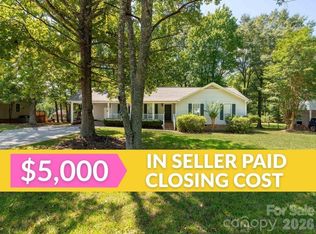
1411 Foxbrook Cir is a one-story Lancaster home built in 2020. The kitchen offers dark cabinetry, stainless steel appliances, and wood-look flooring for everyday functionality. An open living room with a ceiling fan serves as the main gathering space. The primary bedroom includes a walk-in closet for convenient storage, and two full bathrooms provide tub-and-shower combinations. Additional bedrooms offer flexible space for everyday needs. A concrete patio extends the living space outdoors, completing this well-maintained residence with practical amenities throughout. Included 100-Day Home Warranty with buyer activation
Active
Price cut: $5K (10/8)
$249,000
1411 Foxbrook Cir, Lancaster, SC 29720
4beds
1,265sqft
Single Family Residence
Built in 2020
0.36 Acres Lot
$-- Zestimate®
$197/sqft
$-- HOA
What's special
Stainless steel appliancesWood-look flooringDark cabinetry
- 48 days
- 398
- 16
Zillow last checked:
Listing updated:
Listed by:
Thomas Shoupe tshoupe@opendoor.com,
Opendoor Brokerage LLC
Source: Canopy MLS as distributed by MLS GRID,MLS#: 4417841
Facts & features
Interior
Bedrooms & bathrooms
- Bedrooms: 4
- Bathrooms: 2
- Full bathrooms: 2
- Main level bedrooms: 4
Primary bedroom
- Level: Main
- Area: 154.99 Square Feet
- Dimensions: 12' 10" X 12' 1"
Bedroom s
- Level: Main
- Area: 99.09 Square Feet
- Dimensions: 10' 1" X 9' 10"
Bedroom s
- Level: Main
- Area: 91.71 Square Feet
- Dimensions: 9' 4" X 9' 10"
Bedroom s
- Level: Main
- Area: 89.26 Square Feet
- Dimensions: 9' 1" X 9' 10"
Bathroom full
- Level: Main
- Area: 58.94 Square Feet
- Dimensions: 8' 5" X 7' 0"
Bathroom full
- Level: Main
- Area: 38.64 Square Feet
- Dimensions: 8' 0" X 4' 10"
Dining area
- Level: Main
Kitchen
- Level: Main
- Area: 85.53 Square Feet
- Dimensions: 7' 1" X 12' 1"
Laundry
- Level: Main
Living room
- Level: Main
- Area: 193.2 Square Feet
- Dimensions: 14' 8" X 13' 2"
Heating
- Central, Electric
Cooling
- Central Air
Appliances
- Included: Dishwasher, Electric Range, Microwave
- Laundry: Main Level
Features
- Flooring: Carpet
- Has basement: No
Interior area
- Total structure area: 1,265
- Total interior livable area: 1,265 sqft
- Finished area above ground: 1,265
- Finished area below ground: 0
Property
Parking
- Total spaces: 2
- Parking features: Driveway, Parking Space(s)
- Uncovered spaces: 2
Features
- Levels: One
- Stories: 1
Lot
- Size: 0.36 Acres
Details
- Parcel number: 0109H0A079.00
- Zoning: MH
- Special conditions: Standard
Construction
Type & style
- Home type: SingleFamily
- Property subtype: Single Family Residence
Materials
- Vinyl
- Foundation: Slab
- Roof: Composition
Condition
- New construction: No
- Year built: 2020
Utilities & green energy
- Sewer: Public Sewer
- Water: Public
Community & HOA
Community
- Subdivision: Foxbrook
Location
- Region: Lancaster
Financial & listing details
- Price per square foot: $197/sqft
- Tax assessed value: $275,000
- Annual tax amount: $1,606
- Date on market: 8/24/2026
- Cumulative days on market: 48 days
- Listing terms: Cash,Conventional,VA Loan
- Road surface type: Concrete, Paved
Estimated market value
Not available
Estimated sales range
Not available
Not available
Price history
| Date | Event | Price |
|---|---|---|
| 10/8/2026 | Price change | $249,000-2%$197/sqft |
Source:  Canopy MLS as distributed by MLS GRID #4417841 Report a problem Canopy MLS as distributed by MLS GRID #4417841 Report a problem | ||
| 9/24/2026 | Price change | $254,000-1.9%$201/sqft |
Source: Canopy MLS as distributed by MLS GRID #4417841 Report a problem | ||
| 8/24/2026 | Listed for sale | $259,000+9.7%$205/sqft |
Source: Canopy MLS as distributed by MLS GRID #4417841 Report a problem | ||
| 7/21/2026 | Sold | $236,100-12.6%$187/sqft |
Source: Public Record Report a problem | ||
| 1/22/2026 | Listed for sale | $270,000+5.9%$213/sqft |
Source: Canopy MLS as distributed by MLS GRID #4339773 Report a problem | ||
| 2/6/2025 | Sold | $254,900$202/sqft |
Source: Canopy MLS as distributed by MLS GRID #4203120 Report a problem | ||
| 12/31/2024 | Pending sale | $254,900$202/sqft |
Source: Canopy MLS as distributed by MLS GRID #4203120 Report a problem | ||
| 12/9/2024 | Listed for sale | $254,900+6.2%$202/sqft |
Source: Canopy MLS as distributed by MLS GRID #4203120 Report a problem | ||
| 2/10/2023 | Sold | $240,000-2%$190/sqft |
Source: Canopy MLS as distributed by MLS GRID #3932712 Report a problem | ||
| 1/13/2023 | Price change | $245,000-2%$194/sqft |
Source: Canopy MLS as distributed by MLS GRID #3932712 Report a problem | ||
| 1/6/2023 | Listed for sale | $250,000+48.8%$198/sqft |
Source: Canopy MLS as distributed by MLS GRID #3932712 Report a problem | ||
| 4/23/2020 | Sold | $168,000+3.4%$133/sqft |
Source: Public Record Report a problem | ||
| 2/4/2020 | Pending sale | $162,500$128/sqft |
Source: Keller Williams Realty Fort Mill #3560687 Report a problem | ||
| 2/4/2020 | Listed for sale | $162,500$128/sqft |
Source: Keller Williams Realty Fort Mill #3560687 Report a problem | ||
| 10/25/2019 | Listing removed | $162,500$128/sqft |
Source: Keller Williams Realty Fort Mill #3560687 Report a problem | ||
| 10/22/2019 | Listed for sale | $162,500$128/sqft |
Source: Keller Williams Realty Fort Mill #3560687 Report a problem | ||
Public tax history
| Year | Property taxes | Tax assessment |
|---|---|---|
| 2025 | $1,606 -51.6% | $11,000 +14.6% |
| 2024 | $3,317 +47% | $9,600 +47.1% |
| 2023 | $2,256 +2.1% | $6,528 |
| 2022 | $2,210 | $6,528 |
| 2021 | $2,210 +4845.7% | $6,528 +4845.5% |
| 2020 | $45 +0.1% | $132 |
| 2019 | $45 +8.8% | $132 |
| 2018 | $41 +16.7% | $132 |
| 2017 | $35 | -- |
| 2016 | $35 | -- |
| 2015 | $35 | -- |
| 2014 | -- | -- |
Find assessor info on the county website
Monthly payment
Est. payment
Payment breakdown
Explore the cost of this home by adjusting the details. Changes won't be saved.Climate risks
Neighborhood: 29720
Nearby schools
Schools provided by the listing agent
- Elementary: McDonald Green
Source: Canopy MLS as distributed by MLS GRID. This data may not be complete. We recommend contacting the local school district to confirm school assignments for this home.
Similar homes
- $259,9003 bd2 ba1.2k sqft2514 Oxford Cir, Lancaster, SC 29720For Sale

 MLS ID #4425299, Beverly Austin, Century 21 Providence Realty. Canopy MLS as distributed by MLS GRID
 - $270,0003 bd2 ba1.4k sqft2246 Pacer Rd, Lancaster, SC 29720For Sale
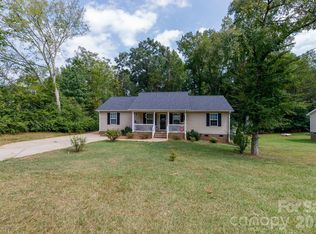 MLS ID #4424044, Tyler Williams, Howard Hanna Allen Tate Rock Hill. Canopy MLS as distributed by MLS GRID
 - $258,0003 bd2 ba1.5k sqft2592 Tully Ct, Lancaster, SC 29720For Sale
 MLS ID #4411122, Iby Marzouq, Mark Spain Real Estate. Canopy MLS as distributed by MLS GRID
 - $260,0003 bd2 ba1.2k sqft2274 White Pine Ct, Lancaster, SC 29720For Sale
 MLS ID #4419652, Melanie Outlaw, Northgroup Real Estate. Canopy MLS as distributed by MLS GRID
 - $275,0003 bd2 ba1.7k sqft2212 Jb Denton Rd, Lancaster, SC 29720For SaleMLS ID #4424900, Elise Murphy, Real Broker, LLC. Canopy MLS as distributed by MLS GRID
- $270,0003 bd2 ba1.3k sqft2211 Airport Rd, Lancaster, SC 29720For SaleMLS ID #4332158, Dayna Beekman, Lifestyle International Realty. Canopy MLS as distributed by MLS GRID
- $234,9903 bd2 ba1.3k sqft1286 Elmwood Ave, Lancaster, SC 29720For SaleMLS ID #4424690, Matthew Maddalone, Maddalone Real Estate LLC. Canopy MLS as distributed by MLS GRID
- $275,0004 bd3 ba1.7k sqft1326 Old Still St, Lancaster, SC 29720For SaleMLS ID #4404739, Tiera White, Urban Posh Realty LLC. Canopy MLS as distributed by MLS GRID
- $247,0004 bd3 ba1.6k sqft104 N Penny St, Lancaster, SC 29720For SaleMLS ID #4400060, Erica Simpson, Erica Homes LLC. Canopy MLS as distributed by MLS GRID
- $250,0003 bd3 ba1.3k sqft209 Azalea Rd, Lancaster, SC 29720For SaleMLS ID #4403181, Sherica Rushing, Keller Williams Connected. Canopy MLS as distributed by MLS GRID
- $237,0003 bd2 ba1.2k sqft317 McCardell St #10, Lancaster, SC 29720For SaleMLS ID #4423164, Cynthia Pinkston, MATHERS REALTY.COM. Canopy MLS as distributed by MLS GRID
- $285,0003 bd2 ba1.6k sqft1820 Bridgewood Dr, Lancaster, SC 29720For SaleMLS ID #4410487, Sheri Shaughness, Premier South. Canopy MLS as distributed by MLS GRID
- $279,9003 bd2 ba1.3k sqft556 Oakhaven Dr, Lancaster, SC 29720For SaleMLS ID #4422430, John Combs, Local Real Estate. Canopy MLS as distributed by MLS GRID
- $175,0003 bd2 ba1.4k sqft171 Fox Run Rd, Lancaster, SC 29720For SaleMLS ID #4424609, Jessica Threatt, EXP Realty LLC Ballantyne. Canopy MLS as distributed by MLS GRID
- $175,0003 bd2 ba1.4k sqft2736 Kirkover Dr, Lancaster, SC 29720For SaleMLS ID #4422943, Sharon Snipes, EXP Realty LLC Rock Hill. Canopy MLS as distributed by MLS GRID
- $259,9004 bd3 ba1.7k sqft117 Barron Blvd, Lancaster, SC 29720For SaleMLS ID #4420621, Sherika Dyer, Keller Williams Ballantyne Area. Canopy MLS as distributed by MLS GRID
- $220,0003 bd1 ba1.3k sqft1747 Williams Cir, Lancaster, SC 29720For SaleMLS ID #4410871, Melanie Outlaw, Northgroup Real Estate. Canopy MLS as distributed by MLS GRID
- $203,0003 bd2 ba1k sqft1627 Catoe Rd, Lancaster, SC 29720For SaleMLS ID #4417308, Verria Hairston, Opendoor Brokerage LLC. Canopy MLS as distributed by MLS GRID
- $248,4503 bd1 ba1.3k sqft414 W Springs St, Lancaster, SC 29720For SaleMLS ID #4293071, Gail Vincent, NorthGroup Real Estate LLC. Canopy MLS as distributed by MLS GRID
- $210,0003 bd2 ba1k sqft404 Palmetto St, Lancaster, SC 29720For SaleMLS ID #4409404, Erick Puerta, Rinehart Realty Corporation. Canopy MLS as distributed by MLS GRID
