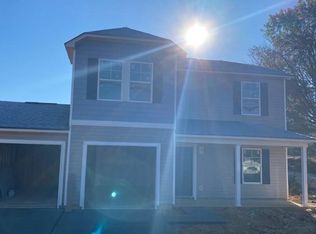

Welcome to 117 Barron Boulevard, a move-in-ready home built in 2023 offering 4 bedrooms and 2.1 bathrooms. The main level features a flexible dining space that could also serve as a home office, along with an open-concept kitchen and living area designed for everyday comfort and entertaining. The kitchen includes granite countertops, stainless steel appliances, generous cabinetry and the center island is removable. Upstairs, you’ll find all four bedrooms, including a spacious primary suite with a vaulted ceiling, private bathroom and double vanity. Additional highlights include ample storage, a one car garage and no HOA. Conveniently located near downtown Lancaster, shopping, dining and everyday necessities. The property is located in a USDA-eligible area, offering qualified buyers the possibility of 100% financing. Buyer and property eligibility requirements apply. Schedule your showing and discover the value and space offered at 117 Barron Boulevard!
Active
Price cut: $4.9K (10/14)
$255,000
117 Barron Blvd, Lancaster, SC 29720
4beds
1,725sqft
Single Family Residence
Built in 2023
0.19 Acres Lot
$254,900 Zestimate®
$148/sqft
$-- HOA
What's special
One car garageFlexible dining spaceCenter islandStainless steel appliancesVaulted ceilingSpacious primary suiteAmple storage
- 50 days
- 287
- 36
Zillow last checked:
Listing updated:
Listed by:
Sherika Dyer sherikasellshomes@gmail.com,
Keller Williams Ballantyne Area
Source: Canopy MLS as distributed by MLS GRID,MLS#: 4420621
Facts & features
Interior
Bedrooms & bathrooms
- Bedrooms: 4
- Bathrooms: 3
- Full bathrooms: 2
- 1/2 bathrooms: 1
Primary bedroom
- Level: Upper
Bedroom s
- Level: Upper
Dining room
- Level: Main
Heating
- Central
Cooling
- Central Air
Appliances
- Included: Dishwasher, Refrigerator
- Laundry: Upper Level
Features
- Flooring: Carpet, Vinyl
- Has basement: No
Interior area
- Total structure area: 1,725
- Total interior livable area: 1,725 sqft
- Finished area above ground: 1,725
- Finished area below ground: 0
Video & virtual tour
Property
Parking
- Total spaces: 1
- Parking features: Assigned, Garage on Main Level
- Garage spaces: 1
Features
- Levels: Two
- Stories: 2
- Patio & porch: Front Porch
Lot
- Size: 0.19 Acres
Details
- Parcel number: 0081A0A003.02
- Zoning: r6
- Special conditions: Standard
Construction
Type & style
- Home type: SingleFamily
- Architectural style: Traditional
- Property subtype: Single Family Residence
Materials
- Vinyl
- Foundation: Slab
- Roof: Composition
Condition
- New construction: No
- Year built: 2023
Utilities & green energy
- Sewer: Public Sewer
- Water: City
Community & HOA
Community
- Subdivision: None
Location
- Region: Lancaster
Financial & listing details
- Price per square foot: $148/sqft
- Tax assessed value: $253,000
- Annual tax amount: $1,956
- Date on market: 9/2/2026
- Cumulative days on market: 228 days
- Listing terms: Cash,Conventional,FHA,USDA Loan,VA Loan
- Road surface type: Concrete, Paved
Estimated market value
$254,900
$242,000 - $268,000
$2,383/mo
Price history
| Date | Event | Price |
|---|---|---|
| 10/14/2026 | Price change | $255,000-1.9%$148/sqft |
Source:  Canopy MLS as distributed by MLS GRID #4420621 Report a problem Canopy MLS as distributed by MLS GRID #4420621 Report a problem | ||
| 9/2/2026 | Listed for sale | $259,9000%$151/sqft |
Source: Canopy MLS as distributed by MLS GRID #4420621 Report a problem | ||
| 8/1/2026 | Listing removed | $260,000$151/sqft |
Source: Canopy MLS as distributed by MLS GRID #4342489 Report a problem | ||
| 2/4/2026 | Listed for sale | $260,000+6.6%$151/sqft |
Source: Canopy MLS as distributed by MLS GRID #4342489 Report a problem | ||
| 2/6/2024 | Sold | $243,997-0.8%$141/sqft |
Source: Canopy MLS as distributed by MLS GRID #4095693 Report a problem | ||
| 1/8/2024 | Pending sale | $245,997$143/sqft |
Source: Canopy MLS as distributed by MLS GRID #4095693 Report a problem | ||
| 12/21/2023 | Listed for sale | $245,997$143/sqft |
Source: Canopy MLS as distributed by MLS GRID #4095693 Report a problem | ||
Public tax history
| Year | Property taxes | Tax assessment |
|---|---|---|
| 2025 | $1,956 +1175.2% | $10,120 +2179.3% |
| 2024 | $153 -36.3% | $444 |
| 2023 | $241 +60.3% | $444 |
| 2022 | $150 | $444 |
Find assessor info on the county website
Monthly payment
Est. payment
Payment breakdown
Explore the cost of this home by adjusting the details. Changes won't be saved.Climate risks
Neighborhood: 29720
Nearby schools
Schools provided by the listing agent
- Elementary: Clinton
- Middle: A.R. Rucker
- High: Lancaster
Source: Canopy MLS as distributed by MLS GRID. This data may not be complete. We recommend contacting the local school district to confirm school assignments for this home.
Similar homes
- $275,0004 bd3 ba1.7k sqft1326 Old Still St, Lancaster, SC 29720For Sale
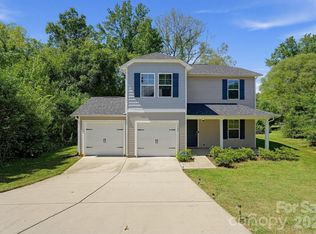
 MLS ID #4404739, Tiera White, Urban Posh Realty LLC. Canopy MLS as distributed by MLS GRID
 - $285,0004 bd3 ba1.8k sqft463 W Barr St, Lancaster, SC 29720For Sale
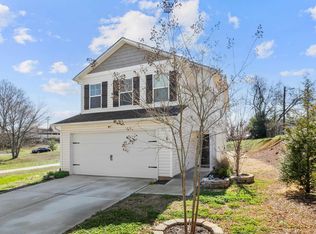 MLS ID #628781, Lloyd Hartman-Trimble. Consolidated MLS
 - $250,0003 bd3 ba1.3k sqft209 Azalea Rd, Lancaster, SC 29720For Sale
 MLS ID #4403181, Sherica Rushing, Keller Williams Connected. Canopy MLS as distributed by MLS GRID
 - $274,9004 bd3 ba1.5k sqft128 Pleasant Hill St, Lancaster, SC 29720For Sale
 MLS ID #4356399, Abigail Borisik, DW Realty Team Inc. Canopy MLS as distributed by MLS GRID
 - $292,0004 bd3 ba1.7k sqft1425 Springdale Rd, Lancaster, SC 29720For SaleMLS ID #4415341, Paula Barros, Rinehart Realty Corporation. Canopy MLS as distributed by MLS GRID
- $260,0003 bd2 ba1.2k sqft2274 White Pine Ct, Lancaster, SC 29720For SaleMLS ID #4419652, Melanie Outlaw, Northgroup Real Estate. Canopy MLS as distributed by MLS GRID
- $285,0003 bd2 ba1.7k sqft815 Lakeside Cir, Lancaster, SC 29720For SaleMLS ID #4419047, Alexis Hughes, EXP Realty LLC Ballantyne. Canopy MLS as distributed by MLS GRID
- $270,0003 bd2 ba1.3k sqft2211 Airport Rd, Lancaster, SC 29720For SaleMLS ID #4332158, Dayna Beekman, Lifestyle International Realty. Canopy MLS as distributed by MLS GRID
- $285,0003 bd2 ba1.6k sqft1820 Bridgewood Dr, Lancaster, SC 29720For SaleMLS ID #4410487, Sheri Shaughness, Premier South. Canopy MLS as distributed by MLS GRID
- $219,9003 bd2 ba1k sqft308 Kershaw St, Lancaster, SC 29720For SaleMLS ID #4399327, Brandon Jackson, Better Homes and Garden Real Estate Paracle. Canopy MLS as distributed by MLS GRID
- $215,0003 bd3 ba1k sqft103 Pleasant Hill St, Lancaster, SC 29720For SaleMLS ID #4423465, Garrett Small, Keller Williams Connected. Canopy MLS as distributed by MLS GRID
- $279,9003 bd2 ba1.7k sqft221 S Potter Rd, Lancaster, SC 29720For SaleMLS ID #4396108, Kim Christenbury, Ivy and Trellis LLC. Canopy MLS as distributed by MLS GRID
- $220,0003 bd1 ba1.3k sqft1747 Williams Cir, Lancaster, SC 29720For SaleMLS ID #4410871, Melanie Outlaw, Northgroup Real Estate. Canopy MLS as distributed by MLS GRID
- $209,0003 bd1 ba1.2k sqft802 Chesterfield Ave, Lancaster, SC 29720For SaleMLS ID #4340603, Vivian Quattlebaum, Lifestyle International Realty. Canopy MLS as distributed by MLS GRID
- $350,0004 bd3 ba1.7k sqft2019 Green Peach Rd, Lancaster, SC 29720For SaleMLS ID #4417170, Sharon Snipes, EXP Realty LLC Rock Hill. Canopy MLS as distributed by MLS GRID
- $304,9003 bd2 ba1.5k sqft329 Damask Dr, Lancaster, SC 29720For SaleMLS ID #4382139, Crystal Clemence, Howard Hanna Allen Tate Rock Hill. Canopy MLS as distributed by MLS GRID
- $358,0003 bd2 ba1.4k sqft1801 Bridgewood Dr, Lancaster, SC 29720For SaleMLS ID #4401979, Chrissy Epps, RE/MAX Executive. Canopy MLS as distributed by MLS GRID
- $285,0002 bd3 ba1.6k sqft22444 Gateway Dr, Lancaster, SC 29720For SaleMLS ID #4420813, Margaret Johnson, Keller Williams Connected. Canopy MLS as distributed by MLS GRID
- $318,0003 bd2 ba1.3k sqft1364 Stroupe Rd, Lancaster, SC 29720For SaleMLS ID #4414962, Farrah Hall, Costello Real Estate and Investments LLC. Canopy MLS as distributed by MLS GRID
- $325,0003 bd2 ba1.5k sqft5071 Sedgefield Dr, Lancaster, SC 29720For SaleMLS ID #4398451, Ron McCubbins, Keller Williams Select. Canopy MLS as distributed by MLS GRID
